631 2nd Street is where timeless coastal living meets exceptional craftsmanship in one of Gulfport's most sought-after beachside neighborhoods. Located just one street off East Beach Boulevard, this custom-built 5-bedroom, 4.5-bath residence places you moments from the sand while offering easy access to Centennial Plaza, downtown Gulfport, Jones Park, the Mississippi Aquarium, dining, entertainment, casinos, and more. Built by its original and only owner, this home was thoughtfully designed with luxury, durability, and efficiency in mind. Specialized contractors from across the country were selected to create a home engineered to withstand coastal conditions without compromising style or comfort. Features such as ICF concrete construction, impact-rated windows and doors, metal roof, and slab elevation at base flood height provide long-term strength and peace of mind. Positioned on an approximately 7,200-square-foot lot, the property offers nearly 1,500 square feet of covered porches and balconies designed to capture Gulf views and coastal breezes. Whether enjoying morning coffee, entertaining guests, or relaxing after a day at the beach, the outdoor living spaces create a true resort-style atmosphere. Inside, the open-concept layout is filled with natural light and elevated architectural details. Eight sets of French doors create seamless indoor-outdoor living, while coffered ceilings, crown molding, stained concrete floors downstairs, and solid-core interior doors add warmth and sophistication throughout. The spacious kitchen was designed for both entertaining and everyday living and features an oversized island with seating, walk-in pantry, built-in ice maker, wine storage, display cabinetry, and built-in microwave. The main level includes a private guest suite with Gulf views and an ensuite bath, along with a half bath, storage space, and laundry area. Upstairs, the primary suite opens onto a large private balcony overlooking iconic 2nd Street. Additional bedrooms offer ensuite baths, balcony access, and Gulf views, while a flexible fifth bedroom or office space with French doors provides the perfect work-from-home or guest retreat. Modern convenience is woven throughout the home with smart lighting, security cameras, monitored alarm system, access control, zoned HVAC systems, zoned water heaters, dual laundry areas, and dedicated space for a future elevator installation. Exterior features include composite decking, tongue-and-groove pine ceilings, covered parking, built-in propane grill, and Rainbird multi-zone irrigation system. Located within the beloved 2nd Street community, known for neighborhood gatherings and the popular 2nd Street Social Club traditions, this home offers more than luxury construction and beautiful surroundings. It offers a true Mississippi Gulf Coast lifestyle centered around community, convenience, and coastal living. Most furnishings and all appliances may remain, creating a rare move-in-ready opportunity just steps from the beach.
Active
$645,000
631 2nd St, Gulfport, MS 39501
5beds
2,473sqft
Residential, Single Family Residence
Built in 2014
6,969 Square Feet Lot
$619,400 Zestimate®
$261/sqft
$-- HOA
What's special
Moments from the sandCovered parkingZoned hvac systemsAccess controlSecurity camerasStorage spaceDual laundry areas
- 145 days
- 367
- 35
Zillow last checked:
Listing updated:
Listed by:
Sheree Sutton 601-325-1860,
Coldwell Banker Smith Home Rltrs-OS 228-872-3330,
Lisa N Wasielak 228-278-5842
Source: MLS United,MLS#: 4149313
Facts & features
Interior
Bedrooms & bathrooms
- Bedrooms: 5
- Bathrooms: 5
- Full bathrooms: 4
- 1/2 bathrooms: 1
Heating
- Central, Heat Pump, Zoned
Cooling
- Ceiling Fan(s), Central Air, Electric, Heat Pump, Zoned
Appliances
- Included: Built-In Electric Range, Built-In Refrigerator, Cooktop, Dishwasher, Disposal, Dryer, Electric Cooktop, Electric Water Heater, ENERGY STAR Qualified Dishwasher, ENERGY STAR Qualified Washer, Exhaust Fan, Ice Maker, Microwave, Plumbed For Ice Maker, Refrigerator, Stainless Steel Appliance(s), Washer, Water Heater
- Laundry: Electric Dryer Hookup, Inside, Laundry Closet, Laundry Room, Lower Level, Sink, Upper Level, Washer Hookup
Features
- Ceiling Fan(s), Coffered Ceiling(s), Crown Molding, Double Vanity, Eat-in Kitchen, Granite Counters, High Speed Internet, Kitchen Island, Open Floorplan, Pantry, Recessed Lighting, Smart Home, Smart Thermostat, Soaking Tub, Storage, Tray Ceiling(s), Walk-In Closet(s)
- Flooring: Carpet, Ceramic Tile, Concrete, Painted/Stained
- Doors: Dead Bolt Lock(s), Double Entry, ENERGY STAR Qualified Doors, French Doors, Insulated, Security, Storm Door(s)
- Windows: Drapes, Screens, Storm Window(s), Window Coverings, Window Treatments
- Has fireplace: No
Interior area
- Total structure area: 2,473
- Total interior livable area: 2,473 sqft
Video & virtual tour
Property
Parking
- Total spaces: 3
- Parking features: Carport, Driveway, On Site, Concrete
- Carport spaces: 1
- Has uncovered spaces: Yes
Accessibility
- Accessibility features: Accessible Central Living Area, Accessible Common Area, Accessible Electrical and Environmental Controls, Accessible Entrance, Accessible Parking, Adaptable For Elevator, Central Living Area, Common Area, Smart Technology, Visitable, Visitor Bathroom
Features
- Levels: Two
- Stories: 2
- Patio & porch: Deck, Front Porch, Patio, Porch, Side Porch, Slab
- Exterior features: Balcony, Gas Grill, Outdoor Grill
- Fencing: None
- Has view: Yes
- View description: Water
- Has water view: Yes
- Water view: Water
Lot
- Size: 6,969 Square Feet
- Dimensions: 120 x 59 x 119 x 58
- Features: Few Trees, Level, Near Beach, Rectangular Lot, Sprinklers In Front, Sprinklers In Rear, Views
Details
- Additional structures: Outdoor Kitchen
- Parcel number: 0911e01049.000
Construction
Type & style
- Home type: SingleFamily
- Property subtype: Residential, Single Family Residence
Materials
- HardiPlank Type, ICFs (Insulated Concrete Forms), Stucco
- Foundation: Chainwall, Slab
- Roof: Metal
Condition
- Move In Ready
- New construction: No
- Year built: 2014
Utilities & green energy
- Sewer: Public Sewer
- Water: Public
- Utilities for property: Electricity Connected, Phone Connected, Sewer Connected, Water Connected, Fiber to the House, Smart Home Wired
Community & HOA
Community
- Features: Near Entertainment, Park, Sidewalks, Street Lights
- Security: Carbon Monoxide Detector(s), Fire Alarm, Security Lights, Security System, Smoke Detector(s)
- Subdivision: Hewes Addition
HOA
- Has HOA: No
Location
- Region: Gulfport
Financial & listing details
- Price per square foot: $261/sqft
- Tax assessed value: $235,737
- Annual tax amount: $4,666
- Date on market: 5/14/2026
- Electric utility on property: Yes
Estimated market value
$619,400
$588,000 - $650,000
$2,796/mo
Price history
| Date | Event | Price |
|---|---|---|
| 6/30/2026 | Price change | $645,000-2.3%$261/sqft |
Source: MLS United #4149313 Report a problem | ||
| 5/14/2026 | Listed for sale | $660,000+1.5%$267/sqft |
Source: MLS United #4149313 Report a problem | ||
| 5/14/2026 | Listing removed | -- |
Source: Owner Report a problem | ||
| 2/19/2026 | Listed for sale | $650,000-4.4%$263/sqft |
Source: Owner Report a problem | ||
| 1/15/2026 | Listing removed | $679,900$275/sqft |
Source: MLS United #4118321 Report a problem | ||
| 1/6/2026 | Price change | $679,900-1.4%$275/sqft |
Source: MLS United #4118321 Report a problem | ||
| 12/5/2025 | Price change | $689,900-0.7%$279/sqft |
Source: MLS United #4118321 Report a problem | ||
| 10/18/2025 | Price change | $695,000-0.7%$281/sqft |
Source: MLS United #4118321 Report a problem | ||
| 7/4/2025 | Listed for sale | $700,000+0%$283/sqft |
Source: MLS United #4118321 Report a problem | ||
| 7/4/2025 | Listing removed | -- |
Source: Owner Report a problem | ||
| 3/10/2025 | Listed for sale | $699,900$283/sqft |
Source: Owner Report a problem | ||
Public tax history
| Year | Property taxes | Tax assessment |
|---|---|---|
| 2025 | $4,666 +4.4% | $35,361 +4.4% |
| 2024 | $4,470 -2.4% | $33,877 |
| 2023 | $4,583 | $33,877 |
| 2022 | $4,583 | $33,877 -85% |
| 2021 | $4,583 +7% | $225,847 +7% |
| 2020 | $4,282 +2.8% | $211,015 +585.5% |
| 2019 | $4,164 | $30,783 |
| 2018 | $4,164 | $30,783 |
| 2017 | $4,164 | $30,783 +7.1% |
| 2015 | $4,164 +7.1% | $28,744 +150.7% |
| 2014 | $3,888 | $11,466 +66.7% |
| 2013 | -- | $6,880 |
| 2005 | -- | -- |
| 2004 | -- | -- |
| 2003 | -- | -- |
| 2002 | -- | -- |
| 2001 | -- | -- |
| 2000 | -- | -- |
Find assessor info on the county website
Monthly payment
Est. payment
Payment breakdown
Explore the cost of this home by adjusting the details. Changes won't be saved.Climate risks
Neighborhood: 39501
Nearby schools
Schools provided by the listing agent
- Elementary: Pass Road
- High: Gulfport
Source: MLS United. This data may not be complete. We recommend contacting the local school district to confirm school assignments for this home.
Similar homes
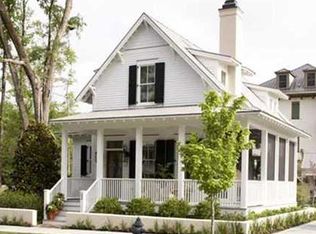
- $595,0004 bd3 ba2.7k sqft1143 2nd St, Gulfport, MS 39501For Sale
 MLS ID #4157601, Kim Alexander, Century 21 Busch Realty Group. MLS United
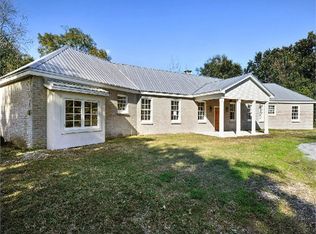
 - $610,0003 bd2 ba2.2k sqft1340 2nd St, Gulfport, MS 39501For Sale
 MLS ID #4143770, Sandy B Webb, Coldwell Banker Alfonso Realty-Lorraine Rd. MLS United
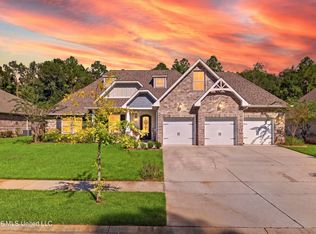
 - $685,0005 bd3 ba3.5k sqft13462 Forest Ridge Dr, Gulfport, MS 39503For Sale
 MLS ID #4164430, Sara Rhodes, Real Broker, LLC.. MLS United
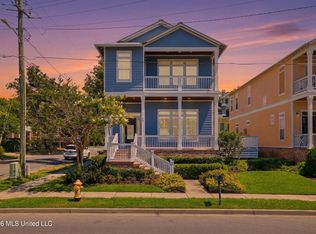
 - $849,5003 bd3 ba2.6k sqft1740 15th St, Gulfport, MS 39501For Sale
 MLS ID #4154692, Mallory S Simpson, Veterans Realty. MLS United
