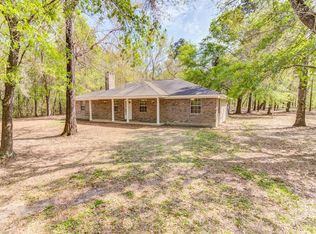
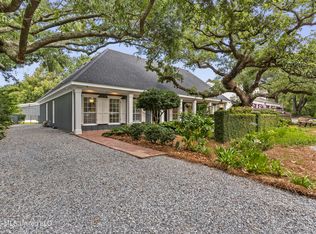
Tucked away on 4.5 acres this private estate blends timeless character with modern luxury. Surrounded by peaceful scenery, majestic live oaks and designed for both comfortable everyday living and entertaining, the property offers an exceptional lifestyle complete with an in-ground pool, expansive outdoor spaces, and thoughtfully curated interior upgrades throughout. Inside, the home features multiple living spaces including an additional living area and a versatile sunroom/bonus room filled with natural light. The sunroom showcases sealed Belgian flagstone flooring and a new French door, creating the perfect setting for a home office, lounge, fitness space, or entertaining retreat. The spacious main living room has been enhanced with three new 9-foot windows that flood the space with natural light while highlighting the home's inviting atmosphere. The kitchen has been beautifully renovated with new stainless steel appliances including a cooktop, refrigerator, dishwasher, oven, microwave, and wine refrigerator. New granite countertops bring a fresh and elevated finish to the heart of the home. Throughout the property, extensive updates include new wiring, outlets, switches, air handlers for the HVAC systems, updated lighting fixtures, and refurbished original front porch crank windows that preserve the home's unique charm. The primary suite offers a luxurious retreat with new vinyl plank flooring throughout the bedroom, vanity area, closet, and bathroom. Custom-built dual vanities with quartz countertops and updated fixtures add a spa-like feel, while plumbing updates enhance both functionality and style. The hall bathroom has been fully refreshed with elegant marble flooring, marble tub surround extending to the ceiling, a custom vanity with quartz countertops, and updated plumbing fixtures. Additional bedroom upgrades include newly installed recessed lighting and refurbished hardwood flooring with updated shelving in closet spaces. Outside, the property continues to impress with an inviting in-ground pool, new brick steps at both the front and kitchen entrances, updated gutters, and enhanced exterior lighting. The expansive acreage provides endless possibilities for recreation, gardening, entertaining, or simply enjoying the privacy and serenity of estate-style living. This one-of-a-kind property offers the rare combination of acreage, modern updates, flexible living spaces, and refined finishes, all while maintaining warmth and character throughout. A hidden sanctuary where luxury and comfort unfold beneath wide Southern skies.
Active
$739,500
4187 Saussy Ln, Pass Christian, MS 39571
3beds
3,450sqft
Residential, Single Family Residence
Built in 1906
4.5 Acres Lot
$681,800 Zestimate®
$214/sqft
$-- HOA
What's special
In-ground poolMajestic live oaksSurrounded by peaceful sceneryMultiple living spacesThoughtfully curated interior upgradesUpdated guttersNew granite countertops
- 147 days
- 279
- 21
Zillow last checked:
Listing updated:
Listed by:
Regan Kane 228-363-0331,
John McDonald Realty, LLC 228-467-5500
Source: MLS United,MLS#: 4149398
Facts & features
Interior
Bedrooms & bathrooms
- Bedrooms: 3
- Bathrooms: 2
- Full bathrooms: 2
Heating
- Central, Electric
Cooling
- Ceiling Fan(s), Central Air, Dual, Electric
Appliances
- Included: Dishwasher, Disposal, Electric Cooktop, Microwave, Refrigerator, Stainless Steel Appliance(s), Wine Cooler
- Laundry: Electric Dryer Hookup, Inside, Laundry Room, Main Level, Sink, Washer Hookup
Features
- Bookcases, Built-in Features, Ceiling Fan(s), Crown Molding, Entrance Foyer, Granite Counters, High Ceilings, Recessed Lighting, Storage, Walk-In Closet(s), Double Vanity
- Flooring: Vinyl, Brick, Ceramic Tile, Hardwood
- Doors: Dead Bolt Lock(s), French Doors
- Windows: Double Pane Windows, Insulated Windows
- Has fireplace: Yes
- Fireplace features: Bedroom, Living Room, Wood Burning
Interior area
- Total structure area: 3,450
- Total interior livable area: 3,450 sqft
Video & virtual tour
Property
Parking
- Parking features: Circular Driveway, Driveway, On Site, Gravel
- Has uncovered spaces: Yes
Features
- Levels: One
- Stories: 1
- Patio & porch: Brick, Patio, Porch
- Exterior features: Rain Gutters
- Has private pool: Yes
- Pool features: In Ground
- Fencing: None
- Waterfront features: None
Lot
- Size: 4.5 Acres
- Dimensions: 542' x 355' x 548' x 359'
- Features: Cleared, Landscaped, Level, Many Trees
Details
- Additional structures: Storage, Workshop
- Parcel number: 0412f01001.000
Construction
Type & style
- Home type: SingleFamily
- Architectural style: Traditional
- Property subtype: Residential, Single Family Residence
Materials
- Board & Batten Siding
- Foundation: Pillar/Post/Pier, Slab
- Roof: Architectural Shingles
Condition
- Updated/Remodeled
- New construction: No
- Year built: 1906
Utilities & green energy
- Sewer: Septic Tank
- Water: Well
- Utilities for property: Cable Available, Electricity Connected, Sewer Connected, Water Connected
Community & HOA
Community
- Security: Closed Circuit Camera(s), Security System, Smoke Detector(s)
- Subdivision: Metes And Bounds
HOA
- Has HOA: No
Location
- Region: Pass Christian
Financial & listing details
- Price per square foot: $214/sqft
- Tax assessed value: $225,850
- Annual tax amount: $3,317
- Date on market: 8/28/2026
- Electric utility on property: Yes
Estimated market value
$681,800
$648,000 - $716,000
Not available
Price history
| Date | Event | Price |
|---|---|---|
| 8/28/2026 | Listed for sale | $739,500$214/sqft |
Source: MLS United #4149398 Report a problem | ||
| 7/24/2026 | Pending sale | $739,500$214/sqft |
Source: MLS United #4149398 Report a problem | ||
| 7/2/2026 | Listed for sale | $739,500$214/sqft |
Source: MLS United #4149398 Report a problem | ||
| 6/22/2026 | Pending sale | $739,500$214/sqft |
Source: MLS United #4149398 Report a problem | ||
| 5/14/2026 | Listed for sale | $739,500-3.8%$214/sqft |
Source: MLS United #4149398 Report a problem | ||
| 5/1/2026 | Listing removed | $769,000$223/sqft |
Source: MLS United #4130747 Report a problem | ||
| 11/6/2025 | Listed for sale | $769,000-7.2%$223/sqft |
Source: MLS United #4130747 Report a problem | ||
| 9/1/2025 | Listing removed | $829,000$240/sqft |
Source: MLS United #4105432 Report a problem | ||
| 7/22/2025 | Price change | $829,000-3.5%$240/sqft |
Source: MLS United #4105432 Report a problem | ||
| 5/27/2025 | Price change | $859,000-2.3%$249/sqft |
Source: MLS United #4105432 Report a problem | ||
| 3/3/2025 | Listed for sale | $879,000$255/sqft |
Source: MLS United #4105432 Report a problem | ||
| 1/23/2025 | Listing removed | -- |
Source: Owner Report a problem | ||
| 1/12/2025 | Listed for sale | $879,000+109.3%$255/sqft |
Source: Owner Report a problem | ||
| 7/29/2022 | Listing removed | -- |
Source: MLS United #4016354 Report a problem | ||
| 5/3/2022 | Listed for sale | $420,000$122/sqft |
Source: MLS United #4016354 Report a problem | ||
Public tax history
| Year | Property taxes | Tax assessment |
|---|---|---|
| 2025 | $3,317 +6% | $33,877 +5.7% |
| 2024 | $3,131 -1.6% | $32,039 -1.1% |
| 2023 | $3,182 -7.5% | $32,381 -6.8% |
| 2022 | $3,440 +175.3% | $34,746 -84.9% |
| 2021 | $1,250 -7.5% | $230,547 +12.1% |
| 2020 | $1,351 -0.7% | $205,737 +900% |
| 2019 | $1,361 | $20,574 |
| 2018 | $1,361 -0.4% | $20,574 |
| 2017 | $1,366 | $20,574 -2.3% |
| 2015 | $1,366 -4.7% | $21,068 +180.9% |
| 2014 | $1,433 | $7,500 -64.4% |
| 2013 | -- | $21,068 |
| 2012 | -- | -- |
| 2011 | -- | -- |
| 2010 | -- | $8,811 |
| 2009 | -- | -- |
| 2008 | -- | -- |
| 2007 | -- | -- |
| 2005 | -- | -- |
| 2004 | -- | -- |
| 2003 | -- | -- |
| 2002 | -- | -- |
| 2001 | -- | -- |
| 2000 | -- | -- |
Find assessor info on the county website
Monthly payment
Est. payment
Payment breakdown
Explore the cost of this home by adjusting the details. Changes won't be saved.Climate risks
Neighborhood: 39571
Nearby schools
Schools provided by the listing agent
- Elementary: Pineville
- Middle: West Harrison Middle
- High: West Harrison
Source: MLS United. This data may not be complete. We recommend contacting the local school district to confirm school assignments for this home.
Similar homes
- $829,0003 bd3 ba2.8k sqft5526 Lancaster Ln, Pass Christian, MS 39571For Sale
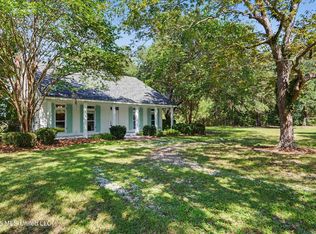 MLS ID #4159798, Amy P Wood, Amy Wood Properties. MLS United
 - $599,0004 bd4 ba3.9k sqft22479 Glad Acres Rd, Pass Christian, MS 39571For Sale
 MLS ID #4140634, Amy P Wood, Amy Wood Properties. MLS United
 - $730,0004 bd3 ba2.9k sqft125 Espy Ave, Pass Christian, MS 39571For Sale
 MLS ID #4149443, Kristin L May, eAgent Preferred. MLS United
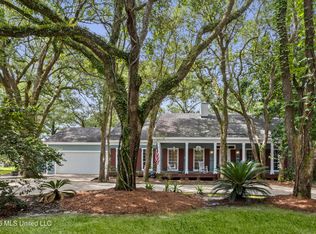
 - $875,0003 bd3 ba3.4k sqft11 Japonica Dr, Pass Christian, MS 39571For Sale
 MLS ID #4154999, Amy P Wood, Amy Wood Properties. MLS United
