Experience elevated coastal living in this beautifully crafted custom home located in the sought-after Destiny Oaks subdivision. Offering 5 bedrooms, 4 bathrooms, and approximately 2,760 square feet of thoughtfully designed living space, this exceptional residence blends timeless elegance with modern comfort, all just minutes from the beach while situated outside the flood zone. The open-concept floor plan welcomes you with soaring ceilings, detailed crown molding, luxury vinyl plank flooring, abundant natural light, and a spacious living area centered around a beautiful fireplace. The gourmet kitchen is designed for both everyday living and entertaining, featuring quartz countertops, premium built-in appliances, a farmhouse sink, an oversized island, ample cabinetry, and a generous walk-in pantry. The private primary suite offers a relaxing retreat with a spa-inspired bathroom complete with dual vanities, a soaking tub, a separate walk-in shower, and an oversized walk-in closet. The split-bedroom floor plan provides privacy for family and guests, while the upstairs suite with a private bath offers flexible space for visitors, a home office, or a media room. Step outside to enjoy the covered patio and fully equipped outdoor kitchen, creating the perfect setting for entertaining year-round. Conveniently located near beaches, shopping, dining, entertainment, this home offers an exceptional combination of luxury, functionality, and coastal charm. More photos coming soon. Schedule your private showing today and experience all this remarkable property has to offer.
Active
$600,000
138 Destiny Oaks Dr, Long Beach, MS 39560
5beds
2,760sqft
:
Get pre-qualified$3,771/mo
Residential, Single Family Residence
Built in 2025
0.28 Acres Lot
$598,000 Zestimate®
$217/sqft
$-- HOA
What's special
Separate walk-in showerPrivate primary suitePremium built-in appliancesFully equipped outdoor kitchenFarmhouse sinkCovered patioOpen-concept floor plan
- 1 day |
- 54 |
- 3 |
Zillow last checked:
Listing updated:
Listed by:
Kay H Smith 228-263-1347,
Kay's Realty, LLC 228-263-1347
Source: MLS United,MLS#: 4157737
Facts & features
Interior
Bedrooms & bathrooms
- Bedrooms: 5
- Bathrooms: 4
- Full bathrooms: 4
Heating
- Central, Electric
Cooling
- Ceiling Fan(s), Central Air, Ductless
Appliances
- Included: Built-In Refrigerator, Cooktop, Dishwasher, Microwave
- Laundry: Laundry Room
Features
- Ceiling Fan(s), Crown Molding, Double Vanity, Eat-in Kitchen, Entrance Foyer, High Ceilings, Natural Woodwork, Open Floorplan, Pantry, Primary Downstairs, Recessed Lighting, Soaking Tub, Tray Ceiling(s), Walk-In Closet(s)
- Flooring: Vinyl
- Has fireplace: Yes
- Fireplace features: Living Room
Interior area
- Total structure area: 2,760
- Total interior livable area: 2,760 sqft
Video & virtual tour
Property
Parking
- Total spaces: 2
- Parking features: Paved
- Garage spaces: 2
Features
- Levels: Two
- Stories: 2
- Patio & porch: Rear Porch
- Exterior features: Electric Grill, Outdoor Kitchen
Lot
- Size: 0.28 Acres
- Features: Near Beach
Details
- Parcel number: 0512j01035.036
Construction
Type & style
- Home type: SingleFamily
- Architectural style: Traditional
- Property subtype: Residential, Single Family Residence
Materials
- Brick
- Foundation: Slab
- Roof: Architectural Shingles
Condition
- New Construction
- New construction: No
- Year built: 2025
Utilities & green energy
- Sewer: Public Sewer
- Water: Public
- Utilities for property: Electricity Connected, Sewer Connected, Water Connected
Community & HOA
Community
- Features: Sidewalks, Street Lights
- Security: Smoke Detector(s)
- Subdivision: Destiny Oaks
HOA
- Has HOA: Yes
- Services included: Other
Location
- Region: Long Beach
Financial & listing details
- Price per square foot: $217/sqft
- Annual tax amount: $607
- Date on market: 7/31/2026
- Electric utility on property: Yes
Estimated market value
$598,000
$568,000 - $628,000
$3,128/mo
Price history
| Date | Event | Price |
|---|---|---|
| 7/31/2026 | Listed for sale | $600,000-5.5%$217/sqft |
Source: MLS United #4157737 Report a problem | ||
| 6/6/2026 | Listing removed | $635,000$230/sqft |
Source: MLS United #4126636 Report a problem | ||
| 4/21/2026 | Price change | $635,000-0.8%$230/sqft |
Source: MLS United #4126636 Report a problem | ||
| 4/2/2026 | Price change | $640,000-0.8%$232/sqft |
Source: MLS United #4126636 Report a problem | ||
| 2/13/2026 | Price change | $645,000-3.7%$234/sqft |
Source: MLS United #4126636 Report a problem | ||
| 11/3/2025 | Price change | $669,945-3%$243/sqft |
Source: MLS United #4126636 Report a problem | ||
| 9/24/2025 | Listed for sale | $690,750$250/sqft |
Source: MLS United #4126636 Report a problem | ||
Public tax history
Tax history is unavailable.
Monthly payment
Est. payment
Payment breakdown
Explore the cost of this home by adjusting the details. Changes won't be saved.Climate risks
Neighborhood: 39560
Nearby schools
GreatSchools rating
- 8/10Thomas L Reeves Elementary SchoolGrades: PK-3Distance: 0.5 mi
- 9/10Long Beach Middle SchoolGrades: 7-8Distance: 2.3 mi
- 9/10Long Beach Senior High SchoolGrades: 9-12Distance: 2.3 mi
- $--0.28 AcresDestiny Oaks Dr LOT 21, Long Beach, MS 39560Off Market

- $--0.32 AcresDestiny Oaks Dr LOT 20, Long Beach, MS 39560Off Market

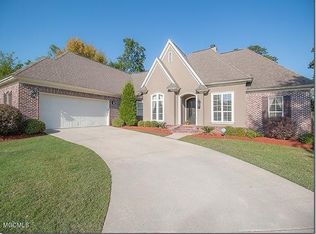
- $541,3004 bd3 ba3k sqft136 Destiny Oaks Dr, Long Beach, MS 39560Off Market
- $202,4004 bd1 ba1.8k sqft155 Markham Dr, Long Beach, MS 39560Off Market
- $217,6003 bd2 ba1.3k sqft157 Markham Dr, Long Beach, MS 39560Off Market
- $539,800-- bd1 ba4k sqft133 Destiny Oaks Dr, Long Beach, MS 39560Off Market
- $19,2510.36 Acres149 Markham Dr, Long Beach, MS 39560Off Market
- $592,7004 bd3 ba3k sqft135 Destiny Oaks Dr, Long Beach, MS 39560Off Market
A local agent can set up tours, give advice and negotiate with sellers.
Similar homes
- $700,0004 bd3 ba2.7k sqft1143 2nd St, Gulfport, MS 39501For Sale
 MLS ID #4157601, Kim Alexander, Century 21 Busch Realty Group. MLS United
 - $369,0005 bd3 ba2.6k sqft3039 Sea Oats Dr, Long Beach, MS 39560For Sale
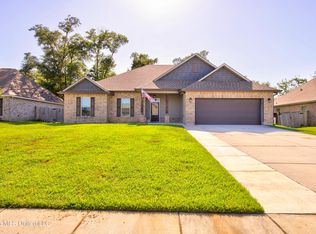 MLS ID #4154722, Lucy Miles, eAgent Gulf Coast. MLS United
 - $415,0004 bd3 ba2.5k sqft18029 Commission Rd, Long Beach, MS 39560For Sale
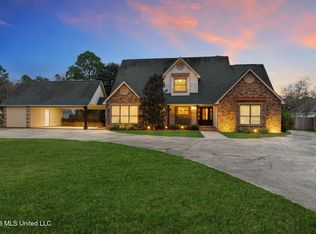 MLS ID #4136461, Neilly E Buck, eXp Realty. MLS United
 - $485,0003 bd2 ba1.8k sqft400 S Burke Ave, Long Beach, MS 39560For Sale
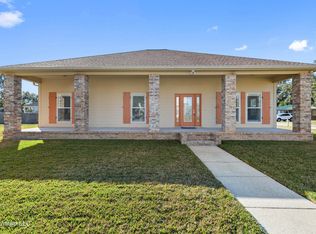 MLS ID #4136204, Cindy B Riemann, Coldwell Banker Alfonso Realty-Lorraine Rd. MLS United
 - $312,0003 bd3 ba2k sqft20075 Pineville Rd, Long Beach, MS 39560For SaleMLS ID #4146078, Kyle A Ladner, Cameron Bell Properties, Inc.. MLS United
- $399,0005 bd3 ba2.6k sqft31 Chantilly Ter, Bay Saint Louis, MS 39520For SaleMLS ID #4157665, Aissa L Wiggins, John McDonald Realty, LLC. MLS United
- $305,0004 bd2 ba2k sqft1021 Enclave Cir, Long Beach, MS 39560For SaleMLS ID #4136628, Jona S White, RE/MAX Results In Real Estate, Inc.. MLS United
- $334,2044 bd2 ba2.3k sqft13 Red Oak Dr, Long Beach, MS 39560New ConstructionMLS United
- $599,0006 bd3 ba3.4k sqft12569 Alphabet Rd, Gulfport, MS 39503For SaleMLS ID #4150262, Angie Lee, Century 21 J. Carter & Company. MLS United
- $430,0005 bd3 ba2.8k sqft8065 McDonald Rd, Pass Christian, MS 39571For SaleMLS ID #4147955, Nancy Stone, Keller Williams. MLS United
- from $328,9904 bd2 ba2.3k sqftComstock III H Plan, Bear Point, Long Beach, MS 39560New ConstructionDSLD Homes
- from $317,9904 bd2 ba2.2k sqftCamellia V G Plan, Bear Point, Long Beach, MS 39560New ConstructionDSLD Homes
- $356,9004 bd3 ba2.3k sqft8008 Crawford Dr, Long Beach, MS 39560For SaleMLS ID #4124232, Jenny Williams, Hilliard Homes. MLS United
- from $328,9904 bd2 ba2.3k sqftComstock III G Plan, Bear Point, Long Beach, MS 39560New ConstructionDSLD Homes
- from $317,9904 bd2 ba2.2k sqftCamellia V H Plan, Bear Point, Long Beach, MS 39560New ConstructionDSLD Homes
- $514,9004 bd4 ba3.2k sqft10415 E Landon Green Cir, Gulfport, MS 39503For SaleMLS ID #4142153, Amy P Wood, Amy Wood Properties. MLS United
- $576,7503 bd3 ba2.5k sqft16450 Bell Creek Rd, Pass Christian, MS 39571For SaleMLS ID #4117372, Carl A Larosa, Coldwell Banker Alfonso Realty-Lorraine Rd. MLS United
- $434,9005 bd3 ba3.2k sqft12083 Doc Sheffield Rd, Gulfport, MS 39503For SaleMLS ID #4156689, T.J. Price, Coldwell Banker Alfonso Realty-Lorraine Rd. MLS United
- from $401,9904 bd3 ba2.4k sqftClaudet III B Plan, South Oaks, Pass Christian, MS 39571New ConstructionDSLD Homes
- $509,9005 bd3 ba3.3k sqft16841 W Landon Green Dr, Gulfport, MS 39503For SaleMLS ID #4142912, Carl Watson, Century 21 Busch Realty Group. MLS United
