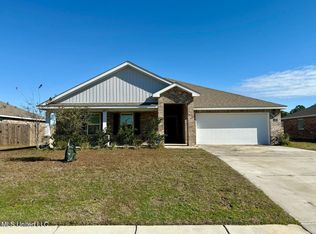
Welcome home to this beautifully designed 4 bedroom, 2 bath home located in the desirable Enclave neighborhood in Long Beach, MS. This home was built in 2023 and features an open-concept floor plan ideal for both everyday living and entertaining. The kitchen is equipped with granite countertops, stainless steel appliances, a convenient pantry, and a large kitchen island, perfect for meal prep and entertaining. Retreat to the spacious primary suite, complete with an ensuite bath featuring a double vanity, soaking tub, separate shower, and a large walk-in closet. Enjoy the summer evenings on the screened back porch. This home also features a tankless hot water heater for added efficiency, and a washer and dryer. This prime location is just a short drive from beaches, local entertainment, and popular restaurants. Situated within the highly sought-after Long Beach School District, this home offers the perfect balance of comfort and convenience. Some photos are virtually staged for marketing purposes to help visualize the property's potential. Property is currently vacant and unfurnished.
Closed
Price history
| Date | Event | Price |
|---|---|---|
| 10/1/2026 | Sold | -- |
Source: MLS United #4136628 Report a problem | ||
| 9/5/2026 | Pending sale | $297,000$145/sqft |
Source: MLS United #4136628 Report a problem | ||
| 8/27/2026 | Price change | $297,000-1%$145/sqft |
Source: MLS United #4136628 Report a problem | ||
| 8/25/2026 | Price change | $299,9000%$146/sqft |
Source: MLS United #4136628 Report a problem | ||
| 8/12/2026 | Price change | $300,000-1.8%$146/sqft |
Source: MLS United #4136628 Report a problem | ||
| 8/10/2026 | Price change | $305,599-0.1%$149/sqft |
Source: MLS United #4136628 Report a problem | ||
| 8/6/2026 | Price change | $305,8990%$149/sqft |
Source: MLS United #4136628 Report a problem | ||
| 8/1/2026 | Price change | $305,900+0.3%$149/sqft |
Source: MLS United #4136628 Report a problem | ||
| 7/26/2026 | Price change | $305,000-0.3%$149/sqft |
Source: MLS United #4136628 Report a problem | ||
| 7/24/2026 | Price change | $305,9000%$149/sqft |
Source: MLS United #4136628 Report a problem | ||
| 7/17/2026 | Price change | $305,999-0.6%$149/sqft |
Source: MLS United #4136628 Report a problem | ||
| 6/19/2026 | Price change | $308,000-0.2%$150/sqft |
Source: MLS United #4136628 Report a problem | ||
| 6/9/2026 | Price change | $308,500-0.3%$150/sqft |
Source: MLS United #4136628 Report a problem | ||
| 6/5/2026 | Price change | $309,500-0.1%$151/sqft |
Source: MLS United #4136628 Report a problem | ||
| 5/20/2026 | Price change | $309,9000%$151/sqft |
Source: MLS United #4136628 Report a problem | ||
| 5/2/2026 | Price change | $309,999-0.9%$151/sqft |
Source: MLS United #4136628 Report a problem | ||
| 4/27/2026 | Price change | $312,900-0.2%$153/sqft |
Source: MLS United #4136628 Report a problem | ||
| 4/10/2026 | Price change | $313,500-0.2%$153/sqft |
Source: MLS United #4136628 Report a problem | ||
| 3/10/2026 | Price change | $314,000-0.3%$153/sqft |
Source: MLS United #4136628 Report a problem | ||
| 2/6/2026 | Price change | $314,900-1.3%$154/sqft |
Source: MLS United #4136628 Report a problem | ||
| 1/19/2026 | Listed for sale | $319,000+7.1%$156/sqft |
Source: MLS United #4136628 Report a problem | ||
| 5/22/2023 | Sold | -- |
Source: MLS United #4037716 Report a problem | ||
| 4/16/2023 | Pending sale | $297,900+1%$145/sqft |
Source: MLS United #4037716 Report a problem | ||
| 2/1/2023 | Price change | $294,900-1%$144/sqft |
Source:  DR Horton Report a problem DR Horton Report a problem | ||
| 1/21/2023 | Listed for sale | $297,900$145/sqft |
Source: MLS United #4037716 Report a problem | ||



Sell for more on Zillow
Get a Zillow Showcase℠ listing at no additional cost and you could sell for .
$303,100
2% more
+$6,062
With Zillow Showcase(estimated)
$309,162
