Skip main navigation
Active
  • $318,500

    1091 Enclave Cir, Long Beach, MS 39560

    4beds
    2,289sqft
    : 
    Loading
    Get pre-qualified
    Residential, Single Family Residence
    Built in 2021
    10,454 Square Feet Lot
    $316,700 Zestimate®
    $139/sqft
    $29/mo HOA

    What's special

    Open floor planAbundant counter spacePlush carpetingGranite countertopsSleek stainless steel appliancesUpdated light fixtures
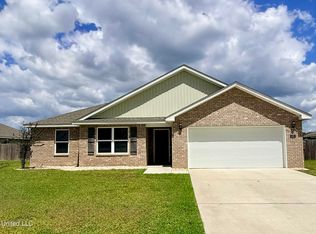
    This beautifully designed 4-bedroom, 2-bathroom home blends comfort with modern elegance, offering a spacious open floor plan perfect for contemporary living. SELLER IS LEAVING WASHER, DRYER AND REFRIGERATOR! The home showcases stunning granite countertops throughout, bringing a touch of sophistication to every room. Luxury vinyl flooring spans the common areas, offering both style and durability, while plush carpeting in the bedrooms ensures warmth and comfort. The kitchen sleek stainless steel appliances, a generous stainless steel sink, and abundant counter space to inspire your culinary creativity. The home is thoughtfully appointed with updated light fixtures and ceiling fans in every room, enhancing both the aesthetic appeal and functionality. With a layout that's ideal for entertaining, relaxing, and making lasting memories, this home is perfect for those who enjoy both space and style.
    297 days
    |
    89
    |
    11
    |

    Zillow last checked:

    Listing updated:

    Listed by:

    Erica N Young 228-731-8675,

    Haus of Bonaparte Realty, LLC 228-438-8000

    Source: MLS United,MLS#: 4126029

    Loading...

      Facts & features

      Interior

      Bedrooms & bathrooms
      • Bedrooms: 4
      • Bathrooms: 2
      • Full bathrooms: 2
      Heating
      • Central, Electric, Natural Gas
      Cooling
      • Ceiling Fan(s), Central Air, Electric
      Appliances
      • Included: Dishwasher, Dryer, Microwave, Refrigerator, Tankless Water Heater, Washer
      • Laundry: Laundry Room
      Features
      • Ceiling Fan(s), Granite Counters, Kitchen Island, Pantry, Smart Thermostat, Soaking Tub, Walk-In Closet(s), Double Vanity
      • Flooring: Vinyl, Carpet
      • Windows: Blinds
      • Has fireplace: No
      Interior area
      • Total structure area: 2,289
      • Total interior livable area: 2,289 sqft
      Video & virtual tour

      Property

      Parking
      • Total spaces: 2
      • Parking features: Driveway, Garage Door Opener, Garage Faces Front, Direct Access
      • Garage spaces: 2
      • Has uncovered spaces: Yes
      Features
      • Levels: One
      • Stories: 1
      • Patio & porch: Front Porch
      • Exterior features: Garden
      Lot
      • Size: 10,454 Square Feet
      • Dimensions: 140 x 75 x 140 x 75
      • Features: Front Yard, Level
      Details
      • Parcel number: 0511p01043.015

      Construction

      Type & style
      • Home type: SingleFamily
      • Architectural style: Traditional
      • Property subtype: Residential, Single Family Residence
      Materials
      • Brick
      • Foundation: Slab
      • Roof: Architectural Shingles
      Condition
      • Move In Ready
      • New construction: No
      • Year built: 2021

      Utilities & green energy

      • Sewer: Public Sewer
      • Water: Public
      • Utilities for property: Electricity Connected, Natural Gas Connected, Phone Available, Sewer Connected, Water Connected

      Community & HOA

      Community
      • Features: Near Entertainment
      • Security: Security System, Smoke Detector(s)
      • Subdivision: The Enclave
      HOA
      • Has HOA: Yes
      • Services included: Management
      • HOA fee: $350 annually
      Location
      • Region: Long Beach

      Financial & listing details

      • Price per square foot: $139/sqft
      • Tax assessed value: $222,059
      • Annual tax amount: $3,143
      • Date on market: 9/18/2025
      • Electric utility on property: Yes

        Estimated market value

        $316,700

        $301,000 - $333,000

        $2,397/mo

        Price history

        DateEventPrice
        11/6/2025Price change$318,500-0.5%$139/sqft
        Source: MLS United #4126029 Report a problem
        10/27/2025Price change$320,000-0.5%$140/sqft
        Source: MLS United #4126029 Report a problem
        9/25/2025Price change$321,500-2%$140/sqft
        Source: MLS United #4126029 Report a problem
        9/18/2025Listed for sale$327,900-5.1%$143/sqft
        Source: MLS United #4126029 Report a problem
        8/30/2025Listing removed$345,500$151/sqft
        Source: MLS United #4100916 Report a problem
        1/14/2025Listed for sale$345,500+7.3%$151/sqft
        Source: MLS United #4100916 Report a problem
        10/15/2021Sold--
        Source: MLS United #18308001_3377791 Report a problem
        10/8/2021Pending sale$321,900$141/sqft
        Source: MLS United #3377791 Report a problem
        8/20/2021Price change$321,900+0.6%$141/sqft
        Source: MGCMLS #377791 Report a problem
        7/16/2021Listed for sale$319,900$140/sqft
        Source: MGCMLS #377791 Report a problem

        Public tax history

        YearProperty taxesTax assessment
        2024$3,143 $22,206
        2023$3,143 +3.4%$22,206
        2022$3,040 $22,206 +825.3%
        2021-- $2,400
        Find assessor info on the county website

        Monthly payment

        Est. payment

        Payment breakdown

        Explore the cost of this home by adjusting the details. Changes won't be saved.
        All calculations are estimates and provided by Zillow, Inc. for informational purposes only. Actual amounts may vary.
        HOA fees may include property taxes on listings classified as Co-Ops. Contact the listing agent and/or owner for fee details.
        Mortgage interest rates are dependent on a number of factors, including credit score, down payment, and repayment length. Interest rate data provided by Zillow Group Marketplace, Inc. as of 1/1/1970 from various mortgage lenders with which we have lead or other similar arrangements; the Estimated Payment is an average of those rates.
        See how much you could borrow to make a competitive offer.

        Climate risks

        Neighborhood: 39560

        Getting around

        10 / 100
        Car-Dependent
        28 / 100
        Somewhat Bikeable

        Nearby schools

        GreatSchools rating

        A local agent can set up tours, give advice and negotiate with sellers.

        Browse local experts

        Similar homes