Check out this 1 owner brick home, in immaculate condition only 2 blocks from the Beach! Home has a beautiful leaded glass front door with side lights to greet you. This modern open floor plan features high ceilings, big open living area, with dining area, and large kitchen with plenty of cabinets, center island with bar seating to enjoy. All in clean white with custom cabinets, all kitchen appliances stay, granite counter tops, large laundry /pantry area off the kitchen, and retangular porceline tile flooring throughout the home. Lot of light with gorgeous Plantation shutters on all of the windows showcase the interior of the home too!
While a Big hallway leads to bedrooms, with a huge linen /storage closet. Master bedroom suite is large enough to have a sitting area, Walk in closet, and jetted tub and double showerheads in the walk in shower for comfort and ease. 2 Secondary bedrooms with double closets, and a hall bath to service both. All this on 1 level with lots of storage. Corner lot with side entry rear carport and extra driveway for additional parking. A 12 x 12 Workshop, Golf Cart Storage Workshop - Shed is at the end of the Carport. Plenty of storage for your beach gear and yard equipment. 2 Workbenches and shelving too. The Storage Shed has extra insulation and finished flooring with plenty of power outlets. Large front and side yard, home has gutters /downspouts too! This brick and hardy plank home has a 392 sq.ft front porch to enjoy the beach breeze and catch a view of the Lg. Beach Christmas parade that passed right by .....Plus you are can walk a block over and be there for the Mardi Gras parade, Jeepin the Coast and have a front row seat for Crusin' the Coast!! Experience Mainstreet Long Beach's many resturants & shops, take a free Yoga class or go to the Farmer's Market in the Park or visit the Libary for the latest Beach read. This home is calling your name if you want to be in the Golf Cart District and Close to the Beach but don't want to have to climb stairs.....Check this out it won't last long!! Home is Smoke Free & Pet Free
Active
$485,000
400 S Burke Ave, Long Beach, MS 39560
3beds
1,800sqft
Residential, Single Family Residence
Built in 2014
7,405 Square Feet Lot
$471,000 Zestimate®
$269/sqft
$-- HOA
What's special
Side entry rear carportDining areaAll kitchen appliances stayHigh ceilingsCustom cabinetsJetted tubGranite counter tops
- 189 days |
- 184 |
- 1 |
Zillow last checked:
Listing updated:
Listed by:
Cindy B Riemann 228-860-9501,
Coldwell Banker Alfonso Realty-Lorraine Rd 228-287-1000
Source: MLS United,MLS#: 4136204
Facts & features
Interior
Bedrooms & bathrooms
- Bedrooms: 3
- Bathrooms: 2
- Full bathrooms: 2
Heating
- Central, Electric
Cooling
- Ceiling Fan(s), Central Air, Electric
Appliances
- Included: Dishwasher, Disposal, Electric Range, Microwave, Refrigerator
- Laundry: Electric Dryer Hookup, Laundry Room, Washer Hookup
Features
- Ceiling Fan(s), Eat-in Kitchen, Entrance Foyer, Granite Counters, High Ceilings, Kitchen Island, Open Floorplan, Pantry, Recessed Lighting, Walk-In Closet(s), Breakfast Bar
- Flooring: Ceramic Tile, Tile
- Doors: Metal Insulated
- Windows: Double Pane Windows, Insulated Windows, Leaded Glass, Plantation Shutters
- Has fireplace: No
Interior area
- Total structure area: 1,800
- Total interior livable area: 1,800 sqft
Video & virtual tour
Property
Parking
- Total spaces: 2
- Parking features: Attached Carport, Carport, Driveway, Golf Cart Garage, Storage, See Remarks, Concrete
- Has garage: Yes
- Carport spaces: 2
- Has uncovered spaces: Yes
Features
- Levels: One
- Stories: 1
- Patio & porch: Front Porch
- Exterior features: Rain Gutters
- Fencing: Partial,Wood
- Has view: Yes
- On waterfront: Yes
- Waterfront features: Beach Access
Lot
- Size: 7,405 Square Feet
- Dimensions: 76 x 100 x 76 x 99
- Features: City Lot, Corner Lot, Front Yard, Near Beach, Rectangular Lot, Sprinklers In Front, Views
Details
- Additional structures: Shed(s), Storage, Workshop
- Parcel number: 0612b03036.000
Construction
Type & style
- Home type: SingleFamily
- Architectural style: Ranch,Traditional
- Property subtype: Residential, Single Family Residence
Materials
- Brick, HardiPlank Type
- Foundation: Chainwall
- Roof: Architectural Shingles
Condition
- Move In Ready
- New construction: No
- Year built: 2014
Utilities & green energy
- Sewer: Public Sewer
- Water: Public
- Utilities for property: Cable Available, Electricity Connected, Sewer Connected, Water Connected
Community & HOA
Community
- Features: Near Entertainment, Park, Restaurant, Street Lights
- Security: Fire Alarm, Security System
- Subdivision: Metes And Bounds
Location
- Region: Long Beach
Financial & listing details
- Price per square foot: $269/sqft
- Tax assessed value: $146,750
- Annual tax amount: $1,085
- Date on market: 1/15/2026
- Electric utility on property: Yes
Estimated market value
$471,000
$447,000 - $495,000
$1,990/mo
Price history
| Date | Event | Price |
|---|---|---|
| 3/20/2026 | Price change | $485,000-4.9%$269/sqft |
Source: MLS United #4136204 Report a problem | ||
| 1/15/2026 | Listed for sale | $510,000$283/sqft |
Source: MLS United #4136204 Report a problem | ||
| 5/22/2014 | Sold | -- |
Source: Agent Provided Report a problem | ||
Public tax history
| Year | Property taxes | Tax assessment |
|---|---|---|
| 2024 | $1,075 | $14,675 |
| 2023 | $1,075 +3.1% | $14,675 +0% |
| 2022 | $1,043 -4.7% | $14,669 -90% |
| 2021 | $1,094 +22.4% | $146,690 +11.4% |
| 2020 | $894 | $131,648 +900% |
| 2019 | $894 | $13,165 |
| 2018 | $894 +20.6% | $13,165 +4.1% |
| 2017 | $741 | $12,645 +7.3% |
| 2015 | $741 +19.9% | $11,790 +117% |
| 2014 | $618 | $5,434 +66.7% |
| 2013 | -- | $3,260 |
Find assessor info on the county website
Monthly payment
Est. payment
Payment breakdown
Explore the cost of this home by adjusting the details. Changes won't be saved.Climate risks
Neighborhood: 39560
Nearby schools
GreatSchools rating
- 7/10Harper Mc Caughan Elementary SchoolGrades: 4-6Distance: 1.5 mi
- 9/10Long Beach Middle SchoolGrades: 7-8Distance: 0.8 mi
- 9/10Long Beach Senior High SchoolGrades: 9-12Distance: 0.5 mi
Schools provided by the listing agent
- Elementary: Thomas L Reeves
- Middle: Long Beach Middle School
- High: Long Beach High School
Source: MLS United. This data may not be complete. We recommend contacting the local school district to confirm school assignments for this home.
- $26,460-- bd-- ba-- sqft402 S Burke Ave, Long Beach, MS 39560Off Market
- $421,4003 bd2 ba1.6k sqft125 E 4th St, Long Beach, MS 39560Off Market

- $19,1115,500 Square Feet312 S Burke Ave, Long Beach, MS 39560Off Market

- $33,201-- bd-- ba-- sqft201 E 4th St, Long Beach, MS 39560Off Market
- $326,9003 bd3 ba1.6k sqft123 E 4th St, Long Beach, MS 39560Off Market
- $42,7794 bd-- ba714 sqft124 4th St, Long beach, MS 39560Off Market
- $380,3002 bd2 ba1.7k sqft205 E 4th St, Long Beach, MS --Off Market
- $43,260-- bd-- ba-- sqft408 S Burke Ave, Long Beach, MS 39560Off Market
A local agent can set up tours, give advice and negotiate with sellers.
Similar homes
- $324,9004 bd3 ba2.2k sqft4 Chimney Cross, Long Beach, MS 39560For Sale
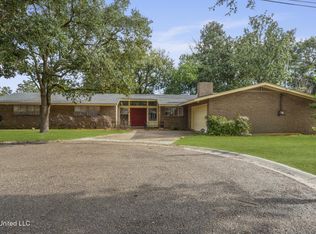 MLS ID #4156440, Charles M Dawe, Keller Williams. MLS United
 - $635,0003 bd3 ba1.9k sqft405 S Cleveland Ave, Long Beach, MS 39560For Sale
 MLS ID #4095942, Linda Goodwin, Coldwell Banker Alfonso Realty-Lorraine Rd. MLS United
 - $415,0004 bd3 ba2.5k sqft18029 Commission Rd, Long Beach, MS 39560For Sale
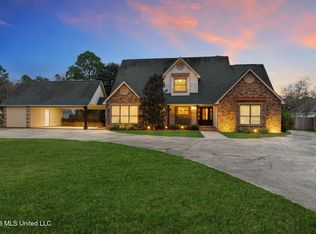 MLS ID #4136461, Neilly E Buck, eXp Realty. MLS United
 - $453,0004 bd3 ba2.4k sqft4 Rue Orleans, Long Beach, MS 39560For Sale
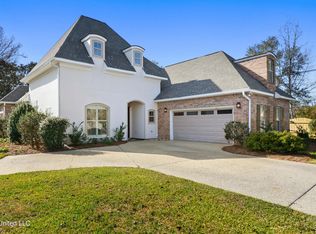 MLS ID #4134890, Carole E Woodward, Engel & Volkers Slidell-Mandeville. MLS United
 - $429,9003 bd3 ba1.5k sqft806 W Beach Blvd, Long Beach, MS 39560For SaleMLS ID #4137804, Michael A Beech, 1401 Realty Group. MLS United
- $434,0003 bd3 ba1.5k sqft800 W Beach Blvd, Long Beach, MS 39560For SaleMLS ID #4081337, Hope Blankenship, Blackwater Realty. MLS United
- $469,0003 bd2 ba1.5k sqft502 Woodward Ave, Gulfport, MS 39501For SaleMLS ID #4106405, Michael Applebaum, Berkshire Hathaway HomeServices Preferred Properties. MLS United
- $689,9004 bd3 ba2.1k sqft119 Sea Oaks Blvd, Long Beach, MS 39560For Sale By Owner
- $305,9994 bd2 ba2k sqft1021 Enclave Cir, Long Beach, MS 39560For SaleMLS ID #4136628, Jona S White, RE/MAX Results In Real Estate, Inc.. MLS United
- $425,0004 bd3 ba2.3k sqft10 Wen Mar Ave, Pass Christian, MS 39571For SaleMLS ID #4139023, Amy P Wood, Amy Wood Properties. MLS United
- $285,0002 bd3 ba1.5k sqft5 Oak Alley Ln, Gulfport, MS 39560For SaleMLS ID #4136098, Rebecca E O'Dwyer, O'Dwyer Realty-PSC. MLS United
- $514,0003 bd3 ba1.8k sqft2228 Beach Dr APT 1001, Gulfport, MS 39507For SaleMLS ID #4156513, Stacey Butera, Coastal Realty Group. MLS United
- $444,9004 bd3 ba1.8k sqft1729 3rd St, Gulfport, MS 39501For SaleMLS ID #4102003, Justin S Allen, eAgent Nexus. MLS United
- $289,5003 bd2 ba1.4k sqft109 Palm Ave, Pass Christian, MS 39571For SaleMLS ID #4156308, Kasey K Pickich, Southern Magnolia Realty, LLC.. MLS United
- $356,9004 bd3 ba2.3k sqft8008 Crawford Dr, Long Beach, MS 39560For SaleMLS ID #4124232, Jenny Williams, Hilliard Homes. MLS United
- $420,0004 bd3 ba2.1k sqft1632 2nd St, Gulfport, MS 39501For SaleMLS ID #4083900, Sherry L Owen, Owen & Co., LLC. MLS United
- $455,0003 bd2 ba1.6k sqft2230 Beach Dr APT 1205, Gulfport, MS 39507For SaleMLS ID #4136186, Shauna Bowman, Allied Realty Coastal Homes. MLS United
- $489,0003 bd2 ba1.6k sqft121 Mollere Dr, Waveland, MS 39576For SaleMLS ID #4129810, Vicki D Hughes, ERA PowerMark Properties. MLS United
- $550,0003 bd3 ba1.6k sqft112 Dogwood Ln, Pass Christian, MS 39571For SaleMLS ID #4138397, Randy R Richardson, Century 21 J. Carter & Company. MLS United
- $499,0003 bd2 ba1.4k sqft126 Bookter St, Bay Saint Louis, MS 39520For SaleMLS ID #4145443, Lizzie E Fontenelle, Century 21 J. Carter & Company. MLS United
