Your dream beach house is waiting for you; walking distance from the beach; this custom built home has amenities that you dream of; starting with a 6’ private fence w/ automatic rolling entrances gate; Lift on front porch for those heavy items; gas lanterns and a porch swing to enjoy the breeze. Wood floor throughout; when entering the foyer there is a bedroom/office to the left and on the right, private area for guest, 2 bedrooms 1bath w/double vanity and whirlpool tub; and laundry room. The house is a open floor plan to interact with family and friends. Beautiful modern kitchen with custom tile backsplash, plenty of cabinets, gas stove/microwave, walk-in pantry, large island and beverage center, to name a few specialty items; the area flows into the dining and living room area which has a modern gas fireplace with custom tiled mantle; 12ft sliding glass door that leads out to a screened in back porch to enjoy the beautiful sunsets; on the left side of the house there is a sundeck to enjoy those sunny days. on the right side of the house is a beautiful master bedroom with plenty of windows; high vaulted ceiling and custom chandelier fan/light fixture. Off the master bedroom is the Spa like bathroom w/7ft custom tile shower, separate whirlpool tub, double vanity and large walk-in closet. the house is 8 1/2ft from the ground allowing plenty of room for parking utility vehicles and patio furniture to enjoy family and friends. Storage room for tools/amenities. Under the house also has an outdoor shower when coming in from the beach. the house was built meeting hurricane regulations. Walking distance to the beach; Walmart is a 5 minute drive; 10 minute drive to the quaint town of Long Beach MS. Plenty of recreation whether you enjoy playing on the beach, boating, fishing, dining or a night at the Casinos; we have it all.
For sale by owner
Price increase: $10K (8/1)
$699,900
119 Sea Oaks Blvd, Long Beach, MS 39560
4beds
2,193sqft
SingleFamily
Built in 2023
0.34 Acres Lot
$-- Zestimate®
$319/sqft
$-- HOA
What's special
Beverage centerWood floor throughoutLarge islandBeautiful modern kitchenWalk-in pantryCustom tile backsplashLaundry room
What the owner loves about this home
Beautiful beach house walking distance to the beach, privacy fence w/automatic rolling fence; custom tiled modern gas fireplace, outdoor shower; shopping centers, entertainment.
- 118 days
- 92
- 8
Listed by:
Property Owner (423) 994-8456
Facts & features
Interior
Bedrooms & bathrooms
- Bedrooms: 4
- Bathrooms: 2
- Full bathrooms: 2
Heating
- Forced air, Gas
Cooling
- Central
Appliances
- Included: Dishwasher, Garbage disposal, Microwave, Range / Oven, Refrigerator
Features
- Flooring: Hardwood
- Basement: None
- Has fireplace: Yes
Interior area
- Total interior livable area: 2,193 sqft
Property
Parking
- Total spaces: 3
- Parking features: Carport
Features
- Exterior features: Composition
- View description: None
Lot
- Size: 0.34 Acres
Details
- Parcel number: 0512I01012010
Construction
Type & style
- Home type: SingleFamily
Materials
- Foundation: Wood
- Roof: Asphalt
Condition
- New construction: No
- Year built: 2023
Community & HOA
Location
- Region: Long Beach
Financial & listing details
- Price per square foot: $319/sqft
- Tax assessed value: $410,968
- Annual tax amount: $5,257
- Date on market: 6/28/2026
Estimated market value
Not available
Estimated sales range
Not available
$2,391/mo
Price history
| Date | Event | Price |
|---|---|---|
| 8/1/2026 | Price change | $699,900+1.4%$319/sqft |
Source: Owner Report a problem | ||
| 6/28/2026 | Listed for sale | $689,900-1.4%$315/sqft |
Source: Owner Report a problem | ||
| 6/15/2026 | Listing removed | $699,900$319/sqft |
Source: MLS United #4119518 Report a problem | ||
| 11/15/2025 | Price change | $699,900-3.5%$319/sqft |
Source: MLS United #4119518 Report a problem | ||
| 7/16/2025 | Listed for sale | $725,000$331/sqft |
Source: MLS United #4119518 Report a problem | ||
| 7/16/2025 | Listing removed | -- |
Source: Owner Report a problem | ||
| 5/11/2025 | Listed for sale | $725,000-8.2%$331/sqft |
Source: Owner Report a problem | ||
| 3/7/2025 | Listing removed | -- |
Source: Owner Report a problem | ||
| 2/13/2025 | Listed for sale | $789,577+26.3%$360/sqft |
Source: Owner Report a problem | ||
| 2/27/2024 | Listing removed | -- |
Source: MLS United #4065025 Report a problem | ||
| 2/2/2024 | Price change | $624,9990%$285/sqft |
Source: MLS United #4065025 Report a problem | ||
| 11/29/2023 | Listed for sale | $625,000+943.4%$285/sqft |
Source: MLS United #4065025 Report a problem | ||
| 3/10/2023 | Listing removed | $59,900$27/sqft |
Source: MLS United #4031610 Report a problem | ||
| 10/19/2022 | Listed for sale | $59,900+6%$27/sqft |
Source: MLS United #4031610 Report a problem | ||
| 3/31/2022 | Sold | -- |
Source: MLS United #3325169 Report a problem | ||
| 2/8/2022 | Pending sale | $56,500$26/sqft |
Source: MLS United #3325169 Report a problem | ||
| 2/1/2022 | Price change | $56,500+18%$26/sqft |
Source: MLS United #3325169 Report a problem | ||
| 12/20/2021 | Price change | $47,900-4%$22/sqft |
Source: MLS United #3325169 Report a problem | ||
| 7/20/2021 | Price change | $49,900-9.1%$23/sqft |
Source:  MGCMLS #325169 Report a problem MGCMLS #325169 Report a problem | ||
| 2/25/2021 | Price change | $54,900-6.9%$25/sqft |
Source: MGCMLS #325169 Report a problem | ||
| 1/29/2021 | Price change | $59,000+18%$27/sqft |
Source: MGCMLS #325169 Report a problem | ||
| 7/16/2020 | Price change | $49,995-9.1%$23/sqft |
Source: PowerMark Properties, LLC #325169 Report a problem | ||
| 4/29/2019 | Price change | $55,000+11.1%$25/sqft |
Source: PowerMark Properties, LLC #325169 Report a problem | ||
| 8/20/2018 | Listed for sale | $49,500$23/sqft |
Source: PowerMark Properties, LLC #325169 Report a problem | ||
Public tax history
| Year | Property taxes | Tax assessment |
|---|---|---|
| 2025 | $5,257 -52.9% | $41,097 -42.9% |
| 2024 | $11,166 +1424.2% | $72,018 +1424.2% |
| 2023 | $733 +3.1% | $4,725 |
| 2022 | $711 -4.7% | $4,725 -85% |
| 2021 | $745 +50% | $31,500 +50% |
| 2020 | $497 | $21,000 +566.7% |
| 2019 | $497 | $3,150 |
| 2018 | $497 +9.5% | $3,150 |
| 2017 | $454 | $3,150 |
| 2015 | $454 | $3,150 -40% |
| 2014 | $454 | $5,250 -12.5% |
| 2013 | -- | $6,000 |
Find assessor info on the county website
Monthly payment
Est. payment
Payment breakdown
Explore the cost of this home by adjusting the details. Changes won't be saved.Climate risks
Neighborhood: 39560
Nearby schools
Schools provided by the listing agent
- Middle: Long Beach
- High: Long Beach
- District: Long Beach
Source: The MLS. This data may not be complete. We recommend contacting the local school district to confirm school assignments for this home.
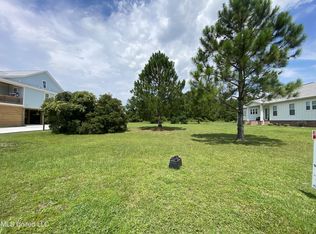

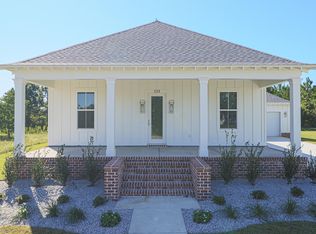
Similar homes
- $525,0003 bd3 ba1.7k sqft605 Magnolia St, Long Beach, MS 39560For Sale
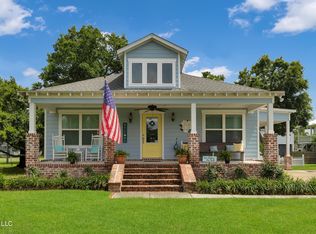 MLS ID #4138317, Sarah Craddock, Blackwater Realty. MLS United
 - $439,9003 bd2 ba1.6k sqft100 Pitcher Point, Long Beach, MS 39560For Sale
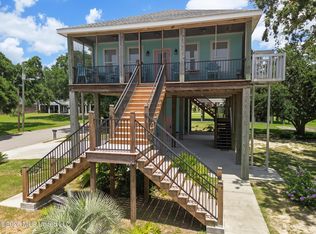 MLS ID #4155879, Kathy Elias, Coldwell Banker Alfonso Realty-Lorraine Rd. MLS United
 - $996,0003 bd3 ba2.1k sqft432 Beach Blvd, Long Beach, MS 39560For Sale
 MLS ID #4146203, Stephanie J Mankiewicz, O'Dwyer Realty-PSC. MLS United
 - $415,0004 bd3 ba2.5k sqft18029 Commission Rd, Long Beach, MS 39560For Sale
 MLS ID #4136461, Neilly E Buck, eXp Realty. MLS United
