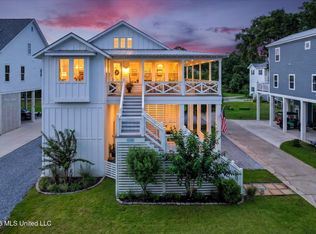
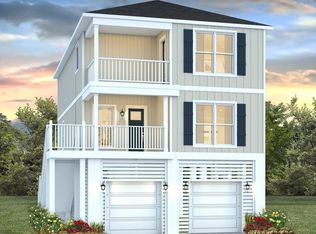
MOTIVATED SELLER, BRING AN OFFER!! Beautiful custom-built coastal cottage just a short distance to the beach and minutes to charming Pass Christian! This elevated 1.5 story home offers an open floor plan with high ceilings, crown molding, 3BD + office, 2.5 BA, 2028 sqft. Enjoy quartz countertops, stainless appliances, luxury water proof vinyl flooring, a modern electric fireplace for ambience and tankless water heater. Enjoy the lovely rear porch feeling the beach breezes. The hardy plank exterior and elevated design exceed new flood elevation mapping for potential insurance savings. Trex stairs for low maintenance & high impact resistant windows. Ample covered parking and entertaining space underneath. Golf cart distance to town! Move in ready!
Active
Price cut: $4.9K (9/10)
$659,999
112 Cedar Ave, Pass Christian, MS 39571
3beds
2,028sqft
Residential, Single Family Residence
Built in 2022
7,405 Square Feet Lot
$651,300 Zestimate®
$325/sqft
$-- HOA
What's special
Ample covered parkingTankless water heaterOpen floor planEntertaining space underneathHigh ceilingsHardy plank exteriorLuxury waterproof vinyl flooring
- 223 days
- 215
- 16
Zillow last checked:
Listing updated:
Listed by:
Kim Carlson 985-249-1669,
Coldwell Banker Alfonso Realty-Lorraine Rd 228-287-1000
Source: MLS United,MLS#: 4140470
Facts & features
Interior
Bedrooms & bathrooms
- Bedrooms: 3
- Bathrooms: 3
- Full bathrooms: 2
- 1/2 bathrooms: 1
Heating
- Central
Cooling
- Central Air
Appliances
- Included: Dishwasher, Disposal, Free-Standing Gas Range, Free-Standing Refrigerator, Microwave, Washer/Dryer
- Laundry: Laundry Closet
Features
- Ceiling Fan(s), High Ceilings, Open Floorplan, Pantry, Primary Downstairs, Recessed Lighting, Stone Counters, Double Vanity, Breakfast Bar
- Flooring: Vinyl, Ceramic Tile
- Doors: Dead Bolt Lock(s)
- Windows: Double Pane Windows
- Has fireplace: Yes
- Fireplace features: Electric
Interior area
- Total structure area: 2,028
- Total interior livable area: 2,028 sqft
Video & virtual tour
Property
Parking
- Total spaces: 2
- Parking features: Driveway
- Has uncovered spaces: Yes
Features
- Levels: Two
- Stories: 2
- Patio & porch: Rear Porch
- Exterior features: See Remarks
- Fencing: None
- Waterfront features: Beach Access
Lot
- Size: 7,405 Square Feet
- Dimensions: 60 by 132
- Features: City Lot
Details
- Parcel number: 0313l01022.001
Construction
Type & style
- Home type: SingleFamily
- Architectural style: Traditional
- Property subtype: Residential, Single Family Residence
Materials
- HardiPlank Type
- Foundation: Pilings/Steel/Wood
- Roof: Architectural Shingles
Condition
- Move In Ready
- New construction: Yes
- Year built: 2022
Utilities & green energy
- Sewer: Public Sewer
- Water: Public
- Utilities for property: Electricity Connected, Sewer Connected, Water Connected
Community & HOA
Community
- Subdivision: Metes And Bounds
HOA
- Has HOA: No
Location
- Region: Pass Christian
Financial & listing details
- Price per square foot: $325/sqft
- Tax assessed value: $247,561
- Annual tax amount: $5,361
- Date on market: 2/26/2026
- Electric utility on property: Yes
Estimated market value
$651,300
$619,000 - $684,000
$2,789/mo
Price history
| Date | Event | Price |
|---|---|---|
| 9/10/2026 | Price change | $659,999-0.7%$325/sqft |
Source: MLS United #4140470 Report a problem | ||
| 7/14/2026 | Price change | $664,900-1.5%$328/sqft |
Source: MLS United #4140470 Report a problem | ||
| 5/14/2026 | Price change | $674,900-0.6%$333/sqft |
Source: MLS United #4140470 Report a problem | ||
| 3/25/2026 | Price change | $679,000-3%$335/sqft |
Source: MLS United #4140470 Report a problem | ||
| 2/26/2026 | Listed for sale | $699,900+40.5%$345/sqft |
Source: MLS United #4140470 Report a problem | ||
| 9/19/2022 | Sold | -- |
Source: MLS United #4012526 Report a problem | ||
| 6/7/2022 | Pending sale | $498,000$246/sqft |
Source: MLS United #4012526 Report a problem | ||
| 3/24/2022 | Listed for sale | $498,000$246/sqft |
Source: MLS United #4012526 Report a problem | ||
Public tax history
| Year | Property taxes | Tax assessment |
|---|---|---|
| 2025 | $5,361 +6.7% | $37,134 +4.5% |
| 2024 | $5,023 | $35,529 |
| 2023 | $5,023 | $35,529 |
Find assessor info on the county website
Monthly payment
Est. payment
Payment breakdown
Explore the cost of this home by adjusting the details. Changes won't be saved.Climate risks
Neighborhood: 39571
Nearby schools
Schools provided by the listing agent
- Elementary: Pass Christian
- Middle: Pass Christian
- High: Pass Christian
Source: MLS United. This data may not be complete. We recommend contacting the local school district to confirm school assignments for this home.
Similar homes
- $745,0003 bd4 ba1.9k sqft820 W Beach Blvd Unit 5, Long Beach, MS 39560For Sale
 MLS ID #4146051, Lee Cyr, Century 21 Busch Realty Group. MLS United
 - $695,0003 bd3 ba2.7k sqft104 Poplar Point, Pass Christian, MS 39571For Sale
 MLS ID #4150537, Tracey W Moore, Reve Realtors. MLS United
 - $449,0003 bd2 ba1.4k sqft253 Market St, Pass Christian, MS 39571For Sale
 MLS ID #4164183, Diane Carpenter, Coldwell Banker Alfonso Realty-Lorraine Rd. MLS United
 - from $604,9004 bd4 ba2k sqftThe Monroe Plan, Trinity Park, Pass Christian, MS 39571New Construction
 DR Horton
