Enjoy riverfront living on the beautiful Jourdan River with this spacious waterfront home situated on an expansive 100x207 lot. Designed for both relaxing and entertaining, the home features two bedrooms, three full bathrooms, an open living area with warm cedar plank ceilings, and plenty of space for family and guests. The upstairs offers a cozy loft, bedroom with private deck access, two full bathrooms, and a versatile bonus room that could be used as an office, game room, or additional sleeping area. Outside is where this property truly shines! Take in the river views from multiple decks, cool off in the private pool, or spend the day enjoying everything waterfront living has to offer. A cargo lift adds extra convenience, while sturdy stucco pilings complement the home's coastal design. Even better, the home is being sold furnished with only a few select items excluded, making it easy to start enjoying your riverfront retreat right away. Whether you're looking for a full-time residence, weekend getaway, or vacation home, this property offers an incredible opportunity to own a piece of the Jourdan River lifestyle. Buyers and buyers agent to verify all information.
Active
$649,000
6327 Pontiac Dr, Kiln, MS 39556
3beds
2,150sqft
Residential, Single Family Residence
Built in ----
0.43 Acres Lot
$617,500 Zestimate®
$302/sqft
$-- HOA
What's special
Private poolTwo bedroomsCoastal designCargo liftSturdy stucco pilingsCozy loftWarm cedar plank ceilings
- 17 days
- 130
- 7
Likely to sell faster than
Zillow last checked:
Listing updated:
Listed by:
Anthony W Sheffield 228-493-9695,
Ashman-Mollere Realty, Inc. 228-467-5454
Source: MLS United,MLS#: 4163854
Facts & features
Interior
Bedrooms & bathrooms
- Bedrooms: 3
- Bathrooms: 3
- Full bathrooms: 3
Heating
- Central, Electric
Cooling
- Ceiling Fan(s), Central Air, Electric
Appliances
- Included: Dryer, Electric Range, Free-Standing Refrigerator, Washer
- Laundry: Laundry Room
Features
- Cathedral Ceiling(s), Ceiling Fan(s), Granite Counters, High Ceilings, Natural Woodwork
- Flooring: Bamboo, Combination
- Has fireplace: No
Interior area
- Total structure area: 2,150
- Total interior livable area: 2,150 sqft
Video & virtual tour
Property
Parking
- Parking features: Driveway
- Has uncovered spaces: Yes
Features
- Levels: Two
- Stories: 2
- Patio & porch: Deck
- Exterior features: See Remarks
- Has private pool: Yes
- Pool features: Outdoor Pool
- Fencing: Perimeter,Fenced
- Has view: Yes
- View description: Water
- Has water view: Yes
- Water view: Water
- Waterfront features: River Front, Waterfront
Lot
- Size: 0.43 Acres
- Features: Cleared, Views
Details
- Additional structures: Storage
- Parcel number: 069m231106.000
Construction
Type & style
- Home type: SingleFamily
- Property subtype: Residential, Single Family Residence
Materials
- Cement Siding
- Foundation: Pillar/Post/Pier
- Roof: Metal
Condition
- New construction: No
Utilities & green energy
- Sewer: Public Sewer
- Water: Public
- Utilities for property: Cable Connected, Electricity Connected, Sewer Connected, Water Connected
Community & HOA
Community
- Features: Boating, Fishing, Near Entertainment, Street Lights, Tennis Court(s)
- Subdivision: Jourdan River Shores
HOA
- Has HOA: Yes
- Services included: Other
Location
- Region: Kiln
Financial & listing details
- Price per square foot: $302/sqft
- Tax assessed value: $358,842
- Annual tax amount: $5,167
- Date on market: 9/28/2026
- Electric utility on property: Yes
Estimated market value
$617,500
$587,000 - $648,000
$2,266/mo
Price history
| Date | Event | Price |
|---|---|---|
| 9/28/2026 | Listed for sale | $649,000+12.9%$302/sqft |
Source: MLS United #4163854 Report a problem | ||
| 11/10/2025 | Sold | -- |
Source: MLS United #4111309 Report a problem | ||
| 11/3/2025 | Pending sale | $574,900$267/sqft |
Source: MLS United #4111309 Report a problem | ||
| 4/25/2025 | Listed for sale | $574,900+44.1%$267/sqft |
Source: MLS United #4111309 Report a problem | ||
| 6/7/2019 | Sold | -- |
Source: Agent Provided Report a problem | ||
| 12/1/2018 | Listing removed | $399,000$186/sqft |
Source: Coldwell Banker Alfonso Realty #329823 Report a problem | ||
| 6/15/2018 | Listed for sale | $399,000$186/sqft |
Source: Coldwell Banker Alfonso Realty-Lorraine Rd #329823 Report a problem | ||
Public tax history
| Year | Property taxes | Tax assessment |
|---|---|---|
| 2025 | $5,167 +0.8% | $53,826 +0.8% |
| 2024 | $5,126 +5.5% | $53,391 +4.6% |
| 2023 | $4,859 -0.9% | $51,041 -0.9% |
| 2022 | $4,904 +0.9% | $51,491 +0.9% |
| 2021 | $4,861 | $51,041 +16.9% |
| 2020 | $4,861 +12.7% | $43,671 |
| 2019 | $4,314 | $43,671 |
| 2018 | $4,314 | $43,671 -6.3% |
| 2017 | $4,314 +8.3% | $46,619 |
| 2016 | $3,984 | $46,619 +6.9% |
| 2015 | $3,984 +2.5% | $43,607 +0.3% |
| 2014 | $3,888 +3.7% | $43,467 |
| 2013 | $3,749 +0% | $43,467 +0% |
| 2012 | $3,748 +3.2% | $43,463 +3.2% |
| 2011 | $3,630 | $42,095 |
| 2010 | $3,630 +37.8% | $42,095 |
| 2009 | $2,634 | $42,095 +83.9% |
| 2004 | -- | $22,892 |
| 2003 | -- | $22,892 +1.9% |
| 2001 | -- | $22,466 +51.3% |
| 2000 | -- | $14,844 |
Find assessor info on the county website
Monthly payment
Est. payment
Payment breakdown
Explore the cost of this home by adjusting the details. Changes won't be saved.Climate risks
Neighborhood: 39556
Nearby schools
Schools provided by the listing agent
- High: Hancock
Source: MLS United. This data may not be complete. We recommend contacting the local school district to confirm school assignments for this home.

Similar homes
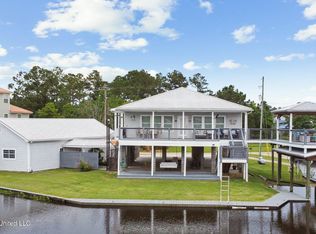
- $615,0004 bd3 ba1.9k sqft6241 Shawnee St, Kiln, MS 39556For Sale
 MLS ID #4114775, Mo Landry, Compass. MLS United
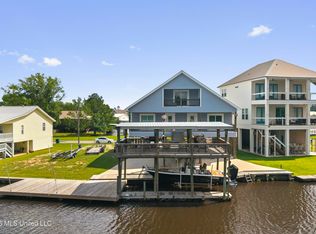
 - $565,0005 bd3 ba1.9k sqft6149 Pontiac Dr, Kiln, MS 39556For Sale
 MLS ID #4149837, Holly Lemoine Raymond, HL Raymond Properties, LLC. MLS United
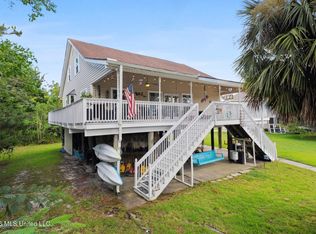
 - $450,0005 bd4 ba2.3k sqft15012 Mary St, Kiln, MS 39556For Sale
 MLS ID #4152834, Craig K Mirambell, Mirambell Realty, LLC. MLS United
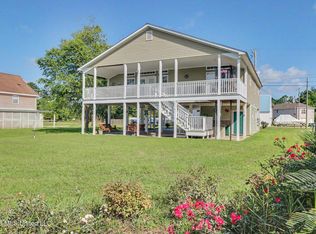
 - $445,0004 bd2 ba1.8k sqft6215 Shawnee St, Kiln, MS 39556For Sale
 MLS ID #4155408, Norma C Yount, Joy A. Patin, Broker. MLS United
