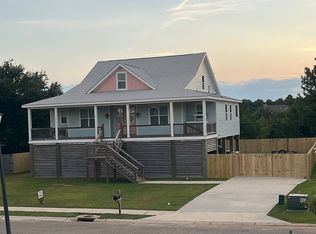
Spectacular Long Beach Coastal Home. This newly built custom home has 1,674 SqFt of open living space, including 3 bdrm, 3.5 bath. Located just steps from the white sandy beaches of the Gulf Coast and a golf cart ride away from many downtown eateries and shops. The open floorplan is well-equipped with designer kitchen featuring quartz counter tops, modern stainless appliances, custom lower cabinets, open upper cabinets, pantry, designer tile backsplash, and island seating for (5). The primary bedroom is private, located on the first floor of the home and features an accent feature wall, quiet sitting area, large en suite and walk-in closet. Custom barn door feature leads you into a private oasis like bath filled with natural lighting, custom tile and dual quartz vanities, walk-in shower. A half bath, separate laundry completes the first floor. Second floor features two additional bedrooms, each with their own en suite bathroom. Enjoy the ocean breezes on the outdoor wrap around porch with access from the master suite and living area. Spacious and sleek area under the home provides abundant covered parking and great location to entertain large groups. Enjoy low maintenance with durable composite decking on front entrance stairways, Hardi siding, metal roof, corrugated metal ceilings under home, and under house lighting. This Long Beach beauty is ready for you!
Active
$615,000
106 Winters Ln, Long Beach, MS 39560
3beds
1,697sqft
Residential, Single Family Residence
Built in 2021
4,356 Square Feet Lot
$597,900 Zestimate®
$362/sqft
$-- HOA
What's special
Quiet sitting areaOpen floorplanLarge en suitePrimary bedroom is privateModern stainless appliancesHardi sidingCustom barn door feature
- 245 days
- 203
- 6
Zillow last checked:
Listing updated:
Listed by:
Carl A Larosa 228-669-4018,
Coldwell Banker Alfonso Realty-Lorraine Rd 228-287-1000
Source: MLS United,MLS#: 4138116
Facts & features
Interior
Bedrooms & bathrooms
- Bedrooms: 3
- Bathrooms: 4
- Full bathrooms: 3
- 1/2 bathrooms: 1
Heating
- Central, Electric
Cooling
- Ceiling Fan(s), Central Air, Electric
Appliances
- Included: Built-In Electric Range, Dishwasher, Disposal, Microwave, Range Hood, Refrigerator, Stainless Steel Appliance(s), Water Heater
- Laundry: Electric Dryer Hookup, Laundry Room, Main Level, Washer Hookup
Features
- Ceiling Fan(s), Double Vanity, Eat-in Kitchen, Kitchen Island, Open Floorplan, Primary Downstairs, Recessed Lighting, Smart Home, Smart Thermostat, Stone Counters, Walk-In Closet(s), Soaking Tub, See Remarks, Breakfast Bar
- Flooring: Combination, Laminate, Tile, Vinyl, Wood
- Windows: Blinds, Double Pane Windows
- Has fireplace: No
Interior area
- Total structure area: 1,697
- Total interior livable area: 1,697 sqft
Video & virtual tour
Property
Parking
- Total spaces: 4
- Parking features: Carport, Concrete, Driveway, Direct Access
- Carport spaces: 4
- Has uncovered spaces: Yes
Features
- Levels: Two
- Stories: 2
- Patio & porch: Patio, Porch, Wrap Around
- Exterior features: See Remarks
- Has view: Yes
- View description: Water
- Has water view: Yes
- Water view: Water
- Waterfront features: Beach Access
Lot
- Size: 4,356 Square Feet
- Dimensions: 57 x 77 x 53 x 84
- Features: City Lot, Level, Rectangular Lot
Details
- Parcel number: 0612f02016.012
Construction
Type & style
- Home type: SingleFamily
- Architectural style: Bungalow
- Property subtype: Residential, Single Family Residence
Materials
- HardiPlank Type
- Foundation: Pilings/Steel/Wood
- Roof: Metal
Condition
- New construction: No
- Year built: 2021
Utilities & green energy
- Sewer: Public Sewer
- Water: Public
- Utilities for property: Electricity Connected, Sewer Connected, Water Connected
Community & HOA
Community
- Subdivision: Long Beach Oaks
HOA
- Has HOA: No
Location
- Region: Long Beach
Financial & listing details
- Price per square foot: $362/sqft
- Tax assessed value: $196,014
- Annual tax amount: $4,600
- Date on market: 2/4/2026
- Electric utility on property: Yes
Estimated market value
$597,900
$568,000 - $628,000
$2,154/mo
Price history
| Date | Event | Price |
|---|---|---|
| 2/4/2026 | Listed for sale | $615,000$362/sqft |
Source: MLS United #4138116 Report a problem | ||
| 1/28/2026 | Listing removed | -- |
Source: Owner Report a problem | ||
| 1/3/2026 | Listed for sale | $615,000-12%$362/sqft |
Source: Owner Report a problem | ||
| 10/31/2024 | Listing removed | $699,000$412/sqft |
Source: MLS United #4078223 Report a problem | ||
| 4/30/2024 | Price change | $699,000-0.1%$412/sqft |
Source: MLS United #4078223 Report a problem | ||
| 2/20/2024 | Listed for sale | $699,999+976.9%$412/sqft |
Source: Owner Report a problem | ||
| 12/29/2020 | Sold | -- |
Source: MLS United #18308002_3369415 Report a problem | ||
| 12/16/2020 | Listed for sale | $65,000+160%$38/sqft |
Source: Fidelis Realty, LLC. #369415 Report a problem | ||
| 8/8/2016 | Sold | -- |
Source: MLS United #3300547 Report a problem | ||
| 4/7/2016 | Price change | $25,000-44.4%$15/sqft |
Source: Coldwell Banker Alfonso Realty #300547 Report a problem | ||
| 3/24/2016 | Listed for sale | $45,000$27/sqft |
Source: Coldwell Banker Alfonso Realty #300547 Report a problem | ||
Public tax history
| Year | Property taxes | Tax assessment |
|---|---|---|
| 2025 | $4,600 +5.8% | $29,402 +4.8% |
| 2024 | $4,348 | $28,043 |
| 2023 | $4,348 +7% | $28,043 +3.8% |
| 2022 | $4,064 +329.3% | $27,023 -32.4% |
| 2021 | $947 +25% | $40,000 +25% |
| 2020 | $757 | $32,000 +566.7% |
| 2019 | $757 | $4,800 |
| 2018 | $757 +9.5% | $4,800 |
| 2017 | $692 | $4,800 -44.3% |
| 2015 | $692 -44.3% | $8,625 -40% |
| 2014 | $1,243 | $14,375 +66.7% |
| 2013 | -- | $8,625 |
| 2005 | -- | -- |
| 2004 | -- | -- |
| 2003 | -- | -- |
| 2002 | -- | -- |
| 2001 | -- | -- |
| 2000 | -- | -- |
Find assessor info on the county website
Monthly payment
Est. payment
Payment breakdown
Explore the cost of this home by adjusting the details. Changes won't be saved.Climate risks
Neighborhood: 39560

Similar homes
- $599,9003 bd2 ba1.9k sqft405 S Cleveland Ave, Long Beach, MS 39560For Sale
 MLS ID #4164534, Linda Goodwin, Coldwell Banker Alfonso Realty-Lorraine Rd. MLS United
 - $649,0003 bd3 ba1.8k sqft222 West Ave, Long Beach, MS 39560New Construction
 MLS ID #4148965, Stephanie Koenenn, Adkison & Associates. MLS United
 - $525,0003 bd3 ba1.7k sqft605 Magnolia St, Long Beach, MS 39560For Sale
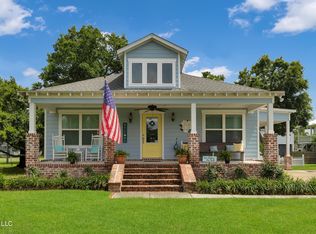 MLS ID #4138317, Sarah Craddock, Blackwater Realty. MLS United
 - $699,9004 bd2 ba2.1k sqft119 Sea Oaks Blvd, Long Beach, MS 39560For Sale By Owner