Now offering a $10,000 seller concession with an accepted offer by July 14. This home has everything except its new owners. With exterior finishes of brick, accents of hardi siding and stone to complement the front entrance. No detail was overlooked, tongue and groove porch ceilings. Large back porch for entertaining, custom wooden built-ins in all closets, custom solid wood cabinetry throughout, hidden pantry, ten foot ceilings in main living area, crown molding throughout home. This home also features an electric car charger in the garage, as well as a Generac generator transfer switch. Additional features include gas range, microwave drawer, four door refrigerator, tankless gas water heater, electric fireplace, as well as gas stub out on back porch for future connections. Roof has been built to Fortified standards, so make sure to mention it when getting insurance quotes, adding extra peace of mind.
Active
$537,000
131 Belle Terre Ct, Long Beach, MS 39560
4beds
2,032sqft
:
Get pre-qualified$3,354/mo
Residential, Single Family Residence
Built in 2025
0.37 Acres Lot
$-- Zestimate®
$264/sqft
$13/mo HOA
What's special
Electric fireplaceTankless gas water heaterHidden pantryCrown molding throughout homeFour door refrigeratorGas rangeMicrowave drawer
- 295 days |
- 183 |
- 5 |
Zillow last checked:
Listing updated:
Listed by:
Nikki N Mihalik 228-297-8470,
Mihalik Real Estate 228-297-8470
Source: MLS United,MLS#: 4127769
Facts & features
Interior
Bedrooms & bathrooms
- Bedrooms: 4
- Bathrooms: 3
- Full bathrooms: 2
- 1/2 bathrooms: 1
Heating
- Central, ENERGY STAR Qualified Equipment, Heat Pump, Natural Gas
Cooling
- Ceiling Fan(s), Central Air, Electric, ENERGY STAR Qualified Equipment, Heat Pump
Appliances
- Included: Built-In Refrigerator, Dishwasher, Disposal, ENERGY STAR Qualified Appliances, Exhaust Fan, Free-Standing Gas Range, Gas Water Heater, Microwave, Plumbed For Ice Maker, Range Hood, Stainless Steel Appliance(s), Tankless Water Heater
- Laundry: Inside, Laundry Room
Features
- Built-in Features, Ceiling Fan(s), Crown Molding, Double Vanity, High Ceilings, Kitchen Island, Open Floorplan, Pantry, Recessed Lighting, Smart Thermostat, Soaking Tub, Stone Counters, Tray Ceiling(s), Walk-In Closet(s)
- Flooring: Vinyl, Ceramic Tile
- Doors: Dead Bolt Lock(s), ENERGY STAR Qualified Doors, Insulated
- Windows: Double Pane Windows, ENERGY STAR Qualified Windows, Screens, Vinyl
- Has fireplace: Yes
- Fireplace features: Electric, Living Room
Interior area
- Total structure area: 2,032
- Total interior livable area: 2,032 sqft
Video & virtual tour
Property
Parking
- Total spaces: 2
- Parking features: Concrete, Driveway, Garage Door Opener, Garage Faces Side
- Garage spaces: 2
- Has uncovered spaces: Yes
Features
- Levels: One
- Stories: 1
- Patio & porch: Front Porch, Rear Porch, Slab
- Exterior features: Lighting, Private Entrance, Private Yard
- Fencing: Back Yard,Privacy,Wood
Lot
- Size: 0.37 Acres
- Dimensions: 70' x 170' x 115' x 175'
- Features: Cul-De-Sac, Landscaped
Details
- Parcel number: 0511l01008.000
Construction
Type & style
- Home type: SingleFamily
- Property subtype: Residential, Single Family Residence
Materials
- Board & Batten Siding, Brick Veneer, HardiPlank Type, Lap Siding, Stone Veneer
- Foundation: Chainwall, Slab
- Roof: Architectural Shingles
Condition
- Under Construction
- New construction: Yes
- Year built: 2025
Utilities & green energy
- Electric: Generator
- Sewer: Public Sewer
- Water: Public
- Utilities for property: Cable Available, Electricity Connected, Natural Gas Connected, Sewer Connected, Water Connected
Community & HOA
Community
- Features: Near Entertainment, Sidewalks, Street Lights
- Security: Carbon Monoxide Detector(s), Smoke Detector(s)
- Subdivision: Belle Terre Estate
HOA
- Has HOA: Yes
- Services included: Maintenance Grounds
- HOA fee: $150 annually
Location
- Region: Long Beach
Financial & listing details
- Price per square foot: $264/sqft
- Tax assessed value: $40,000
- Annual tax amount: $980
- Date on market: 4/30/2026
- Electric utility on property: Yes
Estimated market value
Not available
Estimated sales range
Not available
$2,688/mo
Price history
| Date | Event | Price |
|---|---|---|
| 4/30/2026 | Listed for sale | $537,000+995.9%$264/sqft |
Source: MLS United #4127769 Report a problem | ||
| 2/27/2025 | Listing removed | $49,000$24/sqft |
Source: MLS United #4089567 Report a problem | ||
| 8/26/2024 | Listed for sale | $49,000+53.1%$24/sqft |
Source: MLS United #4089567 Report a problem | ||
| 1/30/2022 | Listing removed | -- |
Source: MLS United #3370826 Report a problem | ||
| 12/15/2021 | Price change | $32,000-8.6%$16/sqft |
Source: MLS United #3370826 Report a problem | ||
| 2/1/2021 | Listed for sale | $35,000+7.7%$17/sqft |
Source:  MGCMLS #370826 Report a problem MGCMLS #370826 Report a problem | ||
| 12/2/2020 | Listing removed | $32,500$16/sqft |
Source: NextHome Simplicity #355982 Report a problem | ||
| 2/8/2020 | Price change | $32,500-7.1%$16/sqft |
Source: NextHome Simplicity #355982 Report a problem | ||
| 11/25/2019 | Listed for sale | $35,000-17.6%$17/sqft |
Source: NextHome Simplicity #355982 Report a problem | ||
| 5/24/2019 | Listing removed | $42,500$21/sqft |
Source: Southeast Prop. Of MS, LLC #338711 Report a problem | ||
| 9/13/2018 | Listed for sale | $42,500$21/sqft |
Source: Southeast Prop. Of MS, LLC #338711 Report a problem | ||
Public tax history
| Year | Property taxes | Tax assessment |
|---|---|---|
| 2024 | $972 | $6,000 |
| 2023 | $972 +3% | $6,000 |
| 2022 | $944 -4.5% | $6,000 -85% |
| 2021 | $988 | $40,000 |
| 2020 | $988 -1.2% | $40,000 +566.7% |
| 2019 | $1,001 | $6,000 |
| 2018 | $1,001 +9% | $6,000 |
| 2017 | $918 | $6,000 -11.1% |
| 2015 | $918 -6.3% | $6,750 -53% |
| 2014 | $981 -21.5% | $14,375 +66.7% |
| 2013 | $1,249 | $8,625 |
Find assessor info on the county website
Monthly payment
Est. payment
Payment breakdown
Explore the cost of this home by adjusting the details. Changes won't be saved.Climate risks
Neighborhood: 39560
Nearby schools
GreatSchools rating
- 8/10Wj Quarles Elementary SchoolGrades: PK-3Distance: 2.1 mi
- 9/10Long Beach Middle SchoolGrades: 7-8Distance: 3.2 mi
- 9/10Long Beach Senior High SchoolGrades: 9-12Distance: 3.4 mi
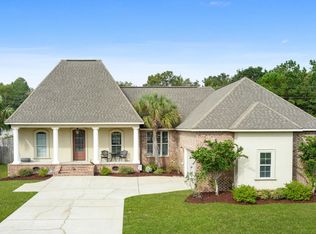
- $495,6004 bd3 ba2.6k sqft129 Belle Terre Ct, Long Beach, MS 39560Off Market
- $463,500-- bd2 ba3k sqft127 Belle Terre Ct, Long Beach, MS 39560Off Market

- $439,7004 bd4 ba2.8k sqft130 Belle Terre Ct, Long Beach, MS 39560Off Market

- $752,900-- bd2 ba5.1k sqft136 Belle Terre Ct, Long beach, MS 39560Off Market
- $40,000-- sqft136 Belle Terre Ct, Long beach, MS 39560Off Market
- $452,6004 bd4 ba2.7k sqft128 Belle Terre Ct, Long Beach, MS 39560Off Market
- $462,100-- bd2 ba3.2k sqft125 Belle Terre Ct, Long Beach, MS 39560Off Market
- $429,1004 bd4 ba2.6k sqft126 Belle Terre Ct, Long Beach, MS 39560Off Market
A local agent can set up tours, give advice and negotiate with sellers.
Similar homes
- $439,9004 bd2 ba1.8k sqft21794 Oak Terrace Dr, Gulfport, MS 39503For Sale
 MLS ID #4157103, Hannah R Bates, Mississippi South Realty, LLC. MLS United
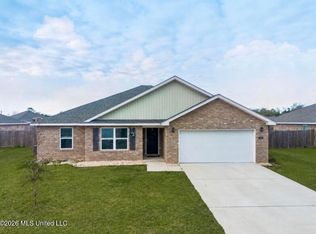
 - $305,0004 bd2 ba2k sqft1021 Enclave Cir, Long Beach, MS 39560For Sale
 MLS ID #4136628, Jona S White, RE/MAX Results In Real Estate, Inc.. MLS United
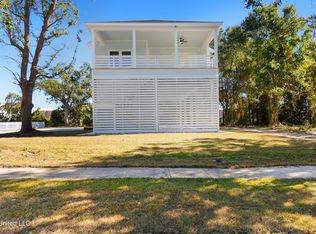
 - $489,5004 bd3 ba1.7k sqft124 Holiday Dr, Pass Christian, MS 39571New Construction
 MLS ID #4129092, Brenda B Renfroe, Coldwell Banker Alfonso Realty-BSL. MLS United
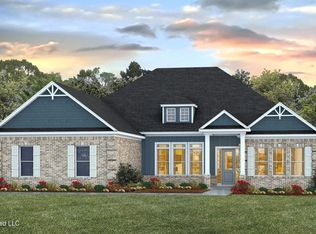
 - $485,9004 bd3 ba2.9k sqft7732 Magnolia Loop, Pass Christian, MS 39571New Construction
 MLS United
 - $459,9004 bd3 ba2.5k sqft7740 Magnolia Loop, Pass Christian, MS 39571New ConstructionMLS United
- $481,4004 bd4 ba2.7k sqft7735 Magnolia Loop, Pass Christian, MS 39571New ConstructionMLS ID #4146683, Lorie B Westbrook, D R Horton. MLS United
- $469,0003 bd2 ba1.5k sqft502 Woodward Ave, Gulfport, MS 39501For SaleMLS ID #4106405, Michael Applebaum, Berkshire Hathaway HomeServices Preferred Properties. MLS United
- $275,0004 bd2 ba1.8k sqft8715 Pine Ridge Blvd, Diamondhead, MS 39525For SaleMLS ID #4156886, Neilly E Buck, eXp Realty. MLS United
- $384,5004 bd3 ba2.2k sqft12023 Michael Grace Dr, Gulfport, MS 39503For SaleMLS ID #4156235, Jan Gaston, Mandal Preferred, Inc.. MLS United
- $389,9003 bd2 ba1.5k sqft350 Menge Ave, Pass Christian, MS 39571New ConstructionMLS ID #4144242, Susie Swanier, Exit Extra Mile Realty LLC. MLS United
- from $489,9004 bd3 ba2.9k sqftThe Nadine Plan, Magnolia Walk, Pass Christian, MS 39571New ConstructionDR Horton
- $515,0003 bd3 ba2k sqft10833 Lily Ln, Gulfport, MS 39503For SaleMLS ID #4145361, Maggi Craft, Southern Homes Real Estate. MLS United
- $519,9004 bd3 ba2.1k sqft12339 Anise Ct, Gulfport, MS 39503New ConstructionMLS ID #4129505, Connie A Lea, McMurphy Realty LLC. MLS United
- $475,0003 bd2 ba1.7k sqft4003 Kyushu St, Bay Saint Louis, MS 39520For SaleMLS ID #4141237, Kristy Watkins, Mississippi Land & Home Sales. MLS United
- from $484,9004 bd3 ba2.9k sqftThe Arabella Plan, Magnolia Walk, Pass Christian, MS 39571New ConstructionDR Horton
- $519,9004 bd3 ba2.1k sqft12339 Anise Ct, Gulfport, MS 39532New ConstructionMcMurphy Homes
- $530,0003 bd2 ba1.5k sqft5011 Colorado St, Bay St Louis, MS 39520For Sale By Owner
- $395,0004 bd3 ba2.2k sqft400 Caribe Pl N, Gulfport, MS 39507For SaleMLS ID #4147911, JJ McMurtry, Epic Homes, LLC. MLS United
- from $599,9004 bd4 ba2k sqftThe Monroe Plan, Trinity Park, Pass Christian, MS 39571New ConstructionDR Horton
- $299,0003 bd2 ba2k sqft12522 Wolf River Rd, Gulfport, MS 39503For SaleMLS ID #4140066, Harim Yanes, NextHome Simplicity (BOF). MLS United
