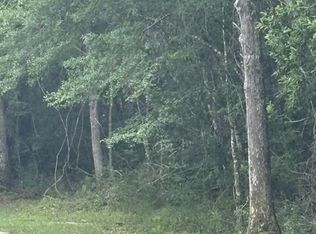
Step into 7732 Magnolia Loop, a new home in Magnolia Walk, located in Pass Christian, Mississippi. With over 2,900 square feet of thoughtfully designed space, the Arabella features four bedrooms, three bathrooms, and a spacious two-car garage, providing the perfect blend of comfort and modern style. Upon entering, you're greeted by a formal dining room and a private study, ideal for entertaining or working from home. Down the hallway, three well-appointed bedrooms share two full bathrooms, with convenient access to the laundry room, making daily routines a breeze. The great room lives up to its name with an impressive open-concept design that invites connection. The kitchen is a chef's delight, featuring a large quartz countertop island with additional seating, elegant shaker-style cabinetry, and sleek stainless-steel appliances. The adjacent breakfast area opens to a covered porch, creating an inviting space for outdoor relaxation or dining. The primary bedroom, located at the back of the home for optimal privacy, serves as a serene retreat with its own access to the covered porch. The ensuite bathroom is a luxurious haven, boasting a double vanity with granite countertops, a relaxing garden tub, a walk-in shower, and a private water closet. A spacious walk-in closet offers ample storage for all your needs. Like all homes in Magnolia Walk, the Arabella includes the Home is Connected® smart home technology package, allowing you to manage your home effortlessly from your smart device, whether you're at home or on the go. This home will receive a FORTIFIED Gold Home™ Certificate.
Pending
Price increase: $5K (8/3)
$490,900
7732 Magnolia Loop, Pass Christian, MS 39571
4beds
2,942sqft
Residential, Single Family Residence
Built in 2026
0.46 Acres Lot
$487,300 Zestimate®
$167/sqft
$41/mo HOA
What's special
Private studySpacious two-car garageCovered porchPrivate water closetFour bedroomsThree bathroomsSpacious walk-in closet
- 115 days
- 3
- 1
Zillow last checked:
Listing updated:
Listed by:
Ashley L Everett 228-234-3745,
D R Horton 601-440-2663
Source: MLS United,MLS#: 4151517
Facts & features
Interior
Bedrooms & bathrooms
- Bedrooms: 4
- Bathrooms: 3
- Full bathrooms: 3
Heating
- Central, Heat Pump
Cooling
- Central Air
Appliances
- Included: Cooktop, Disposal, ENERGY STAR Qualified Dishwasher, Microwave, Plumbed For Ice Maker, Stainless Steel Appliance(s)
- Laundry: Laundry Room
Features
- Breakfast Bar, Ceiling Fan(s), Double Vanity, Entrance Foyer, High Ceilings, Kitchen Island, Open Floorplan, Pantry, Smart Home, Smart Thermostat, Soaking Tub, Tray Ceiling(s)
- Flooring: Vinyl
- Doors: Dead Bolt Lock(s), Fiberglass
- Windows: ENERGY STAR Qualified Windows
- Has fireplace: No
Interior area
- Total structure area: 2,942
- Total interior livable area: 2,942 sqft
Video & virtual tour
Property
Parking
- Total spaces: 2
- Parking features: Garage Door Opener, Garage Faces Side, Concrete
- Garage spaces: 2
Features
- Levels: One
- Stories: 1
- Patio & porch: Front Porch, Rear Porch
Lot
- Size: 0.46 Acres
- Dimensions: 100 x 200
- Features: Rectangular Lot
Details
- Parcel number: 0310l01001.081
Construction
Type & style
- Home type: SingleFamily
- Architectural style: Traditional
- Property subtype: Residential, Single Family Residence
Materials
- Vinyl, Board & Batten Siding, Brick, HardiPlank Type
- Foundation: Slab
- Roof: Architectural Shingles
Condition
- Under Construction
- New construction: Yes
- Year built: 2026
Utilities & green energy
- Sewer: Public Sewer
- Water: Public
- Utilities for property: Electricity Connected, Sewer Connected, Water Connected, Smart Home Wired, Underground Utilities
Community & HOA
Community
- Security: Carbon Monoxide Detector(s), Smoke Detector(s)
- Subdivision: Magnolia Walk
HOA
- Has HOA: Yes
- Services included: Accounting/Legal, Management
- HOA fee: $490 annually
Location
- Region: Pass Christian
Financial & listing details
- Price per square foot: $167/sqft
- Annual tax amount: $300
- Date on market: 6/3/2026
- Electric utility on property: Yes
Estimated market value
$487,300
$463,000 - $512,000
$3,147/mo
Price history
| Date | Event | Price |
|---|---|---|
| 8/22/2026 | Pending sale | $490,900$167/sqft |
Source: MLS United #4151517 Report a problem | ||
| 8/3/2026 | Price change | $490,900+1%$167/sqft |
Source: MLS United #4151517 Report a problem | ||
| 6/3/2026 | Listed for sale | $485,900$165/sqft |
Source: MLS United #4151517 Report a problem | ||
Public tax history
Tax history is unavailable.
Monthly payment
Est. payment
Payment breakdown
Explore the cost of this home by adjusting the details. Changes won't be saved.Climate risks
Neighborhood: 39571
Nearby schools
Schools provided by the listing agent
- Elementary: Delisle
- Middle: Pass Christian Middle School
- High: Pass Christian
Source: MLS United. This data may not be complete. We recommend contacting the local school district to confirm school assignments for this home.
Similar homes
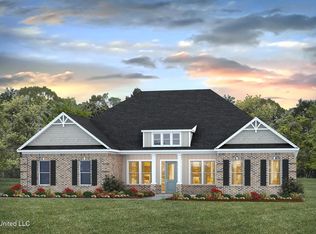
- from $504,9005 bd3 ba3.1k sqftThe Veronica Plan, Magnolia Walk, Pass Christian, MS 39571New Construction
 DR Horton
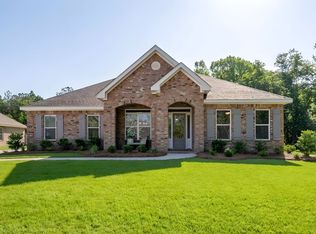
 - $455,9004 bd3 ba2.5k sqft7740 Magnolia Loop, Pass Christian, MS 39571New Construction
 MLS United
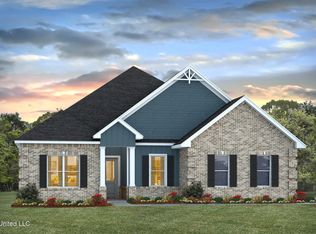
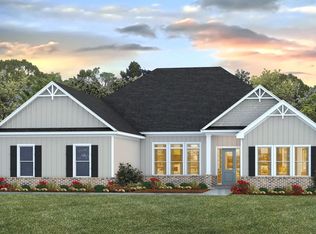
 - from $489,9004 bd3 ba2.9k sqftThe Arabella Plan, Magnolia Walk, Pass Christian, MS 39571New Construction
 DR Horton
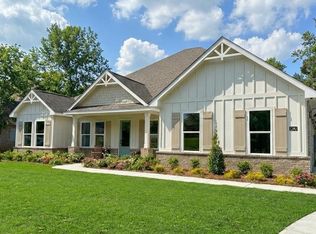
 - from $494,9004 bd3 ba2.9k sqftThe Nadine Plan, Magnolia Walk, Pass Christian, MS 39571New Construction
 DR Horton
