This beautifully maintained elevated waterfront home located in the desirable Jourdan River Estates subdivision of Bay St. Louis. Built in 2016, this 3-bedroom, 2-bath home offers approximately 1,836 square feet of thoughtfully designed living space and is built solidly on concrete pilings. Just a Golf Cart drive to downtown BSL. Inside, you'll find an open-concept floor plan ideal for both everyday living and entertaining. The kitchen features custom cabinetry and flows seamlessly into the living and dining areas. The spacious owner's suite offers private access to the rear porch, creating a peaceful retreat with waterfront views. The well-designed laundry room includes a pantry, wine fridge, and direct access to the back porch for added convenience. Outdoor living truly shines with a boathouse, cargo lift elevator, and a generous covered entertainment area—perfect for relaxing, hosting guests, or enjoying life on the water. Whether boating, fishing, or simply taking in the views, this home is designed for coastal living at its best. Offered fully furnished and move-in ready, this property is ideal as a primary residence, second home, or investment opportunity. Conveniently located near downtown Bay St. Louis, dining, shopping, and entertainment. This home delivers comfort, durability, and waterfront lifestyle all in one exceptional package.
Active
Price cut: $25K (7/23)
$625,000
123 Helen Dr, Bay Saint Louis, MS 39520
3beds
1,836sqft
:
Get pre-qualified$3,902/mo
Residential, Single Family Residence
Built in 2016
9,583 Square Feet Lot
$600,600 Zestimate®
$340/sqft
$-- HOA
What's special
Elevated waterfront homeCargo lift elevatorWell-designed laundry roomOpen-concept floor planGenerous covered entertainment areaCustom cabinetry
- 172 days |
- 329 |
- 11 |
Zillow last checked:
Listing updated:
Listed by:
Sandy E Walsh 912-218-4702,
Allied Realty Coastal Homes 228-220-1294
Source: MLS United,MLS#: 4138625
Facts & features
Interior
Bedrooms & bathrooms
- Bedrooms: 3
- Bathrooms: 2
- Full bathrooms: 2
Heating
- Ceiling, Central, Electric
Cooling
- Ceiling Fan(s), Central Air, Electric
Appliances
- Included: Cooktop, Dishwasher, Dryer, Refrigerator, Washer, Wine Refrigerator
- Laundry: Laundry Room
Features
- Bar, Ceiling Fan(s), Crown Molding, Double Vanity, Eat-in Kitchen, Elevator, His and Hers Closets, Kitchen Island, Open Floorplan, Pantry, Storage, Walk-In Closet(s)
- Flooring: Bamboo, Carpet, Tile
- Windows: Blinds, Shutters
- Has fireplace: No
Interior area
- Total structure area: 1,836
- Total interior livable area: 1,836 sqft
Video & virtual tour
Property
Parking
- Parking features: Concrete, Driveway
- Has uncovered spaces: Yes
Accessibility
- Accessibility features: Accessible Elevator Installed
Features
- Levels: One
- Stories: 1
- Patio & porch: Rear Porch, Other
- Exterior features: Dock, Elevator, Outdoor Kitchen, Rain Gutters
- Has view: Yes
- View description: Water
- Has water view: Yes
- Water view: Water
- Waterfront features: Bayou, Boat Dock, Seawall, Canal Front, River Access, Waterfront
Lot
- Size: 9,583 Square Feet
Details
- Additional structures: Boat House, Outdoor Kitchen, Storage
- Parcel number: 135r047009.000
Construction
Type & style
- Home type: SingleFamily
- Property subtype: Residential, Single Family Residence
Materials
- Stucco
- Foundation: Pilings/Steel/Wood, See Remarks
- Roof: Metal
Condition
- New construction: No
- Year built: 2016
Utilities & green energy
- Sewer: Public Sewer
- Water: Public
- Utilities for property: Electricity Connected, Sewer Connected, Water Connected
Community & HOA
Community
- Features: Boating, Fishing, Near Entertainment
- Security: Smoke Detector(s)
- Subdivision: Jourdan River Ests
Location
- Region: Bay Saint Louis
Financial & listing details
- Price per square foot: $340/sqft
- Tax assessed value: $286,799
- Annual tax amount: $5,149
- Date on market: 2/9/2026
- Electric utility on property: Yes
Estimated market value
$600,600
$571,000 - $631,000
$2,615/mo
Price history
| Date | Event | Price |
|---|---|---|
| 7/23/2026 | Price change | $625,000-3.8%$340/sqft |
Source: MLS United #4138625 Report a problem | ||
| 4/26/2026 | Price change | $650,000-6.5%$354/sqft |
Source: MLS United #4138625 Report a problem | ||
| 3/1/2026 | Price change | $695,000-8.6%$379/sqft |
Source: MLS United #4138625 Report a problem | ||
| 2/9/2026 | Listed for sale | $760,000$414/sqft |
Source: MLS United #4138625 Report a problem | ||
Public tax history
| Year | Property taxes | Tax assessment |
|---|---|---|
| 2025 | $5,149 | $43,020 |
| 2024 | $5,149 +6.7% | $43,020 +3.7% |
| 2023 | $4,826 +1.2% | $41,481 |
| 2022 | $4,771 +154.8% | $41,481 +73.2% |
| 2021 | $1,872 | $23,952 +0.4% |
| 2020 | $1,872 -8.6% | $23,849 |
| 2019 | $2,048 | $23,849 |
| 2018 | $2,048 | $23,849 +5.1% |
| 2017 | $2,048 +384.4% | $22,693 +526.7% |
| 2016 | $423 | $3,621 +0.6% |
| 2015 | $423 +0.4% | $3,599 |
| 2014 | $421 | $3,599 |
Find assessor info on the county website
Monthly payment
Est. payment
Payment breakdown
Explore the cost of this home by adjusting the details. Changes won't be saved.Climate risks
Neighborhood: 39520
Nearby schools
GreatSchools rating
- 8/10North Bay Elementary SchoolGrades: 3-6Distance: 2 mi
- 8/10Bay Waveland Middle SchoolGrades: 6-8Distance: 2.1 mi
- 9/10Bay High SchoolGrades: 9-12Distance: 2.1 mi
- $---- sqft139 Helen Dr., Bay Saint Louis, MS 39520Off Market
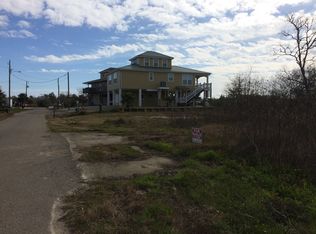
- $293,4005 bd-- ba1.9k sqft125 Helen Dr, Bay Saint Louis, MS 39520Off Market
- $392,1002 bd-- ba1.9k sqft119 Helen Dr, Bay Saint Louis, MS 39520Off Market
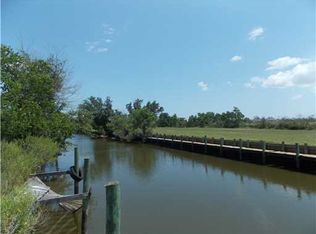
- $343,500-- bd-- ba1.6k sqft118 Helen Dr, Bay Saint Louis, MS 39520Off Market
- $55,0006,509 Square Feet120 Helen Dr, Bay Saint Louis, MS 39520Off Market
- $308,600-- bd1 ba2.5k sqft116 Helen Dr, Bay Saint Louis, MS 39520Off Market
- $30,000-- sqft114 Helen Dr, Bay Saint Louis, MS 39520Off Market
- $482,200-- bd-- ba2.2k sqft115 Helen Dr, Bay Saint Louis, MS 39520Off Market
A local agent can set up tours, give advice and negotiate with sellers.
A local lender can help you make sure your offer is ready when you are.
Similar homes
- $649,9003 bd2 ba1.8k sqft104 Wolfe St, Bay Saint Louis, MS 39520For Sale
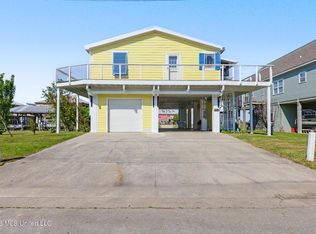 MLS ID #4140639, Brent Allison, Coldwell Banker Alfonso Realty - DH. MLS United
 - $524,9002 bd3 ba1.7k sqft117 Janelle Dr, Bay Saint Louis, MS 39520For Sale
 MLS ID #4140246, Jon W Ritten, RE/MAX Coast Delta Realty. MLS United
 - $597,5004 bd3 ba1.9k sqft4066 Mindanao St, Bay Saint Louis, MS 39520For Sale
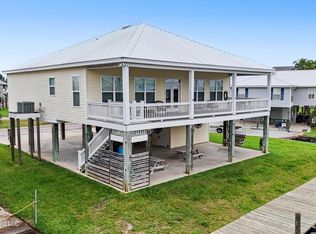 MLS ID #4139551, Regan Kane, John McDonald Realty, LLC. MLS United
 - $644,0004 bd3 ba2.7k sqft802 Old Spanish Trl, Bay St Louis, MS 39520For Sale
 MLS ID #4140851, Matthew J Stieffel, Coldwell Banker Alfonso Realty-BSL. MLS United
 - $599,0005 bd3 ba2.5k sqft4011 S Nassau St, Bay Saint Louis, MS 39520For SaleMLS ID #4126942, Holly Lemoine Raymond, HL Raymond Properties, LLC. MLS United
- $590,0003 bd3 ba1.7k sqft216 Sycamore St, Bay Saint Louis, MS 39520For SaleMLS ID #4141591, Estus Kea, John McDonald Realty, LLC. MLS United
- $544,9003 bd2 ba1.8k sqft4069 Madagascar St, Bay Saint Louis, MS 39520For SaleMLS ID #4136172, Brenda B Renfroe, Coldwell Banker Alfonso Realty-BSL. MLS United
- $469,9003 bd2 ba1.6k sqft11027 Bay Cove Dr, Bay Saint Louis, MS 39520For SaleMLS ID #4141090, Holly Lemoine Raymond, HL Raymond Properties, LLC. MLS United
- $883,0003 bd2 ba1.6k sqft146 Elaine Dr, Bay Saint Louis, MS 39520For SaleMLS ID #4146901, Sandy E Walsh, Allied Realty Coastal Homes. MLS United
- $559,0004 bd2 ba1.5k sqft4059 Robin St, Bay Saint Louis, MS 39520For SaleMLS ID #4157006, Sandy E Walsh, Allied Realty Coastal Homes. MLS United
- $555,0003 bd3 ba1.5k sqft11025 Clleeves St, Bay Saint Louis, MS 39520For SaleMLS ID #4105049, Rhonda J Matranga, Compass. MLS United
- $519,0003 bd2 ba2.2k sqft10035 Avenue D, Bay Saint Louis, MS 39520For SaleMLS ID #4146633, Holly Lemoine Raymond, HL Raymond Properties, LLC. MLS United
- $625,0004 bd3 ba1.7k sqft4167 19th St, Bay Saint Louis, MS 39520For SaleMLS ID #4152068, Sandy E Walsh, Allied Realty Coastal Homes. MLS United
- $529,0004 bd3 ba1.5k sqft4030 Mindanao St, Bay Saint Louis, MS 39520For SaleMLS ID #4139040, Cody Leboeuf, 1 Percent Lists Realty Professionals, LLC. MLS United
- $399,5003 bd2 ba1k sqft50 Fiber St, Bay Saint Louis, MS 39520For SaleMLS ID #4148785, Craig K Mirambell, Mirambell Realty, LLC. MLS United
- $475,0003 bd2 ba1.7k sqft4003 Kyushu St, Bay Saint Louis, MS 39520For SaleMLS ID #4141237, Kristy Watkins, Mississippi Land & Home Sales. MLS United
- $425,0002 bd2 ba1.7k sqft39 Harrison Rd, Bay Saint Louis, MS 39520For SaleMLS ID #4152619, Margie T Mayfield, Ashman-Mollere Realty, Inc.. MLS United
- $399,9003 bd2 ba1.6k sqft408 John Baptiste St, Bay Saint Louis, MS 39520For SaleMLS ID #4156800, Philip J Leblanc, Coldwell Banker Alfonso Realty-Lorraine Rd. MLS United
- $484,9003 bd2 ba1.3k sqft4082 Cardinal St, Bay Saint Louis, MS 39520For SaleMLS ID #4149735, Jason L Burgdorf, ERA PowerMark Properties. MLS United
- $779,0003 bd3 ba2.1k sqft354 Main St, Bay Saint Louis, MS 39520For SaleMLS ID #4142428, Aissa L Wiggins, John McDonald Realty, LLC. MLS United
