Welcome to 117 Janelle Drive, an exceptional waterfront home on 2 lots in Bay St. Louis offering the perfect blend of coastal charm and modern comfort. This beautifully maintained 2-bedroom, 2.5-bath residence is a rare find, boasting direct water access with private bulkhead, dock, and boat lift -- ideal for boating enthusiasts and lovers of true Gulf Coast living. Inside you will discover a warm and inviting interior where natural light and casual elegance come together seamlessly. Private elevator(interior cargo lift) and separate staircase take you upstairs to the living area. The open-concept living spaces create a relaxed atmosphere for everyday living and entertaining alike. The well-appointed kitchen overlooks the living area, providing both functionality and comfort, with views of the water. Fireplace and wood flooring in living area. Each of the two spacious bedrooms are private and offer peaceful respite, with upgraded bath access that reflects thoughtful layout and quality finishes. The half bath on the main level adds convenience for guests and daily living. Large and bright utility room. Lots of storage. But the true showpiece of this home lies just beyond the back door. Step out to your own spacious, private covered deck and backyard (fully fenced) oasis where a bulkhead, dock, and boat lift await -- perfect for launching your water adventures, from fishing and crabbing to effortless cruising on the bay. Whether you're sipping morning coffee as the sun rises over the water or unwinding with an evening breeze, every day feels like a vacation here. This is more than a home -- it's a lifestyle. Don't miss your opportunity to own an impressive waterfront property where every detail has been considered and every moment feels like a retreat.
Active
Price cut: $24.6K (6/3)
$524,900
117 Janelle Dr, Bay Saint Louis, MS 39520
2beds
1,720sqft
:
Get pre-qualified$3,282/mo
Residential, Single Family Residence
Built in 2009
0.25 Acres Lot
$504,500 Zestimate®
$305/sqft
$-- HOA
What's special
Spacious private covered deckOpen-concept living spacesSeparate staircaseNatural lightLots of storageWarm and inviting interior
- 161 days |
- 249 |
- 9 |
Zillow last checked:
Listing updated:
Listed by:
Jon W Ritten 228-363-0648,
RE/MAX Coast Delta Realty 228-255-2600
Source: MLS United,MLS#: 4140246
Facts & features
Interior
Bedrooms & bathrooms
- Bedrooms: 2
- Bathrooms: 3
- Full bathrooms: 2
- 1/2 bathrooms: 1
Heating
- Central, Electric
Cooling
- Central Air, Electric
Appliances
- Included: Dishwasher, Electric Range, Microwave, Refrigerator, Stainless Steel Appliance(s)
- Laundry: Laundry Room, Sink
Features
- Breakfast Bar, Ceiling Fan(s), Crown Molding, Double Vanity, High Ceilings, Open Floorplan, Pantry, Soaking Tub, Stone Counters, Storage, Walk-In Closet(s)
- Flooring: Tile, Wood
- Has fireplace: Yes
- Fireplace features: Wood Burning
Interior area
- Total structure area: 1,720
- Total interior livable area: 1,720 sqft
Video & virtual tour
Property
Parking
- Total spaces: 3
- Parking features: Carport, Concrete
- Garage spaces: 1
- Carport spaces: 2
- Covered spaces: 3
Features
- Levels: One
- Stories: 1
- Patio & porch: Front Porch, Rear Porch
- Exterior features: Dock, Elevator, Private Yard
- Fencing: Perimeter,Wood
- Has view: Yes
- View description: Water
- Has water view: Yes
- Water view: Water
- Waterfront features: Boat Dock, Seawall, Canal Front, River Access, Waterfront
Lot
- Size: 0.25 Acres
- Dimensions: 107 x 100 x 107 x 100
- Features: Views
Details
- Additional structures: Boat House
- Parcel number: 135r047084.000
Construction
Type & style
- Home type: SingleFamily
- Property subtype: Residential, Single Family Residence
Materials
- Siding
- Foundation: Pilings/Steel/Wood, Raised
- Roof: Metal
Condition
- New construction: No
- Year built: 2009
Utilities & green energy
- Sewer: Public Sewer
- Water: Public
- Utilities for property: Electricity Connected, Sewer Connected, Water Connected
Community & HOA
Community
- Subdivision: Jourdan River Ests
Location
- Region: Bay Saint Louis
Financial & listing details
- Price per square foot: $305/sqft
- Tax assessed value: $282,417
- Annual tax amount: $3,541
- Date on market: 2/24/2026
- Electric utility on property: Yes
Estimated market value
$504,500
$479,000 - $530,000
$3,521/mo
Price history
| Date | Event | Price |
|---|---|---|
| 6/3/2026 | Price change | $524,900-4.5%$305/sqft |
Source: MLS United #4140246 Report a problem | ||
| 4/13/2026 | Price change | $549,500-6.8%$319/sqft |
Source: MLS United #4140246 Report a problem | ||
| 2/24/2026 | Listed for sale | $589,900$343/sqft |
Source: MLS United #4140246 Report a problem | ||
Public tax history
| Year | Property taxes | Tax assessment |
|---|---|---|
| 2025 | $2,553 -19% | $28,828 |
| 2024 | $3,151 +7.6% | $28,828 +3.9% |
| 2023 | $2,929 +1.3% | $27,752 |
| 2022 | $2,892 +1.2% | $27,752 |
| 2021 | $2,858 | $27,752 +26.4% |
| 2020 | $2,858 +16.7% | $21,950 |
| 2019 | $2,450 | $21,950 |
| 2018 | $2,450 | $21,950 |
| 2017 | $2,450 +25.4% | $21,950 +4.8% |
| 2016 | $1,953 | $20,950 +9.2% |
| 2015 | $1,953 +0.4% | $19,183 |
| 2014 | $1,945 +8% | $19,183 -0.7% |
| 2013 | $1,802 -0.9% | $19,312 |
| 2012 | $1,819 -5.1% | $19,312 -4.4% |
| 2011 | $1,916 -42.3% | $20,196 -33% |
| 2010 | $3,323 +1271% | $30,156 |
| 2009 | $242 | $30,156 |
Find assessor info on the county website
Monthly payment
Est. payment
Payment breakdown
Explore the cost of this home by adjusting the details. Changes won't be saved.Climate risks
Neighborhood: 39520
Nearby schools
GreatSchools rating
- 8/10North Bay Elementary SchoolGrades: 3-6Distance: 2.1 mi
- 8/10Bay Waveland Middle SchoolGrades: 6-8Distance: 2.1 mi
- 9/10Bay High SchoolGrades: 9-12Distance: 2.1 mi
- $365,1002 bd2 ba-- sqft117 Janelle Dr, Bay St Louis, MS 39520Off Market

- $55,000-- sqft119 Janelle Dr, Bay Saint Louis, MS 39520Off Market
- $358,4003 bd1 ba2.2k sqft115 Janelle Dr, Bay Saint Louis, MS 39520Off Market
- $60,0007,300 Square Feet121 Janelle Dr, Bay Saint Louis, MS 39520Off Market
- $420,9003 bd2 ba1.6k sqft113 Janelle Dr, Bay Saint Louis, MS 39520Off Market
- $--167 Square Feet118 Janelle Dr, Bay St Louis, MS 39520Off Market
- $713,6004 bd5 ba2.8k sqft116 Janelle Dr, Bay Saint Louis, MS 39520Off Market
- $331,7003 bd1 ba3k sqft116 Edith Dr, Bay Saint Louis, MS 39520Off Market
A local agent can set up tours, give advice and negotiate with sellers.
A local lender can help you make sure your offer is ready when you are.
Similar homes
- $469,9003 bd2 ba1.6k sqft11027 Bay Cove Dr, Bay Saint Louis, MS 39520For Sale
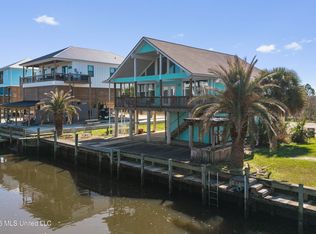 MLS ID #4141090, Holly Lemoine Raymond, HL Raymond Properties, LLC. MLS United
 - $625,0003 bd2 ba1.8k sqft123 Helen Dr, Bay Saint Louis, MS 39520For Sale
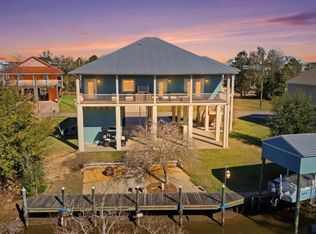 MLS ID #4138625, Sandy E Walsh, Allied Realty Coastal Homes. MLS United
 - $544,9003 bd2 ba1.8k sqft4069 Madagascar St, Bay Saint Louis, MS 39520For Sale
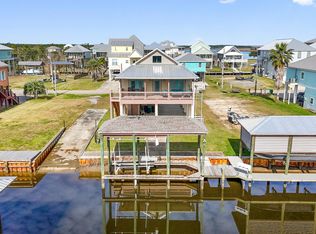 MLS ID #4136172, Brenda B Renfroe, Coldwell Banker Alfonso Realty-BSL. MLS United
 - $529,0004 bd3 ba1.5k sqft4030 Mindanao St, Bay Saint Louis, MS 39520For Sale
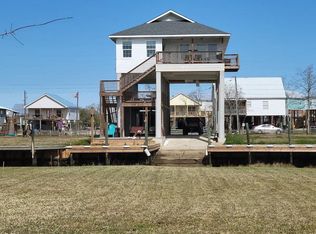 MLS ID #4139040, Cody Leboeuf, 1 Percent Lists Realty Professionals, LLC. MLS United
 - $555,0003 bd3 ba1.5k sqft11025 Clleeves St, Bay Saint Louis, MS 39520For SaleMLS ID #4105049, Rhonda J Matranga, Compass. MLS United
- $597,5004 bd3 ba1.9k sqft4066 Mindanao St, Bay Saint Louis, MS 39520For SaleMLS ID #4139551, Regan Kane, John McDonald Realty, LLC. MLS United
- $519,0003 bd2 ba2.2k sqft10035 Avenue D, Bay Saint Louis, MS 39520For SaleMLS ID #4146633, Holly Lemoine Raymond, HL Raymond Properties, LLC. MLS United
- $425,0002 bd2 ba1.7k sqft39 Harrison Rd, Bay Saint Louis, MS 39520For SaleMLS ID #4152619, Margie T Mayfield, Ashman-Mollere Realty, Inc.. MLS United
- $649,9003 bd2 ba1.8k sqft104 Wolfe St, Bay Saint Louis, MS 39520For SaleMLS ID #4140639, Brent Allison, Coldwell Banker Alfonso Realty - DH. MLS United
- $599,0005 bd3 ba2.5k sqft4011 S Nassau St, Bay Saint Louis, MS 39520For SaleMLS ID #4126942, Holly Lemoine Raymond, HL Raymond Properties, LLC. MLS United
- $410,0002 bd2 ba1.3k sqft4229 21st Ave, Bay Saint Louis, MS 39520For SaleMLS ID #4148357, Holly Lemoine Raymond, HL Raymond Properties, LLC. MLS United
- $590,0003 bd3 ba1.7k sqft216 Sycamore St, Bay Saint Louis, MS 39520For SaleMLS ID #4141591, Estus Kea, John McDonald Realty, LLC. MLS United
- $399,5003 bd2 ba1k sqft50 Fiber St, Bay Saint Louis, MS 39520For SaleMLS ID #4148785, Craig K Mirambell, Mirambell Realty, LLC. MLS United
- $435,0005 bd3 ba2.2k sqft5015 1st Ave, Bay Saint Louis, MS 39520For SaleMLS ID #4140283, Amy P Wood, Amy Wood Properties. MLS United
- $420,0003 bd2 ba1.2k sqft5005 Nebraska St, Bay Saint Louis, MS 39520New ConstructionMLS ID #4132540, Barret Blondeau, Falaya, LLC. MLS United
- $499,0003 bd2 ba1.4k sqft126 Bookter St, Bay Saint Louis, MS 39520For SaleMLS ID #4145443, Lizzie E Fontenelle, Century 21 J. Carter & Company. MLS United
- $295,0003 bd3 ba1.6k sqft9170 Henry Shubert Rd, Bay Saint Louis, MS 39520For SaleMLS ID #189150, Martha Ford. Pearl River County BOR
- $279,0003 bd2 ba1.2k sqft814 Camellia Dr, Bay Saint Louis, MS 39520For SaleMLS ID #4138905, Lindsey L Lind, Coldwell Banker Alfonso Realty - DH. MLS United
- $386,0002 bd3 ba1.5k sqft11126 Missouri St, Bay Saint Louis, MS 39520For SaleMLS ID #4074368, Anthony W Sheffield, Ashman-Mollere Realty, Inc.. MLS United
- $385,0002 bd3 ba1.2k sqft4109 Mallard St, Bay Saint Louis, MS 39520For SaleMLS ID #4138488, Jarrod L Brown, Jonathan Starns, Broker. MLS United
