Welcome to this beautifully appointed beachside bungalow, where coastal charm meets modern comfort. Offered furnished, this exceptional home provides a truly turnkey opportunity near the beach. From the moment you arrive, you'll appreciate the impeccable landscaping, fully fenced backyard, and oversized driveway leading to an extra-tall covered carport complete with a secure storage closet. The inviting front porch sets the tone with its warm wood ceiling, elegant hanging carriage light, spun railings, and stunning cypress front door. Inside, you'll find soaring 10-foot ceilings, luxury vinyl plank flooring, a striking shiplap foyer accent wall, and stylish barn doors that add character throughout the home. The thoughtfully designed split floor plan offers 3 bedrooms and 2 baths with an open-concept layout that's ideal for everyday living and entertaining. The chef's kitchen is the heart of the home, featuring a large granite-topped breakfast bar island, white cabinetry with decorative glass-front accents, stainless steel appliances, a gas range, beverage refrigerator, and abundant storage. The adjoining dining area is surrounded by windows, filling the home with natural light while seamlessly flowing into the spacious great room. French doors open onto a full-length covered rear patio, creating the perfect setting for outdoor dining, entertaining, or simply relaxing in your private backyard oasis. Additional features include a full laundry room, a convenient office nook with built-in workspace, and a spacious primary suite with room for substantial furnishings. The luxurious primary bath offers double vanities, a soaking spa tub, an oversized walk-in shower, a private water closet, and a generous walk-in closet with custom built-in shelving. Located just moments from the beach, this exceptional home combines timeless coastal style with quality finishes and thoughtful details throughout. Homes like this rarely come available—schedule your private showing today before this Pass Christian gem is gone!
Active
Price cut: $5K (9/7)
$454,000
114 Elva Ave, Pass Christian, MS 39571
3beds
1,617sqft
Residential, Single Family Residence
Built in 2020
9,583 Square Feet Lot
$445,000 Zestimate®
$281/sqft
$-- HOA
What's special
Extra-tall covered carportSecure storage closetOversized drivewayFull laundry roomPrivate water closetPrivate backyard oasisOpen-concept layout
- 95 days
- 370
- 29
Zillow last checked:
Listing updated:
Listed by:
Rebecca E O'Dwyer 985-507-0702,
O'Dwyer Realty-PSC 228-452-4242,
Jamie J Paige 228-234-2337
Source: MLS United,MLS#: 4154618
Facts & features
Interior
Bedrooms & bathrooms
- Bedrooms: 3
- Bathrooms: 2
- Full bathrooms: 2
Heating
- Ceiling, Central
Cooling
- Central Air
Appliances
- Included: Dishwasher, Free-Standing Gas Range, Microwave, Refrigerator, Wine Cooler
- Laundry: Laundry Room
Features
- Breakfast Bar, Ceiling Fan(s), Double Vanity, Granite Counters, Open Floorplan, Recessed Lighting, Storage, Kitchen Island
- Flooring: Vinyl, Ceramic Tile
- Doors: Dead Bolt Lock(s), Double Entry, French Doors
- Windows: Double Pane Windows
- Has fireplace: No
Interior area
- Total structure area: 1,617
- Total interior livable area: 1,617 sqft
Video & virtual tour
Property
Parking
- Total spaces: 2
- Parking features: Carport, Concrete
- Carport spaces: 2
Features
- Levels: One
- Stories: 1
- Patio & porch: Front Porch, Rear Porch
- Exterior features: Private Yard
- Fencing: Privacy,Wood,Fenced
- Waterfront features: Beach Access
Lot
- Size: 9,583 Square Feet
- Dimensions: 80 x 125
- Features: City Lot, Front Yard, Rectangular Lot
Details
- Additional structures: Storage, Barn(s)
- Parcel number: 0512k04064.002
Construction
Type & style
- Home type: SingleFamily
- Architectural style: Bungalow
- Property subtype: Residential, Single Family Residence
Materials
- HardiPlank Type
- Foundation: Slab
- Roof: Asphalt
Condition
- Move In Ready
- New construction: No
- Year built: 2020
Utilities & green energy
- Sewer: Public Sewer
- Water: Public
- Utilities for property: Electricity Connected, Natural Gas Connected, Sewer Connected, Water Connected
Community & HOA
Community
- Security: Carbon Monoxide Detector(s), Smoke Detector(s)
- Subdivision: Emerald Park
HOA
- Has HOA: No
Location
- Region: Pass Christian
Financial & listing details
- Price per square foot: $281/sqft
- Tax assessed value: $191,194
- Annual tax amount: $4,141
- Date on market: 7/2/2026
- Electric utility on property: Yes
Estimated market value
$445,000
$423,000 - $467,000
$2,289/mo
Price history
| Date | Event | Price |
|---|---|---|
| 9/7/2026 | Price change | $454,000-1.1%$281/sqft |
Source: MLS United #4154618 Report a problem | ||
| 7/2/2026 | Listed for sale | $459,000+4.3%$284/sqft |
Source: MLS United #4154618 Report a problem | ||
| 9/9/2024 | Sold | -- |
Source: MLS United #4087898 Report a problem | ||
| 8/15/2024 | Pending sale | $440,000$272/sqft |
Source: MLS United #4087898 Report a problem | ||
| 8/9/2024 | Listed for sale | $440,000+2278.4%$272/sqft |
Source: MLS United #4087898 Report a problem | ||
| 11/17/2017 | Sold | -- |
Source: MLS United #3302934 Report a problem | ||
| 5/13/2015 | Listing removed | $18,500$11/sqft |
Source: RE/MAX Along the Way #272079 Report a problem | ||
| 1/15/2015 | Listed for sale | $18,500$11/sqft |
Source: RE/MAX Along the Way #272079 Report a problem | ||
Public tax history
| Year | Property taxes | Tax assessment |
|---|---|---|
| 2025 | $4,141 +169.9% | $28,680 +56.3% |
| 2024 | $1,534 | $18,350 |
| 2023 | $1,534 | $18,350 |
| 2022 | $1,534 +0.7% | $18,350 -89.9% |
| 2021 | $1,523 +264.1% | $181,563 +843.1% |
| 2020 | $418 | $19,251 +566.6% |
| 2019 | $418 | $2,888 |
| 2018 | $418 -0.1% | $2,888 |
| 2017 | $419 | $2,888 |
| 2015 | $419 -1% | $2,888 -40% |
| 2014 | $423 | $4,813 +66.7% |
| 2013 | -- | $2,888 |
| 2005 | -- | -- |
| 2004 | -- | -- |
| 2003 | -- | -- |
| 2002 | -- | -- |
Find assessor info on the county website
Monthly payment
Est. payment
Payment breakdown
Explore the cost of this home by adjusting the details. Changes won't be saved.Climate risks
Neighborhood: 39571
Nearby schools
Schools provided by the listing agent
- Elementary: Pass Christian
- Middle: Pass Christian Middle School
- High: Pass Christian
Source: MLS United. This data may not be complete. We recommend contacting the local school district to confirm school assignments for this home.


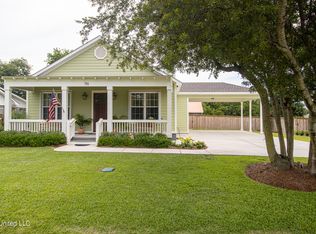
Similar homes
- $439,0003 bd2 ba1.6k sqft215 White Harbor Rd, Long Beach, MS 39560For Sale
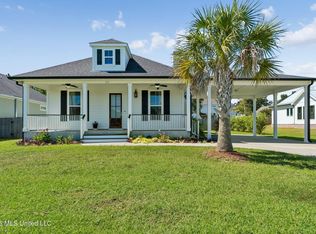 MLS ID #4163834, Connie J West, CWest Realty, LLC. MLS United
 - $575,0004 bd3 ba2.1k sqft349 Rosehart Ave, Pass Christian, MS 39571For Sale
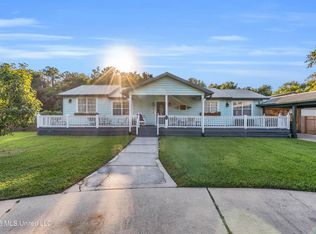 MLS ID #4164389, Vicki R Estapa, HL Raymond Properties, LLC. MLS United
 - $315,0003 bd2 ba1.9k sqft1560 E 2nd St, Pass Christian, MS 39571For Sale
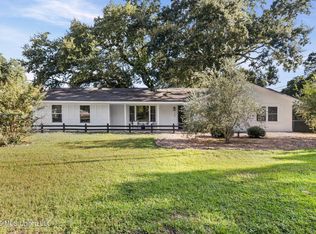 MLS ID #4161635, Meri F Walker, Foundation First Real Estate. MLS United
 - $475,0003 bd2 ba1.7k sqft207 Saint Paul Ave, Pass Christian, MS 39571For Sale
 MLS ID #4161341, Tiffany J Dymond, Owen & Co., LLC. MLS United
