The Penthouse Awaits at The Tuscan!
Experience coastal luxury at its finest from the top floor of this beautiful gated beachfront community — The Tuscan. This one-of-a-kind Tuscan Villa Penthouse offers nearly 3,000 square feet of refined living space with a floor plan unlike any other on the property.
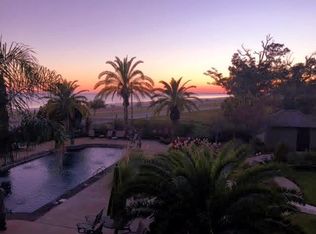
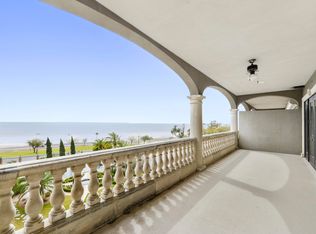
Enjoy breathtaking sunrises and sunsets from your expansive east- and west-facing verandas, including an oversized balcony complete with outdoor kitchen — perfect for alfresco dining and entertaining.
Inside, you'll find 12-foot ceilings, elegant bamboo and travertine flooring, crown molding, and custom millwork throughout. The chef's kitchen features a walk-in pantry, upgraded sink, ample storage, and built-in closets add everyday convenience.
Each of the three spacious bedrooms includes a private ensuite, creating ideal comfort and privacy for residents and guests alike. The primary suite opens directly to the balcony and includes a spa-inspired bath with jetted tub and custom shower.
Additional highlights include: Fresh paint throughout, Upgraded AC system, Resort-style amenities within this meticulously maintained, gated community with beach side pool.
Whether you're seeking a full-time coastal retreat or a luxurious weekend escape, this penthouse delivers an unmatched blend of style, comfort, and Gulf Coast charm.
Active
$725,000
4640 W Beach Blvd APT D-3, Gulfport, MS 39501
3beds
2,964sqft
:
Get pre-qualified$6,157/mo
Residential, Condominium
Built in 2004
-- sqft lot
$683,700 Zestimate®
$245/sqft
$1,600/mo HOA
What's special
Beach side poolOversized balconyCustom millwork throughoutWalk-in pantryBuilt-in closetsCrown moldingUpgraded sink
- 288 days |
- 137 |
- 7 |
Zillow last checked:
Listing updated:
Listed by:
Hattie M Allen 228-870-0909,
eAgent Gulf Coast 228-382-3144
Source: MLS United,MLS#: 4128558
Facts & features
Interior
Bedrooms & bathrooms
- Bedrooms: 3
- Bathrooms: 4
- Full bathrooms: 3
- 1/2 bathrooms: 1
Heating
- Central
Cooling
- Central Air
Appliances
- Included: Dishwasher, Free-Standing Gas Range, Range Hood
- Laundry: In Bathroom, Washer Hookup, See Remarks
Features
- Crown Molding, Double Vanity, Entrance Foyer, High Ceilings, Open Floorplan, Recessed Lighting, Soaking Tub, Walk-In Closet(s), Wet Bar, See Remarks, Bidet, Breakfast Bar
- Flooring: Bamboo, See Remarks
- Doors: Sliding Doors
- Has fireplace: No
Interior area
- Total structure area: 2,964
- Total interior livable area: 2,964 sqft
Video & virtual tour
Property
Parking
- Parking features: On Site, Unassigned
Features
- Levels: One
- Stories: 1
- Exterior features: Elevator, Outdoor Kitchen
- Has private pool: Yes
- Pool features: In Ground, Outdoor Pool
- Fencing: Perimeter,Fenced
- Has view: Yes
- On waterfront: Yes
- Waterfront features: Beach Front
Lot
- Size: 1.67 Acres
- Features: Landscaped, Near Beach, Sprinklers In Front, Views
Details
- Parcel number: 0711o04025.010
Construction
Type & style
- Home type: Condo
- Property subtype: Residential, Condominium
- Attached to another structure: Yes
Materials
- Concrete
- Foundation: Slab
- Roof: Flat
Condition
- New construction: No
- Year built: 2004
Utilities & green energy
- Sewer: Public Sewer
- Water: Public
- Utilities for property: Electricity Connected, Water Connected, Natural Gas in Kitchen
Community & HOA
Community
- Features: Barbecue, Gated, Near Entertainment, Pool
- Security: Security Gate
- Subdivision: Tuscan Villas
HOA
- Has HOA: Yes
- Services included: Insurance, Maintenance Grounds, Pest Control, Pool Service
- HOA fee: $1,600 monthly
Location
- Region: Gulfport
Financial & listing details
- Price per square foot: $245/sqft
- Tax assessed value: $446,382
- Annual tax amount: $5,590
- Date on market: 2/16/2026
- Electric utility on property: Yes
Estimated market value
$683,700
$650,000 - $718,000
$3,141/mo
Price history
| Date | Event | Price |
|---|---|---|
| 2/16/2026 | Listed for sale | $725,000$245/sqft |
Source: MLS United #4128558 Report a problem | ||
| 1/26/2026 | Listing removed | $725,000$245/sqft |
Source: MLS United #4128558 Report a problem | ||
| 10/13/2025 | Listed for sale | $725,000$245/sqft |
Source: MLS United #4128558 Report a problem | ||
Public tax history
| Year | Property taxes | Tax assessment |
|---|---|---|
| 2024 | $5,590 +35.8% | $44,638 +36.7% |
| 2023 | $4,117 | $32,654 |
| 2022 | $4,117 | $32,654 -90% |
| 2021 | $4,117 +5.2% | $326,536 +4.8% |
| 2020 | $3,914 | $311,536 +900% |
| 2019 | $3,914 | $31,154 |
| 2018 | $3,914 | $31,154 |
| 2017 | $3,914 | $31,154 -30.9% |
| 2015 | $3,914 -35.8% | $45,075 -7.1% |
| 2014 | $6,097 | $48,525 +61.5% |
| 2013 | -- | $30,050 |
Find assessor info on the county website
Monthly payment
Est. payment
Payment breakdown
Explore the cost of this home by adjusting the details. Changes won't be saved.Climate risks
Neighborhood: 39501
Nearby schools
GreatSchools rating
- 8/10West Elementary SchoolGrades: PK-5Distance: 0.9 mi
- 5/10Gulfport Central Middle SchoolGrades: 6-8Distance: 0.8 mi
- 8/10Gulfport High SchoolGrades: 9-12Distance: 5.1 mi
- $---- bd-- ba-- sqft4640 W Beach Blvd APT A2, Gulfport, MS 39501Off Market
- $138,0002 bd2 ba1.6k sqft4640 W Beach Blvd, Gulfport, MS 39501Off Market
- $548,4003 bd3 ba2.1k sqft4640 W Beach Blvd APT D7, Gulfport, MS 39501Off Market
- $538,2003 bd3 ba2.2k sqft4640 W Beach Blvd APT C8, Gulfport, MS 39501Off Market
- $375,7002 bd3 ba1.5k sqft4640 W Beach Blvd APT B4, Gulfport, MS 39501Off Market
- $744,2002 bd2 ba1.6k sqft4640 W Beach Blvd, Gulfport, MS 39501Off Market
- $343,1002 bd3 ba1.4k sqft4640 W Beach Blvd APT A4, Gulfport, MS 39501Off Market
- $438,1002 bd3 ba1.5k sqft4640 W Beach Blvd, Gulfport, MS 39501Off Market
A local agent can set up tours, give advice and negotiate with sellers.
Similar homes
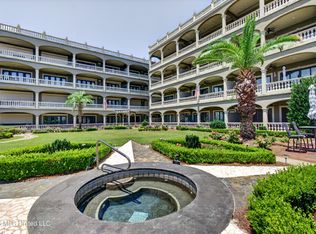
- $449,9003 bd3 ba2.1k sqft4640 W Beach Blvd APT A1, Gulfport, MS 39501For Sale
 MLS ID #4128246, Beth A Mandal, Mandal Preferred, Inc.. MLS United
 - $375,0002 bd3 ba1.4k sqft4640 W Beach Blvd APT D5, Gulfport, MS 39501For Sale
 MLS ID #4153197, Haley Wilson, Century 21 J. Carter & Company. MLS United
 - $698,0003 bd3 ba2.3k sqft567 Maria Ave, Gulfport, MS 39501For Sale
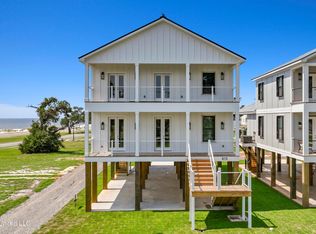 MLS ID #4141461, Audrey Gary, Illing Realty Group, LLC.. MLS United
 - $849,9903 bd3 ba2.4k sqft4521 Finley St, Gulfport, MS 39501New Construction
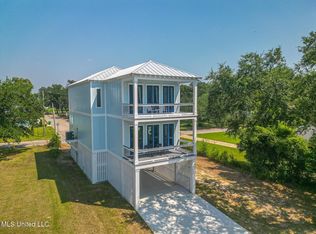 MLS ID #4103759, Bill B Anderson, Logan Anderson, LLC. MLS United
 - $739,0005 bd4 ba3.7k sqft20419 Robinson Rd, Gulfport, MS 39503For SaleMLS ID #4138452, Zandar Meeks, Expect Realty. MLS United
- $469,0003 bd2 ba1.5k sqft502 Woodward Ave, Gulfport, MS 39501For SaleMLS ID #4106405, Michael Applebaum, Berkshire Hathaway HomeServices Preferred Properties. MLS United
- $410,0003 bd3 ba1.8k sqft1200 Beach Dr APT 104, Gulfport, MS 39507For SaleMLS ID #4138054, Justin Britt, Epique. MLS United
- $519,0003 bd2 ba1.7k sqft2228 Beach Dr APT 705, Gulfport, MS 39507For SaleMLS ID #4136652, Beth A Mandal, Mandal Preferred, Inc.. MLS United
- $749,0003 bd3 ba2.7k sqft104 Poplar Point, Pass Christian, MS 39571For SaleMLS ID #4150537, Tracey W Moore, Reve Realtors. MLS United
- $455,0003 bd2 ba1.6k sqft2230 Beach Dr APT 1205, Gulfport, MS 39507For SaleMLS ID #4136186, Shauna Bowman, Allied Realty Coastal Homes. MLS United
- $689,9004 bd3 ba2.1k sqft119 Sea Oaks Blvd, Long Beach, MS 39560For Sale By Owner
- $433,0003 bd2 ba1.6k sqft2230 Beach Dr APT 304, Gulfport, MS 39507For SaleMLS ID #4148876, Charlotte Distefano, Weichert Realtors-Gulf Properties. MLS United
- $550,0003 bd3 ba2.1k sqft1899 Beach Blvd APT 501, Biloxi, MS 39531For SaleMLS ID #4151492, Robin Torrence, Haley Properties LLC. MLS United
- $399,0004 bd4 ba2.8k sqft12529 Canal Rd, Gulfport, MS 39503For SaleMLS ID #4127894, McKinsey Boss Hendry, Coastal Realty Group. MLS United
- $675,0004 bd3 ba2.9k sqft101 Hayden Ave, Pass Christian, MS 39571For SaleMLS ID #4121181, Melinda Calhoun, Coastal Realty Group. MLS United
- $420,0004 bd3 ba2.1k sqft1632 2nd St, Gulfport, MS 39501For SaleMLS ID #4083900, Sherry L Owen, Owen & Co., LLC. MLS United
- $733,8504 bd4 ba2.8k sqft2104 Mole Dr, Bay Saint Louis, MS 39520For SaleMLS ID #4135396, Cyndi Rush, RE/MAX Coast Delta Realty. MLS United
- $749,9004 bd3 ba3.4k sqft394 Fly Away Ct, Biloxi, MS 39531For SaleMLS ID #4136924, Caty Mahoney Hulett, Century 21 J. Carter & Company. MLS United
- $635,0003 bd3 ba1.9k sqft405 S Cleveland Ave, Long Beach, MS 39560For SaleMLS ID #4095942, Linda Goodwin, Coldwell Banker Alfonso Realty-Lorraine Rd. MLS United
- $415,0004 bd3 ba2.5k sqft18029 Commission Rd, Long Beach, MS 39560For SaleMLS ID #4136461, Neilly E Buck, eXp Realty. MLS United
