***MOTIVATED SELLER OFFERING $10,000 TOWARDS CLOSING COSTS OR NEW FLOORING/PAINT CREDIT. Welcome to the highly sought after community of Castine Pointe. This spacious two-story home was built in 2020 and offers modern comfort and plenty of room for the whole family. This home also features a fully ADA-compliant main level (with primary suite) and whole-house generator. There are multiple, versatile rooms perfect for a home office, playroom, guest suite, or hobby space - giving you the flexibility to design your ideal lifestyle. The property sits on a good sized fenced yard, perfect for outdoor living, pets, and entertaining. The highlights with this beautiful home include a large master suite, higher ceilings,ceramic tile flooring throughout the main living areas, stainless steel appliances and quartz counter tops, large center island and walk in panty, two-car garage, tankless gas water heater and gas stove, energy-efficient Low-E windows and radiant barrier roof decking, covered front porch and screened in back porch. Conveniently located approximately 4 miles from Long Beach Harbor, USM Gulf Park Campus, and the Seabee Base, and just 5 miles from I-10 and not in a flood zone.
Active
Price cut: $1K (7/31)
$369,000
3039 Sea Oats Dr, Long Beach, MS 39560
5beds
2,638sqft
:
Get pre-qualified$2,316/mo
Residential, Single Family Residence
Built in 2020
0.26 Acres Lot
$366,300 Zestimate®
$140/sqft
$21/mo HOA
What's special
Two-car garageLarge master suiteLarge center islandGas stoveHigher ceilingsStainless steel appliancesScreened in back porch
- 34 days |
- 739 |
- 30 |
Zillow last checked:
Listing updated:
Listed by:
Lucy Miles 228-243-7887,
eAgent Gulf Coast 228-382-3144
Source: MLS United,MLS#: 4154722
Facts & features
Interior
Bedrooms & bathrooms
- Bedrooms: 5
- Bathrooms: 3
- Full bathrooms: 3
Heating
- Central, ENERGY STAR Qualified Equipment, Natural Gas
Cooling
- Central Air, Electric, ENERGY STAR Qualified Equipment, Gas
Appliances
- Included: Dishwasher, Disposal, Microwave, Oven, Refrigerator, See Remarks
- Laundry: In Hall, Laundry Room, Main Level
Features
- Ceiling Fan(s), Crown Molding, Eat-in Kitchen, Entrance Foyer, High Ceilings, High Speed Internet, In-Law Floorplan, Kitchen Island, Open Floorplan, Primary Downstairs, Recessed Lighting, Stone Counters, Walk-In Closet(s), Wired for Data, Other, Double Vanity
- Flooring: Carpet, Ceramic Tile
- Doors: Metal Insulated
- Windows: Double Pane Windows
- Has fireplace: Yes
- Fireplace features: Den
Interior area
- Total structure area: 2,638
- Total interior livable area: 2,638 sqft
Video & virtual tour
Property
Parking
- Total spaces: 4
- Parking features: Driveway, Garage Door Opener, Direct Access, Concrete
- Garage spaces: 2
- Has uncovered spaces: Yes
Accessibility
- Accessibility features: Accessible Bedroom, Accessible Central Living Area, Accessible Common Area, Accessible Doors, Accessible Entrance, Accessible Full Bath, Accessible Parking, Accessible Washer/Dryer, Central Living Area, Roll-in Shower, Standby Generator
Features
- Levels: Two
- Stories: 2
- Patio & porch: Porch, Screened
- Exterior features: Lighting, Private Yard, Rain Gutters
- Fencing: Back Yard,Privacy,Fenced
Lot
- Size: 0.26 Acres
- Dimensions: 75 x 146 x 83 x 140
- Features: Rectangular Lot
Details
- Parcel number: 0611c01002.075
Construction
Type & style
- Home type: SingleFamily
- Architectural style: Ranch,Traditional
- Property subtype: Residential, Single Family Residence
Materials
- Brick Veneer, HardiPlank Type
- Foundation: Slab
- Roof: Architectural Shingles
Condition
- Move In Ready
- New construction: No
- Year built: 2020
Utilities & green energy
- Electric: Generator
- Sewer: Public Sewer
- Water: Public
- Utilities for property: Cable Connected, Electricity Connected, Natural Gas Connected, Sewer Connected, Water Connected
Community & HOA
Community
- Features: Curbs, Sidewalks, Street Lights
- Security: Secured Garage/Parking, Security Lights, Security System Owned
- Subdivision: Castine Pointe
HOA
- Has HOA: Yes
- Services included: Accounting/Legal
- HOA fee: $250 annually
Location
- Region: Long Beach
Financial & listing details
- Price per square foot: $140/sqft
- Tax assessed value: $294,262
- Annual tax amount: $592
- Date on market: 7/3/2026
- Electric utility on property: Yes
Estimated market value
$366,300
$348,000 - $385,000
$2,665/mo
Price history
| Date | Event | Price |
|---|---|---|
| 7/31/2026 | Price change | $369,000-0.3%$140/sqft |
Source: MLS United #4154722 Report a problem | ||
| 7/24/2026 | Price change | $370,000-1.3%$140/sqft |
Source: MLS United #4154722 Report a problem | ||
| 7/15/2026 | Price change | $375,000-2.6%$142/sqft |
Source: MLS United #4154722 Report a problem | ||
| 7/3/2026 | Listed for sale | $385,000-2.5%$146/sqft |
Source: MLS United #4154722 Report a problem | ||
| 6/29/2026 | Listing removed | $395,000$150/sqft |
Source: eXp Realty #4151176 Report a problem | ||
| 6/1/2026 | Listed for sale | $395,000$150/sqft |
Source: MLS United #4151176 Report a problem | ||
| 11/20/2020 | Sold | -- |
Source: MLS United #3367264 Report a problem | ||
Public tax history
| Year | Property taxes | Tax assessment |
|---|---|---|
| 2025 | -- | $29,426 +5% |
| 2024 | -- | $28,021 |
| 2023 | -- | $28,021 |
| 2022 | -- | $28,021 -90% |
| 2021 | -- | $280,214 |
Find assessor info on the county website
Monthly payment
Est. payment
Payment breakdown
Explore the cost of this home by adjusting the details. Changes won't be saved.Climate risks
Neighborhood: 39560
Nearby schools
GreatSchools rating
- 8/10Wj Quarles Elementary SchoolGrades: PK-3Distance: 0.5 mi
- 9/10Long Beach Middle SchoolGrades: 7-8Distance: 1.2 mi
- 9/10Long Beach Senior High SchoolGrades: 9-12Distance: 1.5 mi
Schools provided by the listing agent
- Elementary: W.J. Quarles
- Middle: Long Beach
- High: Long Beach
Source: MLS United. This data may not be complete. We recommend contacting the local school district to confirm school assignments for this home.
- $--3 bd2 ba1.9k sqft3037 Sea Oats Dr, Long Beach, MS 39560Sold
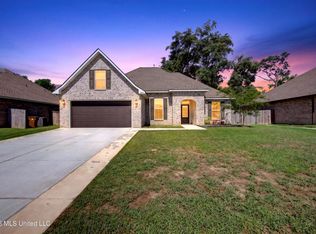
- $--5 bd3 ba2.6k sqft3035 Sea Oats Dr, Long Beach, MS 39560Sold

- $--3 bd2 ba1.9k sqft3043 Sea Oats Dr, Long Beach, MS 39560Sold

- $191,8003 bd2 ba1.5k sqft6069 Harvest Ln, Long Beach, MS 39560Off Market

- $158,9003 bd1 ba1.9k sqft6063 Harvest Ln, Long Beach, MS 39560Off Market
- $--5 bd3 ba2.6k sqft3045 Sea Oats Dr, Long Beach, MS 39560Sold
- $299,800-- bd-- ba2.5k sqft1052 Castine Pointe Blvd, Long Beach, MS 39560Off Market
- $183,2003 bd0 ba1.5k sqft6071 Harvest Ln, Long Beach, MS 39560Off Market
A local agent can set up tours, give advice and negotiate with sellers.
Similar homes
- $385,0004 bd3 ba2.8k sqft12 Estate Dr, Long Beach, MS 39560For Sale
 MLS ID #4146985, Amy P Wood, Amy Wood Properties. MLS United
 - $305,0004 bd2 ba1.7k sqft1024 Enclave Cir, Long Beach, MS 39560For Sale
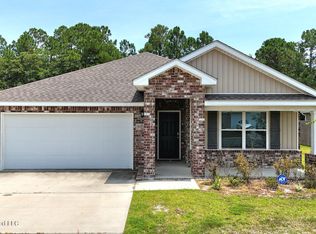 MLS ID #4157659, Haley H Cumberland, Century 21 J. Carter & Company. MLS United
 - $275,0003 bd2 ba1.7k sqft1032 Castine Pointe Blvd, Long Beach, MS 39560For Sale
 MLS ID #4155137, Amy P Wood, Amy Wood Properties. MLS United
 - $289,9004 bd2 ba1.7k sqft1006 Enclave Cir, Long Beach, MS 39560For Sale
 MLS ID #4156336, Lana Gigeous, NextHome HomeFront. MLS United
 - $378,9003 bd2 ba1.6k sqft13 Alexandria Grace Dr, Long Beach, MS 39560New ConstructionMLS ID #4154948, Sarah E Renken, Southern Magnolia Realty, LLC.. MLS United
- $430,0005 bd3 ba2.8k sqft8065 McDonald Rd, Pass Christian, MS 39571For SaleMLS ID #4147955, Nancy Stone, Keller Williams. MLS United
- $384,9954 bd2 ba2.3k sqft9225 Natures Trl, Biloxi, MS 39532For SaleMLS ID #4157900, Ben W Cowart, Coastal Realty Group. MLS United
- $409,9004 bd2 ba2.3k sqft24641 Knollwood Dr, Pass Christian, MS 39571For SaleMLS ID #4154143, Narissa B Brown, Coldwell Banker Alfonso Realty-Lorraine Rd. MLS United
- $329,9953 bd2 ba1.6k sqft10497 W Landon Green Cir, Gulfport, MS 39503For SaleMLS ID #4158215, Bill R Lawler, eAgent Gulf Coast. MLS United
- $425,0003 bd2 ba2.3k sqft5068 Menge Ave, Pass Christian, MS 39571For SaleMLS ID #4157649, Katherine M Sutton, Weichert Realtors Gulf Properties. MLS United
- $350,0004 bd3 ba2.3k sqft6426 Kome Dr, Diamondhead, MS 39525For SaleMLS ID #4155159, Pam Hense, RE/MAX Coast Delta Realty. MLS United
- $375,9004 bd3 ba3k sqft19532 Morris Pond Rd, Gulfport, MS 39503For SaleMLS ID #4152815, Lizzie E Fontenelle, Century 21 J. Carter & Company. MLS United
- $485,0003 bd2 ba1.5k sqft209 White Harbor Rd, Long Beach, MS 39560For SaleMLS ID #4141204, Jackie L Carpenter, NextHome HomeFront. MLS United
- $340,0005 bd4 ba2.4k sqft950 Old Towne St, Gulfport, MS 39507For SaleMLS ID #4145804, Nancy Stone, Keller Williams. MLS United
- $372,9004 bd4 ba2.4k sqft5070 Fairbury Way, Diberville, MS 39540For SaleMLS ID #4155326, Rod Wallace, Heart & Home Realty Group. MLS United
- $364,0004 bd3 ba2.3k sqft57143 Diamondhead Dr E, Diamondhead, MS 39525For SaleMLS ID #4145995, Whitney Herrmann, Coldwell Banker Alfonso Realty-BSL. MLS United
- $300,0003 bd2 ba2.1k sqft2579 Rue Palafox, Biloxi, MS 39531For SaleMLS ID #4158098, Judy A Atherton, eXp Realty. MLS United
- $424,9005 bd4 ba3.1k sqft14358 Creekwood Cv, Gulfport, MS 39503For SaleMLS ID #4148008, Blake Nagy, Expect Realty. MLS United
- $375,5004 bd4 ba2.9k sqft915 Wildwood Ln, Biloxi, MS 39532For SaleMLS ID #4155329, Monique Betting, Hilliard Homes. MLS United
- $325,0003 bd3 ba1.5k sqft78 Oak Alley Ln, Long Beach, MS 39560For SaleMLS ID #4147809, Zandar Meeks, Expect Realty. MLS United
