Welcome to 3035 Sea Oats Dr in the Castine Pointe community! This 5-bedroom, 3-bathroom home offers plenty of space with an open-concept, split two-story layout and a large game room or second living area upstairs—great for entertaining or just hanging out.
The kitchen is a standout with quartz countertops, stainless gas appliances, a large island, and a walk-in pantry. The primary suite is a relaxing retreat, featuring a double vanity, garden tub, separate shower, and a spacious walk-in closet. Throughout the home, you'll find luxury vinyl plank flooring, upgraded cabinetry, and thoughtful touches like a mudroom with a boot bench and framed mirrors in all bathrooms.
With details like crown molding, recessed lighting, a gas fireplace with a decorative mantle, and covered front and back porches, the home is both stylish and functional. Plus, it's energy-efficient with a tankless gas water heater, Low-E windows, extra attic insulation, and a smart thermostat to help keep utility costs down.
Located in a friendly community, this home is the perfect mix of modern style and everyday comfort. Don't miss your chance to see it—schedule a tour today!
Closed
Price Unknown
3035 Sea Oats Dr, Long Beach, MS 39560
5beds
2,631sqft
Residential, Single Family Residence
Built in 2021
0.25 Acres Lot
$373,500 Zestimate®
$--/sqft
$2,678 Estimated rent
Home value
$373,500
$332,000 - $418,000
$2,678/mo
Zestimate® history
Owner options
List your home for rent
$2,678/mo
Rent Zestimate®
Find your next renter with Zillow Rental Manager. Plus, with online applications, you can quickly screen prospective tenants – for free.
$2,678/mo
Rent Zestimate®
Refinance and save
Refinancing to a lower rate could help reduce your monthly payments and save thousands over the life of the loan.
Explore your selling options
Work with a Zillow partner agent
Leverage their expertise and Zillow's premium Showcase listings to get your home seen by more buyers.
Get startedList with your own agent
Get your home in front of millions of buyers by listing it on Zillow.
Learn how to do itSell it yourself
Take full control of how buyers see your home on Zillow by listing For Sale by Owner (FSBO).
List your homeWhat's special
Large game roomSeparate showerSplit two-story layoutSpacious walk-in closetLarge islandWalk-in pantryRecessed lighting
Zillow last checked:
Listing updated:
Listed by:
Pat Heidingsfelder 228-383-2601,
eAgent Solutions
Bought with:
Kati Sasser, S60819
Coldwell Banker Alfonso Realty-Lorraine Rd
Source: MLS United,MLS#: 4104345
Facts & features
Interior
Bedrooms & bathrooms
- Bedrooms: 5
- Bathrooms: 3
- Full bathrooms: 3
Heating
- Central
Cooling
- Central Air, Electric, Gas
Appliances
- Included: Dishwasher, Electric Water Heater, Free-Standing Gas Range, Free-Standing Refrigerator, Tankless Water Heater
Features
- Breakfast Bar, Built-in Features, Ceiling Fan(s), Crown Molding, Double Vanity, Eat-in Kitchen, Entrance Foyer, High Ceilings, Kitchen Island, Open Floorplan, Pantry, Primary Downstairs, Recessed Lighting, Smart Home, Smart Thermostat, Stone Counters, Storage, Walk-In Closet(s)
- Flooring: Vinyl
- Windows: ENERGY STAR Qualified Windows
- Has fireplace: Yes
Interior area
- Total structure area: 2,631
- Total interior livable area: 2,631 sqft
Property
Parking
- Total spaces: 4
- Parking features: Driveway, Garage Faces Front, Storage
- Garage spaces: 2
- Has uncovered spaces: Yes
Features
- Levels: Two
- Stories: 2
- Exterior features: See Remarks
Lot
- Size: 0.25 Acres
Details
- Parcel number: 0611c01002.073
Construction
Type & style
- Home type: SingleFamily
- Property subtype: Residential, Single Family Residence
Materials
- Brick Veneer
- Foundation: Slab
- Roof: Architectural Shingles
Condition
- New construction: No
- Year built: 2021
Utilities & green energy
- Sewer: Public Sewer
- Water: Public
- Utilities for property: Electricity Connected, Natural Gas Connected
Community & HOA
Community
- Subdivision: Castine Pointe
HOA
- Has HOA: Yes
- Services included: Other
Location
- Region: Long Beach
Financial & listing details
- Tax assessed value: $233,372
- Annual tax amount: $3,160
- Date on market: 2/20/2025
- Electric utility on property: Yes
Price history
| Date | Event | Price |
|---|---|---|
| 4/16/2025 | Sold | -- |
Source: MLS United #4104345 Report a problem | ||
| 3/4/2025 | Pending sale | $360,000$137/sqft |
Source: MLS United #4104345 Report a problem | ||
| 2/20/2025 | Listed for sale | $360,000$137/sqft |
Source: MLS United #4104345 Report a problem | ||
| 1/15/2021 | Sold | -- |
Source: MLS United #3369699 Report a problem | ||
Public tax history
| Year | Property taxes | Tax assessment |
|---|---|---|
| 2025 | $3,351 +6% | $23,337 +4.6% |
| 2024 | $3,160 | $22,318 |
| 2023 | $3,160 +3.4% | $22,318 |
| 2022 | $3,057 +707.2% | $22,318 +39.5% |
| 2021 | $379 | $16,000 |
Find assessor info on the county website
Neighborhood: 39560
Nearby homes
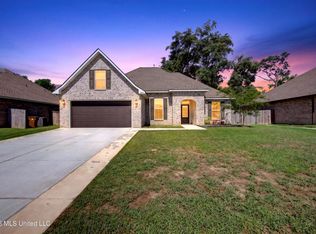
- $--3 bd2 ba1.9k sqft3037 Sea Oats Dr, Long Beach, MS 39560Sold
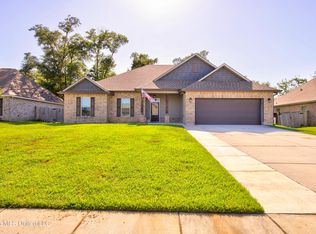
- $369,0005 bd3 ba2.6k sqft3039 Sea Oats Dr, Long Beach, MS 39560For Sale
- $--4 bd2 ba2.2k sqft3030 Sea Oats Dr, Long Beach, MS 39560Sold

- $--4 bd2 ba2.2k sqft3029 Sea Oats Dr, Long Beach, MS 39560Sold

- $158,9003 bd1 ba1.9k sqft6063 Harvest Ln, Long Beach, MS 39560Off Market
- $369,9004 bd2 ba2.3k sqft3036 Sea Oats Dr, Long Beach, MS 39560Off Market
- $191,8003 bd2 ba1.5k sqft6069 Harvest Ln, Long Beach, MS 39560Off Market
- $299,800-- bd-- ba2.5k sqft1052 Castine Pointe Blvd, Long Beach, MS 39560Off Market
Nearby schools
GreatSchools rating
- 8/10Wj Quarles Elementary SchoolGrades: PK-3Distance: 0.5 mi
- 9/10Long Beach Middle SchoolGrades: 7-8Distance: 1.2 mi
- 9/10Long Beach Senior High SchoolGrades: 9-12Distance: 1.5 mi
Sell for more on Zillow
Get a Zillow Showcase℠ listing at no additional cost and you could sell for .
$373,500
2% more
+$7,470
With Zillow Showcase(estimated)
$380,970
- Mississippi
- Harrison County
- Long Beach
- 39560
- 3035 Sea Oats Dr
Nearby cities
Nearby zip codes
Other Long Beach Topics
