Don't miss this 4 bedroom 3 bath home in popular Red Gate subdivision of Long Beach and located in the #1 School District in the State! — This well-maintained all brick exterior and high elevation home is ready for a new family to love! Step into the welcoming foyer that opens into expansive living areas featuring rich wood flooring, soaring tray ceilings, and abundant natural light. The huge living room is anchored by a fireplace and flows seamlessly into the dining area and kitchen, creating an ideal layout for both everyday living and entertaining. The kitchen features granite countertops, stainless appliances, ample cabinetry, and generous prep space—perfectly positioned as the heart of the home. A split-bedroom floor plan provides privacy, highlighted by a spacious primary suite with tray ceiling, sitting area, and a well-appointed bath featuring a soaking tub, separate shower, and dual vanities. The other bedrooms are perfect for families; one bedroom has an en-suite and the other two share a jack and Jill bath. There is also a flex room off the foyer for office or study. A laundry room has additional cabinetry for convenience. Step outside to a covered back porch designed for year-round enjoyment, complete with ceiling fan and plenty of space for relaxing or entertaining. The fully fenced backyard offers privacy and room to play, garden, or unwind beneath the shade of mature trees. Additional features include a two-car garage, well-maintained landscaping, and a quiet neighborhood setting. Conveniently located just minutes from Long Beach beaches, dining, and downtown amenities, this home offers the perfect balance of comfort and coastal convenience. Easy to show !
Active
$385,000
12 Estate Dr, Long Beach, MS 39560
4beds
2,848sqft
Residential, Single Family Residence
Built in 2014
0.27 Acres Lot
$380,100 Zestimate®
$135/sqft
$-- HOA
What's special
Jack and jill bathSeparate showerTwo-car garageWelcoming foyerHigh elevation homeAll brick exteriorSpacious primary suite
- 172 days
- 443
- 53
Zillow last checked:
Listing updated:
Listed by:
Amy P Wood 228-216-7649,
Amy Wood Properties 228-452-5408
Source: MLS United,MLS#: 4146985
Facts & features
Interior
Bedrooms & bathrooms
- Bedrooms: 4
- Bathrooms: 3
- Full bathrooms: 3
Heating
- Central
Cooling
- Central Air, Electric
Appliances
- Included: Dishwasher, Disposal, Free-Standing Electric Range, Microwave, Refrigerator
- Laundry: Laundry Room
Features
- Ceiling Fan(s), Coffered Ceiling(s), Crown Molding, Double Vanity, Granite Counters, High Ceilings, Walk-In Closet(s), Breakfast Bar
- Flooring: Carpet, Tile, Wood
- Windows: Double Pane Windows, Vinyl
- Has fireplace: Yes
- Fireplace features: Wood Burning
Interior area
- Total structure area: 2,848
- Total interior livable area: 2,848 sqft
Video & virtual tour
Property
Parking
- Total spaces: 2
- Parking features: Driveway, Garage Faces Front, Concrete
- Garage spaces: 2
- Has uncovered spaces: Yes
Features
- Levels: One
- Stories: 1
- Patio & porch: Rear Porch
- Exterior features: Private Yard
- Fencing: Privacy
Lot
- Size: 0.27 Acres
- Dimensions: 18.3 x 15 x 59.3 x 131 x 90 x 120.3
- Features: City Lot
Details
- Parcel number: 0611e01024.036
Construction
Type & style
- Home type: SingleFamily
- Property subtype: Residential, Single Family Residence
Materials
- Brick Veneer
- Foundation: Slab
- Roof: Asphalt
Condition
- Move In Ready
- New construction: No
- Year built: 2014
Utilities & green energy
- Sewer: Public Sewer
- Water: Public
- Utilities for property: Electricity Connected, Sewer Connected, Water Connected
Community & HOA
Community
- Features: None
- Subdivision: Red Gate Ests-Long Beach
HOA
- Has HOA: No
Location
- Region: Long Beach
Financial & listing details
- Price per square foot: $135/sqft
- Tax assessed value: $274,704
- Annual tax amount: $4,129
- Date on market: 4/23/2026
- Electric utility on property: Yes
Estimated market value
$380,100
$361,000 - $399,000
$2,846/mo
Price history
| Date | Event | Price |
|---|---|---|
| 5/22/2026 | Price change | $385,000-2.5%$135/sqft |
Source: MLS United #4146985 Report a problem | ||
| 4/23/2026 | Listed for sale | $395,000+13.2%$139/sqft |
Source: MLS United #4146985 Report a problem | ||
| 8/9/2021 | Sold | -- |
Source: MLS United #3377585 Report a problem | ||
| 7/12/2021 | Listed for sale | $349,000$123/sqft |
Source:  MGCMLS #377585 Report a problem MGCMLS #377585 Report a problem | ||
| 6/3/2015 | Sold | -- |
Source: MLS United #3285827 Report a problem | ||
Public tax history
| Year | Property taxes | Tax assessment |
|---|---|---|
| 2025 | $4,129 +4.9% | $27,470 +3.7% |
| 2024 | $3,938 +1.3% | $26,486 +1.3% |
| 2023 | $3,887 +3.2% | $26,159 |
| 2022 | $3,765 -4.9% | $26,159 -90% |
| 2021 | $3,958 +4% | $261,586 +3.9% |
| 2020 | $3,805 +3.3% | $251,863 +900% |
| 2019 | $3,682 | $25,186 |
| 2018 | $3,682 +10.3% | $25,186 |
| 2017 | $3,337 | $25,186 +366.4% |
| 2015 | $3,337 +329% | $5,400 +50% |
| 2014 | $778 | $3,600 +66.7% |
| 2013 | -- | $2,160 |
Find assessor info on the county website
Monthly payment
Est. payment
Payment breakdown
Explore the cost of this home by adjusting the details. Changes won't be saved.Climate risks
Neighborhood: 39560
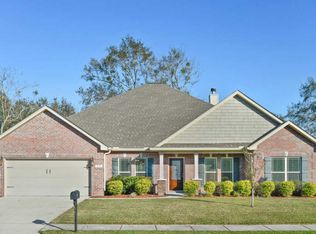

Similar homes
- $425,0004 bd4 ba2.8k sqft5000 Sand Dollar Dr, Long Beach, MS 39560For Sale
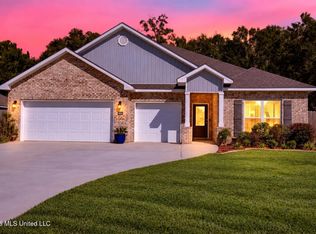 MLS ID #4164345, Damaris Royalty, Keller Williams. MLS United
 - $360,0005 bd3 ba2.1k sqft704 Old Savannah Dr, Long Beach, MS 39560For Sale
 MLS ID #4161347, Mallory S Simpson, Veterans Realty. MLS United
 - $310,0003 bd3 ba1.5k sqft206 Larosa Rd, Long Beach, MS 39560For Sale
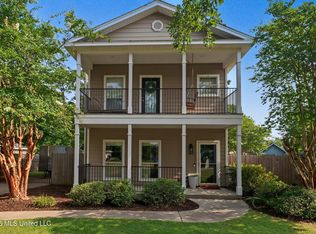 MLS ID #4157527, Michelle R Cole, Coldwell Banker Alfonso Realty-Lorraine Rd. MLS United
 - $315,0003 bd2 ba1.9k sqft18245 Commission Rd, Long Beach, MS 39560For Sale
 MLS ID #4161464, Audrey D Spraberry, Coldwell Banker Alfonso Realty-Lorraine Rd. MLS United
