Waterfront living on the Tchoutacabouffa River creates a certain lifestyle and this home according to the current owners has never had water enter its interior living space. The exterior of the home offers great deck space with covered entertainment space underneath to match and a workshop for storage. The side of the home has extra concrete parking for a boat and the back yard is quite large for your typical waterfront. When you enter the front door you notice the custom architecture, built to stand strong with 2x6 exterior walls and incorporated steel beams (insurance quotes around $3569 + flood insurance available). The two story tall ceilings in the living area with a balcony overlooking from the second story offers a grand feel and perfect space for the tallest decorative elements you can find. The primary bedroom is located on the main level along with an extra bedroom, bathroom and laundry. There are two "living rooms" with fireplaces, one having a nearly impossible to find Historic Tigerwood Mantel. Upstairs are four guest bedrooms and two full bathrooms, each being generously sized with plentiful storage space. Rarely do you find homes this large also being affordable on the water and this is your opportunity. The listing price was generously adjusted to accommodate modernizing the home and upgrading things like the carpet/flooring and painting to suit your families preference. Experience the abundant space this home has to offer along with a sense of community that you will fit right into. The neighboring community is social, with frequent gatherings and a tight knit feel. Located less than three minutes from the D'Iberville promenade shopping center and I - 10. Schedule your appointment today!
Active
$635,000
3508 Brandon James Dr, Biloxi, MS 39532
6beds
3,800sqft
:
Get pre-qualified$3,950/mo
Residential, Single Family Residence
Built in 1998
0.26 Acres Lot
$598,400 Zestimate®
$167/sqft
$-- HOA
What's special
Incorporated steel beamsCustom architectureWorkshop for storagePlentiful storage space
- 3 days |
- 433 |
- 46 |
Likely to sell faster than
Zillow last checked:
Listing updated:
Listed by:
David M Becher 228-806-8738,
Keller Williams 228-275-7500
Source: MLS United,MLS#: 4157049
Facts & features
Interior
Bedrooms & bathrooms
- Bedrooms: 6
- Bathrooms: 4
- Full bathrooms: 4
Heating
- Central, Electric
Cooling
- Central Air, Electric
Appliances
- Included: Cooktop, Dishwasher, Dryer, Microwave, Refrigerator, Washer
- Laundry: Main Level
Features
- Crown Molding, High Ceilings, His and Hers Closets, Open Floorplan, Recessed Lighting, Soaking Tub
- Windows: Double Pane Windows, Tinted Windows
- Has fireplace: Yes
- Fireplace features: Den, Bath
Interior area
- Total structure area: 3,800
- Total interior livable area: 3,800 sqft
Video & virtual tour
Property
Parking
- Total spaces: 6
- Parking features: Covered, Driveway, Concrete
- Garage spaces: 1
- Carport spaces: 2
- Covered spaces: 3
- Has uncovered spaces: Yes
Features
- Levels: Three Or More
- Stories: 3
- Patio & porch: Deck, Front Porch, Rear Porch
- Exterior features: Dock, Rain Gutters
- Has view: Yes
- View description: Water
- Has water view: Yes
- Water view: Water
- Waterfront features: Boat Dock, Seawall, River Access, River Front, Waterfront
Lot
- Size: 0.26 Acres
- Dimensions: 110 x 122 x 12 x 74 x 114
- Features: Rectangular Lot, Views
Details
- Parcel number: 1408d03019.000
Construction
Type & style
- Home type: SingleFamily
- Property subtype: Residential, Single Family Residence
Materials
- Stucco
- Foundation: Pilings/Steel/Wood, Raised
- Roof: Architectural Shingles
Condition
- Move In Ready
- New construction: No
- Year built: 1998
Utilities & green energy
- Sewer: Public Sewer
- Water: Public
- Utilities for property: Electricity Connected, Sewer Connected, Water Connected
Community & HOA
Community
- Security: Security System, Smoke Detector(s)
- Subdivision: Wells Ferry Landing
Location
- Region: Biloxi
Financial & listing details
- Price per square foot: $167/sqft
- Tax assessed value: $369,335
- Annual tax amount: $3,233
- Date on market: 7/24/2026
- Electric utility on property: Yes
Estimated market value
$598,400
$568,000 - $628,000
$3,241/mo
Price history
| Date | Event | Price |
|---|---|---|
| 7/24/2026 | Listed for sale | $635,000+46%$167/sqft |
Source: MLS United #4157049 Report a problem | ||
| 7/31/2012 | Sold | -- |
Source: MLS United #3251002 Report a problem | ||
| 4/13/2012 | Listed for sale | $434,900-3.4%$114/sqft |
Source: Visual Tour #251002 Report a problem | ||
| 6/28/2011 | Listing removed | $450,000$118/sqft |
Source: Bay South Realty #235418 Report a problem | ||
| 4/27/2011 | Listed for sale | $450,000$118/sqft |
Source: Bay South Realty #235418 Report a problem | ||
Public tax history
| Year | Property taxes | Tax assessment |
|---|---|---|
| 2024 | $3,228 -0.5% | $36,934 +0.9% |
| 2023 | $3,243 -0.6% | $36,608 |
| 2022 | $3,264 -0.4% | $36,608 -90% |
| 2021 | $3,275 -3.3% | $366,079 +3% |
| 2020 | $3,386 -0.6% | $355,501 +900% |
| 2019 | $3,406 | $35,550 |
| 2018 | $3,406 -0.8% | $35,550 |
| 2017 | $3,433 | $35,550 -4% |
| 2015 | $3,433 -6.7% | $37,044 +393.9% |
| 2014 | $3,679 | $7,500 -79.8% |
| 2013 | -- | $37,044 |
| 2012 | -- | -- |
| 2011 | -- | -- |
| 2010 | -- | $37,751 |
| 2009 | -- | -- |
| 2008 | -- | -- |
| 2007 | -- | -- |
| 2005 | -- | -- |
| 2004 | -- | -- |
| 2003 | -- | -- |
| 2002 | -- | -- |
| 2001 | -- | -- |
| 2000 | -- | -- |
Find assessor info on the county website
Monthly payment
Est. payment
Payment breakdown
Explore the cost of this home by adjusting the details. Changes won't be saved.Climate risks
Neighborhood: Woolmarket
Nearby schools
GreatSchools rating
- 9/10Creekbend Elementary and Middle SchoolGrades: K-8Distance: 3.8 mi
- 8/10Diberville Senior High SchoolGrades: 9-12Distance: 3.7 mi
Schools provided by the listing agent
- Elementary: Creekbend
- Middle: Creekbend
- High: D'Iberville
Source: MLS United. This data may not be complete. We recommend contacting the local school district to confirm school assignments for this home.
- $290,8002 bd2 ba1.7k sqft3498 Brandon James Dr, Biloxi, MS 39532Off Market
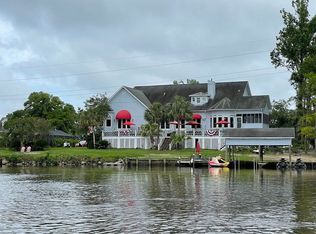
- $578,9004 bd5 ba4.8k sqft3528 Brandon James Dr, Biloxi, MS 39532Off Market
- $5077.8 AcresBrandon James Dr, Biloxi, MS 39532Off Market
- $2674.1 AcresBrandon James Dr, Biloxi, MS 39532Off Market
- $51,750-- bd-- ba-- sqftBrandon James Dr, Biloxi, MS 39532Off Market
- $1,150-- sqftBrandon James Dr, Biloxi, MS 39532Off Market
- $3,450-- bd-- ba-- sqftBrandon James Dr, Biloxi, MS 39532Off Market
- $278,4003 bd1 ba1.8k sqft3517 Brandon James Dr, Biloxi, MS 39532Off Market
A local agent can set up tours, give advice and negotiate with sellers.
A local lender can help you make sure your offer is ready when you are.
Similar homes
- $625,0004 bd4 ba3.6k sqft3487 Wells Ferry Cv, Biloxi, MS 39532For Sale
 MLS ID #4155903, Holly J Gibbs, Crescent Sotheby's International. MLS United
 - $689,9005 bd5 ba5k sqft4015 Brandon James Dr, Biloxi, MS 39532For Sale
 MLS ID #4140109, Caty Mahoney Hulett, Century 21 J. Carter & Company. MLS United
 - $540,0005 bd4 ba3.7k sqft3516 River Ridge Dr, Diberville, MS 39540For Sale
 MLS ID #4157060, Lisa R Byrd, Fidelis Realty, LLC.. MLS United
 - $500,0003 bd2 ba2.2k sqft3505 Brandon James Dr, Biloxi, MS 39532For Sale
 MLS ID #4154672, Jeff Lindsay, Keller Williams. MLS United
 - $675,0003 bd3 ba2.2k sqft4502 Audubon Trl, Biloxi, MS 39532For SaleMLS ID #4153312, Julie Groue, Keller Williams. MLS United
- $--4 bd1 ba2.8k sqft8035 Pinecliff Cv, Biloxi, MS 39532AuctionAuction.com 2
- $598,0006 bd4 ba3k sqft12431 Cypress Creek Dr, Diberville, MS 39540For Sale By Owner
- $493,5004 bd4 ba3.3k sqft8217 Tucker Rd, Biloxi, MS 39532For SaleMLS ID #4155169, Lindsey Akins, Keller Williams. MLS United
- $549,0004 bd3 ba2.4k sqft11353 Hattie K Dr, Biloxi, MS 39532For SaleMLS ID #4151044, Rachel Allen, Coastal Realty Group. MLS United
- $439,9005 bd3 ba3.1k sqft7128 Glen Eagle Dr, Biloxi, MS 39532For SaleMLS ID #4156572, Nicole S Sanchez, Keller Williams. MLS United
- $540,0004 bd4 ba3.6k sqft13086 Riverwalk Cir, Diberville, MS 39540For SaleMLS ID #4146914, Ashleigh Beck, Fidelis Realty, LLC.. MLS United
- $474,9004 bd3 ba2.2k sqft4511 Lynn Dr, Biloxi, MS 39532For SaleMLS ID #4156105, Amber Leggett, Stars and Stripes Realty, LLC.. MLS United
- $739,9004 bd4 ba2.3k sqft14101 Lemoyne Blvd, Biloxi, MS 39532For SaleMLS ID #4147358, Jodi S Busch, Century 21 Busch Realty Group. MLS United
- $579,0004 bd3 ba2.5k sqft14158 Longwood Cir, Diberville, MS 39540For Sale By Owner
- $640,0005 bd5 ba3.8k sqft2013 Pointe Clear Dr, Biloxi, MS 39531For SaleMLS ID #4132175, Amber L Thomas, Coldwell Banker Alfonso Realty-Lorraine Rd. MLS United
- $649,0004 bd4 ba3.3k sqft14449 Pine Ridge Rd, Vancleave, MS 39565For SaleMLS ID #4136033, Kymmie Hoang-Nguyen, Wise Realty, LLC. MLS United
- $425,0003 bd3 ba2.5k sqft3532 N River Ridge Dr, Diberville, MS 39540For SaleMLS ID #4155901, Jodi S Busch, Century 21 Busch Realty Group. MLS United
- $699,0003 bd3 ba2.6k sqft413 Porter Ave, Biloxi, MS 39530For SaleMLS ID #4156012, Billie Myrick, Moran. MLS United
- $525,0004 bd4 ba3.4k sqft918 Country Club Ln, Biloxi, MS 39532For SaleMLS ID #4149596, Velveda L Harried, Keller Williams. MLS United
- $--4 bd3 ba2.7k sqft5201 Fairbury Way, Diberville, MS 39540AuctionAuction.com 2
