Welcome to this Riverfront gem on the Tchoutacabouffa! 3 Beds | 2 Baths | Raised Coastal Oasis with Direct Gulf Access --- Experience how wonderful waterfront living can be with this gorgeous, custom-designed raised home - a terrific property for boaters, entertainers, and those seeking a serene coastal lifestyle that also comes with some built-in peace of mind: While the lower land experiences occasional tidal flooding during major Gulf storms, the home itself stands proud and resilient— and has NEVER flooded, remaining completely high and dry even during Hurricane Katrina. Not many coastal properties can make that claim! Some other key property highlights and upgrades include: Brand New Bulkhead: Fully replaced less than a year ago for ultimate shoreline protection, Mechanical Upgrades: HVAC system fully replaced 3 years ago; brand new grinder pump installed less than a year ago. Additionally, the location is pretty hard to beat. On the one hand, you're nestled in a quiet, walkable neighborhood that offers a nice blend of secluded tranquility and, on the other hand, this location has immediate access to dozens of local amenities (restaurants, shops, pharmacies, etc) as well as major highways to get you where you want to go quickly. One of the most standout features of this home is it's well designed back patio with fantastic views and thoughfullly set up for creating memories. With an outdoor entertainment system, refrigerator, grill and comfortable fire tables - you're always ready to entertain, whether for an intimate evening, or for watching the big game with friends! And for even larger gatherings, you have the open area below for crawfish boils, fish fries - you name it! And that's just talking about the outside - once you step inside you will experience so many other features that make this place with its open-concept interior so special, including: 1) The Primary Suite: A spacious retreat with a custom-designed bathroom boasting an oversized, beautiful walk-in shower, double vanities with plenty of storage, and a spacious walk-in closet complete with custom cabinetry and built-in shelving. 2) The Great Room & Kitchen: Ideal for entertaining, the large living room, with high ceilings, flows effortlessly into an open dining area and a well-appointed kitchen boasting stainless steel appliances, abundant cabinet space, and clear sightlines to the living areas so you never miss a moment with guests. 3) Breakfast Nook & Utility: Tucked on the other side of the kitchen is a comfy breakfast nook, leading into the laundry room featuring dedicated space for an additional refrigerator. 4) Guest Bedrooms / Home Office: Located on the opposite side of the home for maximum privacy. Both guest rooms are generously sized and offer direct access to the front balcony - a peaceful perch for morning coffees or late-night drinks. One bedroom has been meticulously and temporarily converted into a spacious, beautifully laid-out home office which can easily transition back to a bedroom! There are so many other details to describe - come see for yourself. Schedule your private showing today!
Active
Price cut: $10K (7/14)
$500,000
3505 Brandon James Dr, Biloxi, MS 39532
3beds
2,200sqft
:
Get pre-qualified$3,111/mo
Residential, Single Family Residence
Built in 1996
0.34 Acres Lot
$-- Zestimate®
$227/sqft
$-- HOA
What's special
Comfortable fire tablesBrand new bulkheadOversized beautiful walk-in showerOpen dining areaAbundant cabinet spaceComfy breakfast nookCustom-designed bathroom
- 28 days |
- 771 |
- 48 |
Zillow last checked:
Listing updated:
Listed by:
Jeff Lindsay 225-892-1867,
Keller Williams 228-275-7500
Source: MLS United,MLS#: 4154672
Facts & features
Interior
Bedrooms & bathrooms
- Bedrooms: 3
- Bathrooms: 2
- Full bathrooms: 2
Heating
- Central, Electric
Cooling
- Central Air, Electric
Appliances
- Included: Built-In Electric Range, Dishwasher, Exhaust Fan, Free-Standing Refrigerator, Microwave, Range Hood, Stainless Steel Appliance(s), Washer/Dryer, Wine Refrigerator
- Laundry: Electric Dryer Hookup, Inside, Laundry Room, Main Level, Washer Hookup
Features
- Bookcases, Breakfast Bar, Ceiling Fan(s), Double Vanity, Eat-in Kitchen, Granite Counters, High Ceilings, His and Hers Closets, Open Floorplan, Pantry, Recessed Lighting, Storage, Wet Bar
- Flooring: Vinyl, Ceramic Tile, Wood
- Doors: Dead Bolt Lock(s), French Doors, Hinged Patio
- Windows: Blinds, Insulated Windows, Storm Window(s)
- Has fireplace: No
Interior area
- Total structure area: 2,200
- Total interior livable area: 2,200 sqft
Video & virtual tour
Property
Parking
- Total spaces: 4
- Parking features: Circular Driveway, Concrete, Garage Door Opener, Garage Faces Front, Storage
- Garage spaces: 2
- Has uncovered spaces: Yes
Features
- Levels: Two
- Stories: 2
- Patio & porch: Deck, Front Porch
- Exterior features: Balcony, Covered Courtyard, Dock, Fire Pit, Garden, Lighting, Outdoor Grill
- Fencing: None
- Has view: Yes
- View description: Water
- Has water view: Yes
- Water view: Water
- Waterfront features: Boat Dock, Seawall, Gulf Access, River Access, River Front, Waterfront
Lot
- Size: 0.34 Acres
- Features: Few Trees, Garden, Landscaped, Rectangular Lot, Views
Details
- Additional structures: Garage(s), Second Garage, Storage
- Parcel number: 1408d03005.000
Construction
Type & style
- Home type: SingleFamily
- Architectural style: Other
- Property subtype: Residential, Single Family Residence
Materials
- Fiber Cement
- Foundation: Raised
- Roof: Asphalt
Condition
- Move In Ready
- New construction: No
- Year built: 1996
Utilities & green energy
- Sewer: Public Sewer
- Water: Public
- Utilities for property: Cable Connected, Electricity Connected, Phone Connected, Sewer Connected, Water Connected
Community & HOA
Community
- Features: Boating, Fishing, Street Lights
- Security: Smoke Detector(s)
- Subdivision: Wells Ferry Landing
Location
- Region: Biloxi
Financial & listing details
- Price per square foot: $227/sqft
- Tax assessed value: $230,575
- Annual tax amount: $2,438
- Date on market: 7/2/2026
- Electric utility on property: Yes
Estimated market value
Not available
Estimated sales range
Not available
Not available
Price history
| Date | Event | Price |
|---|---|---|
| 7/14/2026 | Price change | $500,000-2%$227/sqft |
Source: MLS United #4154672 Report a problem | ||
| 7/2/2026 | Listed for sale | $510,000$232/sqft |
Source: MLS United #4154672 Report a problem | ||
Public tax history
| Year | Property taxes | Tax assessment |
|---|---|---|
| 2024 | $2,353 -0.5% | $23,058 |
| 2023 | $2,366 -0.7% | $23,058 |
| 2022 | $2,383 -0.4% | $23,058 -90% |
| 2021 | $2,392 -1.4% | $230,575 +2% |
| 2020 | $2,428 -0.7% | $225,975 +900% |
| 2019 | $2,444 | $22,598 |
| 2018 | $2,444 -0.9% | $22,598 |
| 2017 | $2,466 | $22,598 -0.4% |
| 2015 | $2,466 -2.3% | $22,685 +61.3% |
| 2014 | $2,525 | $14,060 -38% |
| 2013 | -- | $22,685 |
| 2012 | -- | -- |
| 2011 | -- | -- |
| 2010 | -- | $23,425 |
| 2009 | -- | -- |
| 2008 | -- | -- |
| 2007 | -- | -- |
| 2005 | -- | -- |
| 2004 | -- | -- |
| 2003 | -- | -- |
| 2002 | -- | -- |
| 2001 | -- | -- |
| 2000 | -- | -- |
Find assessor info on the county website
Monthly payment
Est. payment
Payment breakdown
Explore the cost of this home by adjusting the details. Changes won't be saved.Climate risks
Neighborhood: Woolmarket
Nearby schools
GreatSchools rating
- 9/10Creekbend Elementary and Middle SchoolGrades: K-8Distance: 3.9 mi
- 8/10Diberville Senior High SchoolGrades: 9-12Distance: 3.7 mi
- $304,8002 bd1 ba2k sqft3499 Brandon James Dr, Biloxi, MS 39532Off Market
- $424,5003 bd3 ba2.4k sqft3509 Brandon James Dr, Biloxi, MS 39532Off Market
- $278,4003 bd1 ba1.8k sqft3517 Brandon James Dr, Biloxi, MS 39532Off Market
- $329,9003 bd1 ba2.2k sqft3491 Brandon James Dr, Biloxi, MS 39532Off Market
- $635,0006 bd4 ba3.8k sqft3508 Brandon James Dr, Biloxi, MS 39532For Sale
- $290,8002 bd2 ba1.7k sqft3498 Brandon James Dr, Biloxi, MS 39532Off Market
- $349,7003 bd1 ba3.1k sqft3485 Brandon James Dr, Biloxi, MS 39532Off Market
- $60,375-- bd-- ba-- sqft3485 Brandon James Dr, Biloxi, MS 39532Off Market
A local agent can set up tours, give advice and negotiate with sellers.
A local lender can help you make sure your offer is ready when you are.
Similar homes
- $549,0004 bd3 ba2.4k sqft11353 Hattie K Dr, Biloxi, MS 39532For Sale
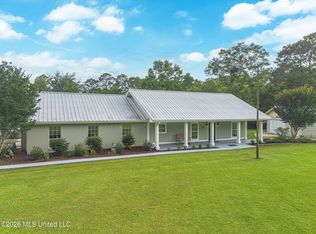 MLS ID #4151044, Rachel Allen, Coastal Realty Group. MLS United
 - $479,0003 bd2 ba2.3k sqft13293 Riverland Dr, Biloxi, MS 39532For Sale
 MLS ID #4151201, Samiya Harris, Century 21 Busch Realty Group. MLS United
 - $675,0003 bd3 ba2.2k sqft4502 Audubon Trl, Biloxi, MS 39532For Sale
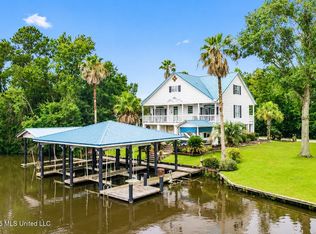 MLS ID #4153312, Julie Groue, Keller Williams. MLS United
 - $315,9004 bd3 ba2.4k sqft874 Ellington Dr, Biloxi, MS 39532For Sale
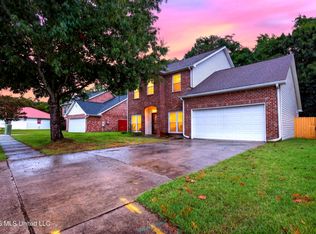 MLS ID #4156376, Jodie Wyrick, Century 21 Busch Realty Group. MLS United
 - $450,0003 bd2 ba2.4k sqft13813 Puerto Dr, Ocean Springs, MS 39564For SaleMLS ID #4151292, Tyler D Foster, Weichert Rltrs-Gulf Properties. MLS United
- $375,5004 bd4 ba2.9k sqft915 Wildwood Ln, Biloxi, MS 39532For SaleMLS ID #4155329, Monique Betting, Hilliard Homes. MLS United
- $260,0004 bd2 ba1.7k sqft15916 Cottonwood Dr, Biloxi, MS 39532For SaleMLS ID #4144718, Lara B Alley, Century 21 Busch Realty Group. MLS United
- $569,0003 bd2 ba3.1k sqft2037 Mauvilla Cv, Biloxi, MS 39531For SaleMLS ID #4148618, Shelia C Rejas, ERA PowerMark Properties. MLS United
- $450,0004 bd3 ba2.6k sqft6825 Shore Dr, Ocean Springs, MS 39564For SaleMLS ID #4150163, Mary Ann Clisby, RE/MAX Real Estate Partners. MLS United
- $414,6125 bd3 ba3.1k sqft13103 Hawthorn Dr, Biloxi, MS 39532For SaleMLS ID #4150073, Peggy Bosarge, Southern Select Realty, LLC. MLS United
- $379,0004 bd3 ba2.3k sqft10415 Pin Oak Dr, Biloxi, MS 39532For SaleMLS ID #4133922, Kimberly A Wilson, Realty ONE Group Associates. MLS United
- $325,0004 bd4 ba2.4k sqft7131 Sonoma Dr, Biloxi, MS 39532For SaleMLS ID #4151505, Nancy Stone, Keller Williams. MLS United
- $325,0003 bd2 ba1.8k sqft615 N Haven Dr, Biloxi, MS 39532For SaleMLS ID #4150997, Stacey Butera, Coastal Realty Group. MLS United
- $489,9003 bd3 ba2.6k sqft96 Daniels Way, Saucier, MS 39574For SaleMLS ID #4149736, Heather L Seymour, Epique. MLS United
- $269,0003 bd3 ba1.7k sqft17008 Date Palm Dr, Biloxi, MS 39532For SaleMLS ID #4155481, Charlotte Distefano, Weichert Realtors-Gulf Properties. MLS United
- $268,9003 bd2 ba1.8k sqft345 Popps Ferry Rd, Biloxi, MS 39531For SaleMLS ID #4157226, Glenn-Marie E Fitzgerald, Century 21 J. Carter & Company. MLS United
- $699,0003 bd3 ba2.6k sqft413 Porter Ave, Biloxi, MS 39530For SaleMLS ID #4156012, Billie Myrick, Moran. MLS United
- $289,9993 bd3 ba1.6k sqft14048 Seymour Dr, Biloxi, MS 39532For SaleMLS ID #4152500, Tracey Schleh, Weichert Rltrs-Gulf Properties. MLS United
- $579,0003 bd3 ba2.7k sqft14365 Country Wood Dr, Gulfport, MS 39503For SaleMLS ID #4156741, Holly Lemoine Raymond, HL Raymond Properties, LLC. MLS United
- $459,9003 bd2 ba2.6k sqft3841 Chaumont Cir, Ocean Springs, MS 39564For SaleMLS ID #4153818, Laura R Lacoste, Rain Residential. MLS United
