Adorable home located in Palm Ridge Estates in NORTH BILOXI. This home includes a foyer with coat closet welcoming you into the Living Room or Dining Room. The kitchen has beautiful cherry cabinets with tile backsplash and granite, a moveable kitchen island with matching granite, pendant lighting over the kitchen sink, stainless appliances to include: a dishwasher, microwave, electric range with double oven, refrigerator with ice and water dispenser, breakfast bar, and there's also a pantry for food storage. The dining room includes bow windows that will fit a round or rectangular dining table. The LIVING ROOM boasts VAULTED CEILINGS with a ceiling fan, and A WOOD BURNING FIREPLACE, and a back door (with DOGGIE DOOR) leading to the covered patio and back yard. The MASTER BEDROOM IS A NICE SIZED ROOM WITH TRAY CEILING and CEILING FAN, WHEELCHAIR ACCESSIBLE, AND THE MASTER BATHROOM HAS AN ACCESSABLE ADA SHOWER, AND DOUBLE VANITY. CROWN MOLDING AND CEILING FANS IN ALL BEDROOMS AND CROWN MOLDING IN ALL BATHROOMS, **NEW ROOF, STOVE REPLACED IN 2024, GARAGE DOOR REPLACED IN 2025**, THIS HOME is also equipped with A **WHOLE HOUSE GENERATOR ** This home also has an ADT Alarm system, exterior camera's, Scheduled HVAC maintenance, and an annual termite perimeter is already in place and transferable to the new owner. Wheelchair ramp leading to a Fenced back yard with covered patio that includes a ceiling fan. and a deck is located in the back for grilling. THIS HOME HAS HAD ONLY 2 OWNERS. DISCLAIMER: This HOME IS VIRTUALLY STAGED TO GIVE DECORATING IDEAS ONLY. CENTRALLY LOCATED NORTH OF I-10, 15 MINUTES FROM KEESLER AIR FORCE BASE, 22 MINUTES TO THE VA HOSPITAL, AND 13 MINUTES TO CASINO ROW.
Active
$269,000
17008 Date Palm Dr, Biloxi, MS 39532
3beds
1,740sqft
:
Get pre-qualified$1,691/mo
Residential, Single Family Residence
Built in 2007
5,662 Square Feet Lot
$259,500 Zestimate®
$155/sqft
$-- HOA
What's special
Wood burning fireplaceDining roomPantry for food storageTile backsplashBreakfast barFoyer with coat closetNew roof
- 15 days |
- 309 |
- 22 |
Likely to sell faster than
Zillow last checked:
Listing updated:
Listed by:
Charlotte Distefano 228-806-1425,
Weichert Realtors-Gulf Properties 228-400-4853
Source: MLS United,MLS#: 4155481
Facts & features
Interior
Bedrooms & bathrooms
- Bedrooms: 3
- Bathrooms: 3
- Full bathrooms: 2
- 3/4 bathrooms: 1
Heating
- Electric
Cooling
- Central Air
Appliances
- Included: Dishwasher, Disposal, Free-Standing Electric Range, Microwave, Refrigerator, Water Heater
- Laundry: Laundry Room
Features
- Ceiling Fan(s), Double Vanity, Entrance Foyer, Granite Counters, Kitchen Island, Tray Ceiling(s), Vaulted Ceiling(s), Breakfast Bar
- Flooring: Laminate, Vinyl
- Doors: Metal Insulated, Storm Door(s)
- Windows: Blinds, Metal, Screens
- Has fireplace: Yes
- Fireplace features: Living Room
Interior area
- Total structure area: 1,740
- Total interior livable area: 1,740 sqft
Video & virtual tour
Property
Parking
- Total spaces: 2
- Parking features: Driveway, Garage Door Opener, Garage Faces Front, Direct Access, Concrete
- Garage spaces: 2
- Has uncovered spaces: Yes
Accessibility
- Accessibility features: Accessible Bedroom, Accessible Doors, Accessible Entrance, Accessible Hallway(s), Grip-Accessible Features, Roll-in Shower, Standby Generator
Features
- Levels: One
- Stories: 1
- Patio & porch: Front Porch, Rear Porch
- Exterior features: Rain Gutters, Other
- Fencing: Back Yard,Privacy,Fenced
Lot
- Size: 5,662 Square Feet
- Dimensions: 50 x 120
Details
- Parcel number: 130620012.172
Construction
Type & style
- Home type: SingleFamily
- Property subtype: Residential, Single Family Residence
Materials
- Vinyl, Brick Veneer
- Foundation: Slab
- Roof: Architectural Shingles
Condition
- Move In Ready
- New construction: No
- Year built: 2007
Utilities & green energy
- Electric: Generator
- Sewer: Public Sewer
- Water: Public
- Utilities for property: Cable Available, Electricity Connected, Propane Connected, Sewer Connected, Water Connected
Community & HOA
Community
- Security: Security System, Smoke Detector(s)
- Subdivision: Palm Ridge
Location
- Region: Biloxi
Financial & listing details
- Price per square foot: $155/sqft
- Date on market: 7/11/2026
- Electric utility on property: Yes
Estimated market value
$259,500
$247,000 - $272,000
$1,984/mo
Price history
| Date | Event | Price |
|---|---|---|
| 7/11/2026 | Listed for sale | $269,000$155/sqft |
Source: MLS United #4155481 Report a problem | ||
| 8/16/2013 | Sold | -- |
Source: MLS United #3265051 Report a problem | ||
Public tax history
Tax history is unavailable.
Monthly payment
Est. payment
Payment breakdown
Explore the cost of this home by adjusting the details. Changes won't be saved.Climate risks
Neighborhood: 39532
Nearby schools
GreatSchools rating
- 9/10Creekbend Elementary and Middle SchoolGrades: K-8Distance: 1.2 mi
- 8/10Diberville Senior High SchoolGrades: 9-12Distance: 1.3 mi
Schools provided by the listing agent
- High: D'Iberville
Source: MLS United. This data may not be complete. We recommend contacting the local school district to confirm school assignments for this home.
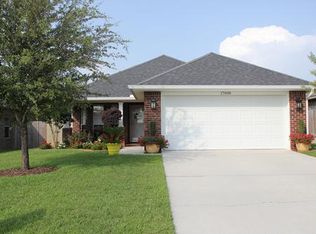
- $253,0003 bd2 ba1.8k sqft17008 Date Palm Dr, Diberville, MS 39540Off Market
- $230,2003 bd2 ba-- sqft17014 Date Palm Dr, Biloxi, MS 39532Off Market

- $237,700-- bd1 ba1.7k sqft17002 Date Palm Dr, Diberville, MS 39540Off Market
- $--3 bd2 ba1.4k sqft17014 Date Palm Dr, Diberville, MS 39540Sold

- $239,7003 bd2 ba1.4k sqft17020 Date Palm Dr, Diberville, MS 39540Off Market
- $249,600-- bd1 ba1.9k sqft17007 Washingtonia Ln, Diberville, MS 39540Off Market
- $225,1003 bd2 ba1.3k sqft17011 Washingtonia Ln, Diberville, MS 39540Off Market
- $--4 bd3 ba1.8k sqft17340 Palm Ridge Dr, Diberville, MS 39540Sold
A local agent can set up tours, give advice and negotiate with sellers.
A local lender can help you make sure your offer is ready when you are.
Similar homes
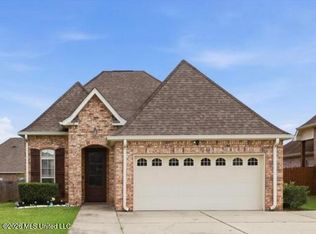
- $254,9003 bd2 ba1.5k sqft17006 Sago Dr, Diberville, MS 39540For Sale
 MLS ID #4144674, Heather L Seymour, Epique. MLS United
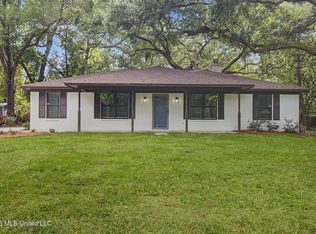
 - $289,0003 bd2 ba1.5k sqft10373 Woolmarket Lake Rd, Biloxi, MS 39532For Sale
 MLS ID #4150395, Tanya J Illing, Illing Realty Group, LLC.. MLS United
 - $260,0003 bd2 ba1.7k sqft1965 Bayside Dr, Biloxi, MS 39532For Sale
 MLS ID #4154678, Danielle P Owen, Owen & Co., LLC. MLS United
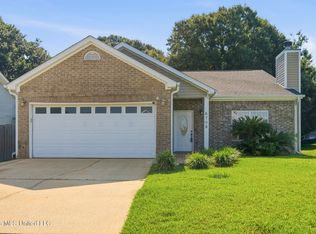
 - $235,0003 bd2 ba1.5k sqft6706 Rue Mornay S, Biloxi, MS 39532For Sale
 MLS ID #4154764, Jennifer Parker Noles, Berkshire Hathaway Home Servs., Panoramic Properties. MLS United
 - $250,0003 bd2 ba1.4k sqft6340 Amherst Dr, Ocean Springs, MS 39564For SaleMLS ID #4156762, Devin H Scott, Roberts Brothers, Inc. MLS United
- $305,0003 bd2 ba1.7k sqft9113 Natures Trl, Biloxi, MS 39532For SaleMLS ID #4147751, Teresa L Sage, eXp Realty. MLS United
- $339,9003 bd2 ba2k sqft14130 Millie St, Diberville, MS 39540For SaleMLS ID #4150253, Jessica F Lee, Coastal Realty Group. MLS United
- $245,0003 bd3 ba1.7k sqft14085 Remington Dr, Gulfport, MS 39503For SaleMLS ID #4156415, Jessica Skinner, Southern Magnolia Realty, LLC.. MLS United
- $209,0003 bd2 ba1.3k sqft365 Cedar Dr, Diberville, MS 39540For SaleMLS ID #4155136, Heather L Seymour, Epique. MLS United
- $325,0004 bd4 ba2.4k sqft7131 Sonoma Dr, Biloxi, MS 39532For SaleMLS ID #4151505, Nancy Stone, Keller Williams. MLS United
- $220,0003 bd2 ba1.4k sqft10165 Melody Ln, Biloxi, MS 39532For SaleMLS ID #4149639, Jayden K Gillespie, Stars and Stripes Realty, LLC.. MLS United
- $298,0003 bd2 ba1.8k sqft2109 Eva Ave, Ocean Springs, MS 39564For SaleMLS ID #4155456, Matt J Beard, Expect Realty. MLS United
- $294,9004 bd2 ba1.9k sqft10281 English Manor Dr, Gulfport, MS 39503For SaleMLS ID #4156768, Jon W Ritten, RE/MAX Coast Delta Realty. MLS United
- $325,0003 bd2 ba1.8k sqft615 N Haven Dr, Biloxi, MS 39532For SaleMLS ID #4150997, Stacey Butera, Coastal Realty Group. MLS United
- $280,0003 bd2 ba1.8k sqft319 Eastview Dr, Biloxi, MS 39531For SaleMLS ID #4152601, Haley H Cumberland, Century 21 J. Carter & Company. MLS United
- $225,0003 bd3 ba1.4k sqft3467 Riverbend Cv, Diberville, MS 39540For SaleMLS ID #4146430, Brittany Cassaday, 1 Percent Lists Realty Professionals, LLC. MLS United
- $374,0003 bd2 ba1.8k sqft9227 Nancy Dr, Biloxi, MS 39532For SaleMLS ID #4153836, Tracy Rushing, Weichert Realtors-Gulf Properties. MLS United
- $264,9993 bd2 ba1.6k sqft5401 Sioux Dr, Ocean Springs, MS 39564For SaleMLS ID #4151378, Christina C Burks, Century 21 J. Carter & Company. MLS United
- $299,9003 bd3 ba2.2k sqft14038 Plantation Oaks Dr, Gulfport, MS 39503New ConstructionMLS ID #4152162, Jodi S Busch, Century 21 Busch Realty Group. MLS United
- $257,9003 bd2 ba1.6k sqft3723 Springwood Ln, Ocean Springs, MS 39564For SaleMLS ID #4153108, Jackie L Carpenter, NextHome HomeFront. MLS United
