WATERFRONT LIVING AT ITS FINEST! Situated on the beautiful Tchoutacabouffa River, this exceptional waterfront retreat offers the Gulf Coast lifestyle you've been dreaming of. Whether you're an avid boater, fisherman, entertainer, or simply enjoy relaxing by the water, this property delivers. Step outside and discover what truly sets this home apart—three covered boat lifts, deep-water access to the Tchoutacabouffa River, and an incredible outdoor living area designed for making memories. Spend your days cruising to the Gulf, enjoying waterfront restaurants, fishing from your dock, or unwinding with breathtaking sunset views from your own backyard paradise. Inside, the thoughtfully designed floor plan features 3 bedrooms and 2.5 baths with spacious living areas perfect for everyday living and entertaining. Both full bathrooms offer separate tubs and showers, creating a true retreat for homeowners and guests alike. Large windows capture beautiful water views while filling the home with natural light. Situated on one of the higher lots in the neighborhood, this property offers added peace of mind and exceptional waterfront enjoyment. Conveniently located just minutes from Interstate 10 and the D'Iberville Promenade, you'll enjoy easy access to shopping, dining, and entertainment, while Biloxi's casinos, beaches, and attractions are only a short drive away. This is more than a home—it's a waterfront lifestyle. Bring your boats, your fishing gear, and your sense of adventure. Paradise awaits on the Tchoutacabouffa River.
Active
$675,000
4502 Audubon Trl, Biloxi, MS 39532
3beds
2,287sqft
Residential, Single Family Residence
Built in 2004
5,227 Square Feet Lot
$640,400 Zestimate®
$295/sqft
$-- HOA
What's special
Waterfront retreatThree covered boat liftsThoughtfully designed floor plan
- 114 days
- 399
- 30
Zillow last checked:
Listing updated:
Listed by:
Julie Groue 228-697-1173,
Keller Williams 228-275-7500,
Jonathan D Griffin 228-326-6680
Source: MLS United,MLS#: 4153312
Facts & features
Interior
Bedrooms & bathrooms
- Bedrooms: 3
- Bathrooms: 3
- Full bathrooms: 2
- 1/2 bathrooms: 1
Heating
- Central, Electric, Heat Pump
Cooling
- Central Air, Electric
Appliances
- Included: Cooktop, Dishwasher, Disposal, Microwave, Oven
- Laundry: Inside
Features
- Ceiling Fan(s), Crown Molding, Entrance Foyer, Stone Counters, Storage, Walk-In Closet(s), Soaking Tub, Breakfast Bar, Granite Counters
- Flooring: Carpet, Ceramic Tile
- Doors: French Doors
- Has fireplace: Yes
- Fireplace features: Living Room
Interior area
- Total structure area: 2,287
- Total interior livable area: 2,287 sqft
Video & virtual tour
Property
Parking
- Total spaces: 2
- Parking features: Carport, Driveway
- Carport spaces: 2
- Has uncovered spaces: Yes
Features
- Levels: Two
- Stories: 2
- Patio & porch: Deck, Front Porch, Porch, Rear Porch, Other
- Exterior features: Courtyard, Dock, Rain Gutters, Other, See Remarks
- Has view: Yes
- View description: Water
- Has water view: Yes
- Water view: Water
- Waterfront features: Boat Dock, Seawall, Canal Front, Gulf Access, River Front, Other, See Remarks
Lot
- Size: 5,227 Square Feet
- Dimensions: 63 x 97 x 62 x 79
- Features: Views
Details
- Additional structures: Pergola, Storage
- Parcel number: 1308g01007.032
Construction
Type & style
- Home type: SingleFamily
- Property subtype: Residential, Single Family Residence
Materials
- Siding
- Foundation: Pilings/Steel/Wood
- Roof: Metal
Condition
- Move In Ready
- New construction: No
- Year built: 2004
Utilities & green energy
- Sewer: Public Sewer
- Water: Public
- Utilities for property: Cable Available, Electricity Connected, Sewer Connected, Water Connected
Community & HOA
Community
- Features: Boating, Fishing, Near Entertainment
- Subdivision: Magnolia Bend
HOA
- Has HOA: No
Location
- Region: Biloxi
Financial & listing details
- Price per square foot: $295/sqft
- Tax assessed value: $236,729
- Annual tax amount: $2,429
- Date on market: 6/19/2026
- Electric utility on property: Yes
Estimated market value
$640,400
$608,000 - $672,000
$2,408/mo
Price history
| Date | Event | Price |
|---|---|---|
| 6/19/2026 | Listed for sale | $675,000+107.7%$295/sqft |
Source: MLS United #4153312 Report a problem | ||
| 10/8/2019 | Sold | -- |
Source: MLS United #3352204 Report a problem | ||
| 8/18/2019 | Price change | $325,000+0.8%$142/sqft |
Source: Coldwell Banker Alfonso Realty #352204 Report a problem | ||
| 5/17/2019 | Price change | $322,500-3.7%$141/sqft |
Source: NextHome Simplicity #344515 Report a problem | ||
| 4/5/2019 | Price change | $334,900-2.9%$146/sqft |
Source: NextHome Simplicity #344515 Report a problem | ||
| 3/21/2019 | Price change | $344,900-1.4%$151/sqft |
Source: NextHome Simplicity #344515 Report a problem | ||
| 2/21/2019 | Listed for sale | $349,900+35.1%$153/sqft |
Source: NextHome Simplicity #344515 Report a problem | ||
| 6/8/2012 | Sold | -- |
Source: MLS United #3250836 Report a problem | ||
| 4/6/2012 | Listed for sale | $259,000-9.1%$113/sqft |
Source: BUYER'S REALTY #250836 Report a problem | ||
| 9/8/2011 | Listing removed | $284,900$125/sqft |
Source: BUYER'S REALTY #239214 Report a problem | ||
| 4/9/2011 | Listed for sale | $284,900$125/sqft |
Source: BUYER'S REALTY #239214 Report a problem | ||
Public tax history
| Year | Property taxes | Tax assessment |
|---|---|---|
| 2025 | $2,429 +6.5% | $23,673 +5.6% |
| 2024 | $2,280 -1.7% | $22,418 -1% |
| 2023 | $2,318 -0.7% | $22,645 |
| 2022 | $2,335 -0.4% | $22,645 -90% |
| 2021 | $2,344 +30.7% | $226,446 +30.5% |
| 2020 | $1,794 -0.1% | $173,510 +905.1% |
| 2019 | $1,796 | $17,263 |
| 2018 | $1,796 -22.8% | $17,263 -9.2% |
| 2017 | $2,326 | $19,005 +2.2% |
| 2015 | $2,326 +15.4% | $18,596 +38.6% |
| 2014 | $2,016 | $13,421 -52.2% |
| 2013 | -- | $28,059 |
| 2012 | -- | -- |
| 2011 | -- | -- |
| 2010 | -- | $19,561 |
| 2009 | -- | -- |
| 2008 | -- | -- |
| 2007 | -- | -- |
| 2005 | -- | -- |
| 2004 | -- | -- |
| 2003 | -- | -- |
| 2002 | -- | -- |
| 2001 | -- | -- |
| 2000 | -- | -- |
Find assessor info on the county website
Monthly payment
Est. payment
Payment breakdown
Explore the cost of this home by adjusting the details. Changes won't be saved.Climate risks
Neighborhood: Woolmarket
Nearby schools
Schools provided by the listing agent
- Elementary: D'Iberville
- Middle: D'Iberville
- High: D'Iberville
Source: MLS United. This data may not be complete. We recommend contacting the local school district to confirm school assignments for this home.

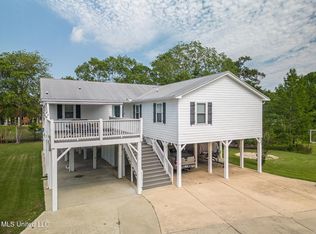
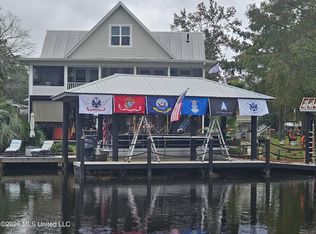
Similar homes
- $699,9003 bd2 ba1.8k sqft15520 Needle St, Biloxi, MS 39532For Sale
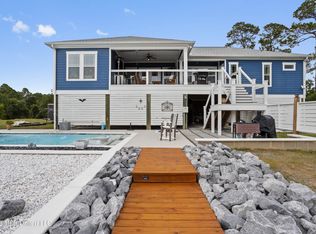 MLS ID #4154124, Jennifer Jones, Rain Residential. MLS United
 - $500,0003 bd2 ba2.2k sqft6401 Ascot Dr, Biloxi, MS 39532For Sale
 MLS ID #4164539, Jordan P O'Keefe, The O'Keefe Real Estate Group. MLS United
 - $640,0003 bd2 ba1.2k sqft10157 River Dr, Biloxi, MS 39532For Sale
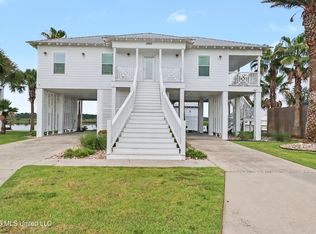 MLS ID #4154039, Natalie Holcomb, Century 21 J. Carter & Company. MLS United
 - $449,9003 bd2 ba1.5k sqft12302 Cedar Lake Rd, Biloxi, MS 39532For Sale
 MLS ID #4158300, Donna J Guthrie, Next Level Realty, LLC.. MLS United
