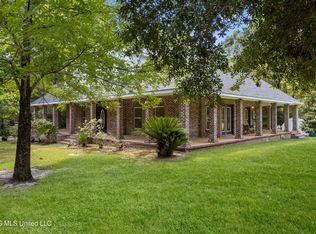
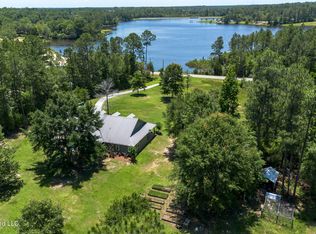
Let me tell you a secret—properties like this rarely hit the market. Welcome to 7000 Jim Ramsey Road in Vancleave, Mississippi, where this one-of-a-kind custom-built home sits on 20 beautiful acres and offers the perfect blend of privacy, luxury, and outdoor living. Inside, you'll find 3 bedrooms, 2.5 bathrooms, and a grand formal living room featuring soaring ceilings, beautiful wood beams, a stunning stone fireplace that serves as the focal point of the space, and an open, inviting layout designed for entertaining. The spacious primary suite is located downstairs and offers a walk-in closet, double vanity with granite countertops, a separate tub and shower, and a glass door that opens to a private patio overlooking the pool and beautifully landscaped backyard. The kitchen features granite countertops, beautiful wood cabinetry, a breakfast area, and a formal dining room that offers versatility for your lifestyle needs. Just off the kitchen, a glass door leading out to the patio overlooking the pool and scenic outdoor space. As you enter through the foyer, you'll be welcomed by a wet bar and two storage rooms with new tile flooring. Upstairs features a loft overlooking the grand living area, two spacious bedrooms with large walk-in closets, and a Jack and Jill bathroom with individual vanities. New carpet and tile have recently been installed upstairs. Step outside and experience your own private retreat with a fully stocked pond in the front of the property, a beautiful pool with a pool house, a new wood fence, and a trail leading back to Bluff Creek—giving you creek access right from your own property. The home also comes furnished (excluding the grand piano and bbq grill), making this an even more incredible opportunity. This is more than a home—it's a lifestyle. Schedule your private tour before someone else discovers this secret.
Active
Price cut: $24.1K (7/23)
$664,900
7000 Jim Ramsay Rd, Vancleave, MS 39565
3beds
3,089sqft
Residential, Single Family Residence
Built in 1989
20 Acres Lot
$629,200 Zestimate®
$215/sqft
$-- HOA
What's special
Stunning stone fireplaceSoaring ceilingsWet barBeautiful wood beamsBeautiful wood cabinetryWalk-in closetSeparate tub and shower
- 131 days
- 538
- 33
Zillow last checked:
Listing updated:
Listed by:
Tammy Fuller 228-327-2885,
Bayou Bliss Realty 228-327-2220
Source: MLS United,MLS#: 4148290
Facts & features
Interior
Bedrooms & bathrooms
- Bedrooms: 3
- Bathrooms: 3
- Full bathrooms: 2
- 1/2 bathrooms: 1
Heating
- Central, Electric, Fireplace(s)
Cooling
- Central Air, Electric, Multi Units
Appliances
- Included: Dishwasher, Disposal, Dryer, Electric Cooktop, Electric Water Heater, Microwave, Refrigerator, Washer
- Laundry: Electric Dryer Hookup, Inside, Laundry Room, Main Level, Sink, Washer Hookup
Features
- Beamed Ceilings, Ceiling Fan(s), Entrance Foyer, Granite Counters, High Speed Internet, Pantry, Recessed Lighting, Special Wiring, Storage, Vaulted Ceiling(s), Walk-In Closet(s), Wet Bar, Double Vanity
- Flooring: Carpet, Hardwood, Tile
- Doors: Dead Bolt Lock(s), Storm Door(s)
- Windows: Blinds, Window Treatments
- Has fireplace: Yes
- Fireplace features: Living Room, Propane, Bath
Interior area
- Total structure area: 3,089
- Total interior livable area: 3,089 sqft
Video & virtual tour
Property
Parking
- Total spaces: 3
- Parking features: Attached, Driveway, Garage Faces Side, Paved, Private, Concrete
- Attached garage spaces: 3
- Has uncovered spaces: Yes
Features
- Levels: Two
- Stories: 2
- Patio & porch: Deck, Front Porch, Patio, Rear Porch
- Exterior features: Garden, Private Yard
- Has private pool: Yes
- Pool features: In Ground, Salt Water, Vinyl
- Fencing: Gate,Wood
- Has view: Yes
- View description: Water
- Has water view: Yes
- Water view: Water
- Waterfront features: Creek, Pond
Lot
- Size: 20 Acres
- Features: Front Yard, Landscaped, Many Trees, Views
Details
- Additional structures: Pool House
- Parcel number: 02307010.100
Construction
Type & style
- Home type: SingleFamily
- Architectural style: Traditional
- Property subtype: Residential, Single Family Residence
Materials
- Brick, Siding, Stone
- Foundation: Slab
- Roof: Shingle
Condition
- Move In Ready
- New construction: No
- Year built: 1989
Utilities & green energy
- Sewer: Septic Tank
- Water: Well
- Utilities for property: Cable Available, Electricity Connected, Fiber to the House
Community & HOA
Community
- Security: 24 Hour Security, Prewired, Smoke Detector(s)
- Subdivision: Metes And Bounds
HOA
- Has HOA: No
Location
- Region: Vancleave
Financial & listing details
- Price per square foot: $215/sqft
- Tax assessed value: $273,743
- Annual tax amount: $1,521
- Date on market: 5/4/2026
- Electric utility on property: Yes
Estimated market value
$629,200
$598,000 - $661,000
$3,632/mo
Price history
| Date | Event | Price |
|---|---|---|
| 7/23/2026 | Price change | $664,900-3.5%$215/sqft |
Source: MLS United #4148290 Report a problem | ||
| 5/24/2026 | Price change | $689,000-1.4%$223/sqft |
Source: MLS United #4148290 Report a problem | ||
| 5/4/2026 | Listed for sale | $699,000$226/sqft |
Source: MLS United #4148290 Report a problem | ||
Public tax history
| Year | Property taxes | Tax assessment |
|---|---|---|
| 2025 | $1,521 -0.9% | $20,300 -51.9% |
| 2024 | $1,535 +0.5% | $42,199 0% |
| 2023 | $1,527 +2.2% | $42,206 0% |
| 2022 | $1,494 0% | $42,215 -0.2% |
| 2021 | $1,494 -3.6% | $42,295 +108.1% |
| 2020 | $1,550 -1% | $20,324 -0.1% |
| 2018 | $1,565 +0% | $20,347 -0.3% |
| 2017 | $1,565 +2% | $20,416 +0.1% |
| 2016 | $1,534 | $20,394 -88.5% |
| 2015 | $1,534 +25.1% | $176,680 +871.8% |
| 2014 | $1,226 +1.4% | $18,180 +0.1% |
| 2013 | $1,210 -0.9% | $18,157 -0.4% |
| 2012 | $1,221 -19.2% | $18,228 -13.3% |
| 2011 | $1,510 -0.3% | $21,013 -0.2% |
| 2010 | $1,514 +0% | $21,047 -0.2% |
| 2009 | $1,513 -2.6% | $21,084 -1.1% |
| 2008 | $1,554 -18.3% | $21,318 +13.4% |
| 2007 | $1,902 | $18,800 |
| 2006 | $1,902 -0.1% | $18,800 -0.1% |
| 2005 | $1,904 +0.3% | $18,815 -0.3% |
| 2004 | $1,899 +0.3% | $18,864 -0.2% |
| 2003 | $1,894 -5.6% | $18,897 +0.3% |
| 2002 | $2,005 -11.9% | $18,849 -5.7% |
| 2001 | $2,275 +0.2% | $19,995 +0.2% |
| 2000 | $2,270 | $19,956 |
Find assessor info on the county website
Monthly payment
Est. payment
Payment breakdown
Explore the cost of this home by adjusting the details. Changes won't be saved.Climate risks
Neighborhood: 39565
Nearby schools
Schools provided by the listing agent
- Elementary: Vancleave Lower
- Middle: Vancleave Jh
- High: Vancleave
Source: MLS United. This data may not be complete. We recommend contacting the local school district to confirm school assignments for this home.
Similar homes
- $749,0004 bd4 ba3.7k sqft13125 Seaman Rd, Vancleave, MS 39565For Sale
 MLS ID #4149395, Christie A Watson, Weichert Realtors Gulf Properties. MLS United
 - $649,0005 bd4 ba4.2k sqft16109 Roberts Rd, Vancleave, MS 39565For Sale
 MLS ID #4155012, Christine L Hudson, Keller Williams. MLS United
 - $550,0003 bd2 ba2.1k sqft17242 Spring Lake Dr E, Vancleave, MS 39565For Sale
 MLS ID #4151981, Amber D Hester, NextHome Simplicity. MLS United
 - $699,0003 bd3 ba3.3k sqft5851 Old Spanish Trl, Gautier, MS 39564For Sale
 MLS ID #4151327, Lynn Y Wade, Weichert Realtors Gulf Properties. MLS United
