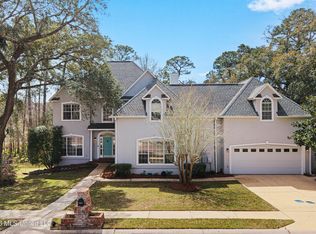
Welcome to luxury living in the highly sought-after Sanctuary subdivision. This stunning executive home offers over 4,000 sq ft of thoughtfully designed living space featuring 4 spacious bedrooms, 3 full baths. and 1 half bath., perfect for multigenerational living or hosting guest, the home boast two primary suites ( that have french doors leading to the beautiful spa like pool with a hot tub.) along with two private executive offices located on the main level. Designed for both entertaining and everyday comfort, the gourmet kitchen features abundant workspace and flows seamlessly into the breakfast area, while elegant formal and casual living spaces provide room for every occasion. Enjoy both a formal living room and a spacious great room accented by a cozy gas fireplace. Step outside to your own private retreat featuring a sparkling gunite pool and hot tub (pool is heated) perfect for relaxing or entertaining year-round. Situated on a corner lot, the property also offers beautiful water views that enhance the homes exceptional setting. Close to shopping ,dining, and top rated, St Martin schools this remarkable home combines luxury, convenience, and timeless appeal in one of the Gulf Coast's most desirable neighborhoods.
Active
Price cut: $22.5K (8/28)
$640,000
9912 Mockingbird Cir, Ocean Springs, MS 39564
4beds
4,002sqft
Residential, Single Family Residence
Built in 2003
0.38 Acres Lot
$623,300 Zestimate®
$160/sqft
$-- HOA
What's special
Two primary suitesBeautiful water viewsCorner lotBreakfast area
- 128 days
- 349
- 18
Zillow last checked:
Listing updated:
Listed by:
Gena L Powell 228-861-1025,
Coldwell Banker Smith Home Rltrs-OS 228-872-3330
Source: MLS United,MLS#: 4151339
Facts & features
Interior
Bedrooms & bathrooms
- Bedrooms: 4
- Bathrooms: 4
- Full bathrooms: 3
- 1/2 bathrooms: 1
Heating
- Central, Electric, Fireplace(s)
Cooling
- Ceiling Fan(s), Central Air, Dual, Electric, Gas
Appliances
- Included: Dishwasher, Gas Cooktop, Microwave
- Laundry: Laundry Room
Features
- Breakfast Bar, Ceiling Fan(s), Crown Molding, Double Vanity, Eat-in Kitchen, Primary Downstairs, Soaking Tub, Walk-In Closet(s), Granite Counters
- Flooring: Carpet, Ceramic Tile, Hardwood
- Has fireplace: Yes
- Fireplace features: Great Room
Interior area
- Total structure area: 4,002
- Total interior livable area: 4,002 sqft
Video & virtual tour
Property
Parking
- Total spaces: 2
- Parking features: Concrete, Driveway, Garage Door Opener, Garage Faces Side
- Garage spaces: 2
- Has uncovered spaces: Yes
Features
- Levels: Two
- Stories: 2
- Patio & porch: Deck, Front Porch, Patio, Rear Porch
- Exterior features: Private Yard
- Has private pool: Yes
- Pool features: Gunite, Heated, In Ground, Pool/Spa Combo
- Spa features: Heated
- Fencing: Back Yard,Wood
- Has view: Yes
- View description: Water
- Has water view: Yes
- Water view: Water
Lot
- Size: 0.38 Acres
- Features: Corner Lot
Details
- Additional structures: Shed(s)
- Parcel number: 07101315.000
Construction
Type & style
- Home type: SingleFamily
- Property subtype: Residential, Single Family Residence
Materials
- Brick
- Foundation: Slab
- Roof: Architectural Shingles
Condition
- Updated/Remodeled
- New construction: No
- Year built: 2003
Utilities & green energy
- Sewer: Public Sewer
- Water: Public
- Utilities for property: Cable Connected, Electricity Connected, Underground Utilities
Community & HOA
Community
- Features: Near Entertainment, Sidewalks
- Subdivision: The Sanctuary
HOA
- Has HOA: Yes
- Services included: Other
Location
- Region: Ocean Springs
Financial & listing details
- Price per square foot: $160/sqft
- Tax assessed value: $367,538
- Annual tax amount: $3,419
- Date on market: 6/2/2026
- Electric utility on property: Yes
Estimated market value
$623,300
$592,000 - $654,000
$3,720/mo
Price history
| Date | Event | Price |
|---|---|---|
| 8/28/2026 | Price change | $640,000-3.4%$160/sqft |
Source: MLS United #4151339 Report a problem | ||
| 6/22/2026 | Price change | $662,500-5.3%$166/sqft |
Source: MLS United #4151339 Report a problem | ||
| 6/2/2026 | Listed for sale | $699,500+76.7%$175/sqft |
Source: MLS United #4151339 Report a problem | ||
| 2/15/2014 | Listing removed | $395,900$99/sqft |
Source: Coldwell Banker Alfonso Realty, Inc. #259536 Report a problem | ||
| 2/12/2014 | Sold | -- |
Source: MLS United #18308001_3259536 Report a problem | ||
| 6/1/2013 | Price change | $395,900-5.7%$99/sqft |
Source: Coldwell Banker Alfonso Realty, Inc. #259536 Report a problem | ||
| 1/9/2013 | Listed for sale | $420,000+5%$105/sqft |
Source: Coldwell Banker Alfonso Realty, Inc. #259536 Report a problem | ||
| 9/11/2012 | Listing removed | $399,999$100/sqft |
Source: Smith Homes, Inc. dba Coldwell Banker United Realtors #244358 Report a problem | ||
| 1/19/2012 | Listed for sale | $399,999-9.1%$100/sqft |
Source: Coldwell Banker United, Realtors #244358 Report a problem | ||
| 7/13/2011 | Listing removed | $440,000$110/sqft |
Source: United, Realtors #237699 Report a problem | ||
| 2/25/2011 | Listed for sale | $440,000$110/sqft |
Source: Coldwell Banker United, Realtors #237699 Report a problem | ||
Public tax history
| Year | Property taxes | Tax assessment |
|---|---|---|
| 2025 | $3,419 -1.2% | $35,890 -48.3% |
| 2024 | $3,460 +0.5% | $69,365 |
| 2023 | $3,444 +2.3% | $69,365 |
| 2022 | $3,367 -15.1% | $69,365 -0.3% |
| 2021 | $3,967 +1% | $69,543 +102.5% |
| 2020 | $3,929 -0.9% | $34,335 0% |
| 2018 | $3,967 | $34,343 |
| 2017 | $3,967 +2.5% | $34,343 |
| 2016 | $3,869 | $34,343 -88.8% |
| 2015 | $3,869 -31.4% | $307,680 +880.1% |
| 2014 | $5,636 +103.2% | $31,393 |
| 2013 | $2,773 -14.4% | $31,393 +3% |
| 2012 | $3,241 -6.3% | $30,469 -7.4% |
| 2011 | $3,457 -11.5% | $32,918 -10.6% |
| 2010 | $3,905 -10.8% | $36,839 -10.5% |
| 2009 | $4,380 -2.5% | $41,150 -1.5% |
| 2008 | $4,493 +6.7% | $41,773 +11% |
| 2007 | $4,210 -0.1% | $37,650 |
| 2006 | $4,215 +8.4% | $37,650 +7.8% |
| 2005 | $3,889 -3.8% | $34,930 -4.1% |
| 2004 | $4,043 | $36,418 |
Find assessor info on the county website
Monthly payment
Est. payment
Payment breakdown
Explore the cost of this home by adjusting the details. Changes won't be saved.Climate risks
Neighborhood: 39564
- $358,1003 bd3 ba2.2k sqft10005 Sanctuary Blvd, Ocean Springs, MS 39564Off Market

- $773,6004 bd4 ba3.1k sqft10002 Sanctuary Blvd, Ocean Springs, MS 39564Off Market
- $317,8003 bd2 ba2.1k sqft9920 Mockingbird Cir, Ocean Springs, MS 39564Off Market

- $379,3004 bd4 ba2.3k sqft9907 Sanctuary Blvd, Ocean Springs, MS 39564Off Market
Similar homes
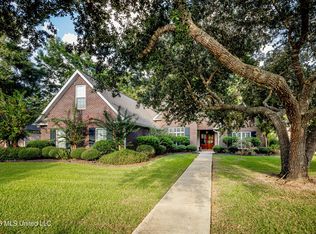
- $582,5004 bd3 ba3.2k sqft3824 Chaumont Cir, Ocean Springs, MS 39564For Sale
 MLS ID #4160997, Katherine Walker, Coldwell Banker Alfonso Realty-Lorraine Rd. MLS United
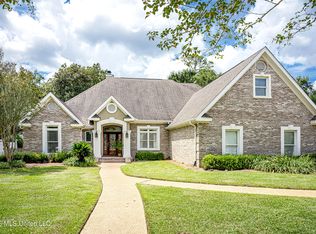
 - $599,0004 bd4 ba2.7k sqft812 Canebrake Dr, Ocean Springs, MS 39564For Sale
 MLS ID #4163658, Jeannel Hudgins, eXp Realty. MLS United
 - $443,9004 bd3 ba2.4k sqft1004 Cardinal Cv, Ocean Springs, MS 39564For Sale
 MLS ID #4162356, Heather M Carver, Weichert Realtors Gulf Properties. MLS United
 - $749,9005 bd4 ba4.5k sqft3609 Perryman Rd, Ocean Springs, MS 39564For Sale
 MLS ID #4161066, Lynn Y Wade, Weichert Realtors Gulf Properties. MLS United
