Nestled on nearly half an acre in one of Downtown Ocean Springs' most desirable neighborhoods, this charming 4-bedroom, 2.5-bath custom home offers timeless character, generous living spaces, and modern updates. The home features a flexible den or home office, a formal dining room, and spacious bedrooms designed for comfortable living. The inviting great room is the heart of the home, showcasing soaring vaulted ceilings, a stunning brick wood-burning fireplace with built-in shelving, and French doors that open to a large patio overlooking the private, wooded backyard—perfect for relaxing or entertaining. Recent updates provide added peace of mind, including paint, a new HVAC system (2025), two new water heaters (2025), a smart belt-driven garage door opener (2025), a Google Nest thermostat (2025), and updated flooring (2023). Ideally located just minutes from the vibrant Downtown Ocean Springs, you'll enjoy convenient access to local shopping, dining, entertainment, and everyday amenities. This is a rare opportunity to own a character-filled home in Ocean Springs golf cart district.
Active
Price cut: $30K (10/5)
$525,000
1314 Mill Cir, Ocean Springs, MS 39564
4beds
2,499sqft
Residential, Single Family Residence
Built in 1988
0.48 Acres Lot
$511,400 Zestimate®
$210/sqft
$-- HOA
What's special
Nearly half an acreFormal dining roomSoaring vaulted ceilingsSpacious bedroomsPrivate wooded backyardInviting great roomUpdated flooring
- 89 days
- 976
- 46
Likely to sell faster than
Zillow last checked:
Listing updated:
Listed by:
Jennifer Parker Noles 228-383-1977,
Berkshire Hathaway Home Servs., Panoramic Properties 228-280-8351
Source: MLS United,MLS#: 4155390
Facts & features
Interior
Bedrooms & bathrooms
- Bedrooms: 4
- Bathrooms: 3
- Full bathrooms: 2
- 1/2 bathrooms: 1
Heating
- Central, Electric
Cooling
- Ceiling Fan(s), Central Air, Electric
Appliances
- Included: Convection Oven, Dishwasher, Electric Cooktop, Electric Range, Electric Water Heater, Exhaust Fan, Range Hood, Refrigerator, Self Cleaning Oven
- Laundry: Electric Dryer Hookup, Laundry Closet, Washer Hookup
Features
- Bookcases, Entrance Foyer, His and Hers Closets, Smart Thermostat, Vaulted Ceiling(s), Double Vanity
- Flooring: Ceramic Tile
- Windows: Aluminum Frames
- Has fireplace: Yes
- Fireplace features: Den, Electric, Living Room, Masonry, Raised Hearth, Wood Burning
Interior area
- Total structure area: 2,499
- Total interior livable area: 2,499 sqft
Video & virtual tour
Property
Parking
- Total spaces: 2
- Parking features: Attached, Concrete, Driveway, Garage Door Opener, Garage Faces Front, Direct Access
- Attached garage spaces: 2
- Has uncovered spaces: Yes
Features
- Levels: One
- Stories: 1
- Patio & porch: Deck, Front Porch, Patio, Slab
- Exterior features: Lighting, Private Yard
- Fencing: Back Yard,Chain Link,Wood,Fenced
Lot
- Size: 0.48 Acres
- Dimensions: 91 x 195 x 154 x 172
- Features: Cul-De-Sac, Few Trees, Front Yard, Many Trees, Near Beach
Details
- Parcel number: 61266006.000
Construction
Type & style
- Home type: SingleFamily
- Architectural style: Traditional
- Property subtype: Residential, Single Family Residence
Materials
- Brick, Stucco
- Foundation: Chainwall, Slab
- Roof: Architectural Shingles
Condition
- Move In Ready
- New construction: No
- Year built: 1988
Utilities & green energy
- Sewer: Public Sewer
- Water: Public
- Utilities for property: Cable Available, Electricity Connected, Sewer Connected, Water Available, Underground Utilities
Community & HOA
Community
- Features: Near Entertainment
- Security: Security System
- Subdivision: Millsite
HOA
- Has HOA: No
Location
- Region: Ocean Springs
Financial & listing details
- Price per square foot: $210/sqft
- Tax assessed value: $244,248
- Annual tax amount: $5,314
- Date on market: 7/10/2026
- Electric utility on property: Yes
Estimated market value
$511,400
$486,000 - $537,000
$3,088/mo
Price history
| Date | Event | Price |
|---|---|---|
| 10/5/2026 | Price change | $525,000-5.4%$210/sqft |
Source: MLS United #4155390 Report a problem | ||
| 9/16/2026 | Price change | $555,000-3.5%$222/sqft |
Source: MLS United #4155390 Report a problem | ||
| 8/14/2026 | Price change | $575,000-1.7%$230/sqft |
Source: MLS United #4155390 Report a problem | ||
| 7/10/2026 | Listed for sale | $585,000+36.4%$234/sqft |
Source: MLS United #4155390 Report a problem | ||
| 3/24/2023 | Sold | -- |
Source: MLS United #4040200 Report a problem | ||
| 2/28/2023 | Pending sale | $429,000$172/sqft |
Source: MLS United #4040200 Report a problem | ||
| 2/22/2023 | Price change | $429,000+4.9%$172/sqft |
Source: MLS United #4040200 Report a problem | ||
| 2/12/2023 | Price change | $409,000-1.4%$164/sqft |
Source: Owner Report a problem | ||
| 2/1/2023 | Listed for sale | $415,000$166/sqft |
Source: Owner Report a problem | ||
Public tax history
| Year | Property taxes | Tax assessment |
|---|---|---|
| 2025 | $5,314 +72.9% | $36,638 -5.1% |
| 2024 | $3,074 -1.1% | $38,625 |
| 2023 | $3,108 +0.3% | $38,625 +0.6% |
| 2022 | $3,100 +1.3% | $38,383 -0.3% |
| 2021 | $3,061 +10.9% | $38,499 +83% |
| 2020 | $2,760 +1% | $21,038 |
| 2018 | $2,733 | $21,038 |
| 2017 | $2,733 +2.4% | $21,038 |
| 2016 | $2,670 | $21,038 -88.4% |
| 2015 | $2,670 +15.1% | $182,120 +891% |
| 2014 | $2,320 +2.4% | $18,378 |
| 2013 | $2,265 -8% | $18,378 |
| 2012 | $2,462 -5.5% | $18,378 -4.6% |
| 2011 | $2,605 -3.1% | $19,260 -3% |
| 2010 | $2,689 -5% | $19,861 -8.3% |
| 2009 | $2,831 +2.1% | $21,667 |
| 2008 | $2,773 +12.8% | $21,667 +19% |
| 2007 | $2,459 | $18,202 |
| 2006 | $2,459 -0.1% | $18,202 |
| 2005 | $2,461 | $18,202 |
| 2004 | $2,461 -3.9% | $18,202 |
| 2003 | $2,561 -32.6% | $18,202 -33.3% |
| 2002 | $3,799 +80.1% | $27,303 +107.2% |
| 2001 | $2,109 +5.3% | $13,179 |
| 2000 | $2,003 | $13,179 |
Find assessor info on the county website
Monthly payment
Est. payment
Payment breakdown
Explore the cost of this home by adjusting the details. Changes won't be saved.Climate risks
Neighborhood: 39564
Nearby schools
Schools provided by the listing agent
- Elementary: Oak Park
- Middle: Ocean Springs Jh
- High: Ocean Springs
Source: MLS United. This data may not be complete. We recommend contacting the local school district to confirm school assignments for this home.
Similar homes
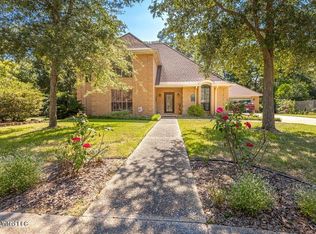
- $435,0004 bd3 ba2.1k sqft8699 Old Ccc Camp Rd, Ocean Springs, MS 39564For Sale
 MLS ID #4164301, Melanie Adams, The Demoran Realty Group. MLS United
 - $559,9003 bd3 ba2.1k sqft153 Pittman Rd, Ocean Springs, MS 39564For Sale
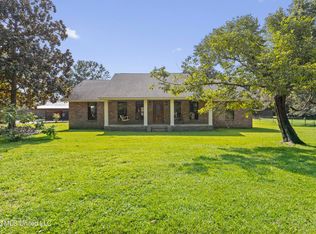 MLS ID #4154814, Katherine Walker, Coldwell Banker Alfonso Realty-Lorraine Rd. MLS United
 - $489,0004 bd3 ba2.7k sqft2117 Shelby Ln, Ocean Springs, MS 39564For Sale
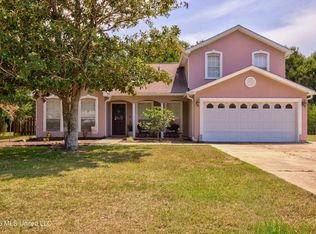 MLS ID #4158577, Brooke Voyles, Expect Realty. MLS United
 - $582,5004 bd3 ba3.2k sqft3824 Chaumont Cir, Ocean Springs, MS 39564For Sale
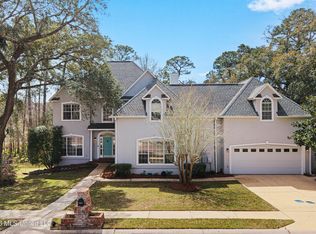 MLS ID #4160997, Katherine Walker, Coldwell Banker Alfonso Realty-Lorraine Rd. MLS United
