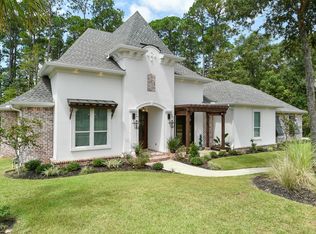
Situated in the highly sought-after Toscana subdivision in Ocean Springs, a favorite for its charm, privacy, and convenient location, this spacious 5-bedroom, 3.5-bath home is ideal for buyers needing more room to live, work, and entertain.
Designed with both comfort and function in mind, the home features soaring ceilings, upscale finishes, and flexible living spaces throughout. The open-concept kitchen flows seamlessly into a spacious great room with a modern fireplace. The main level offers formal dining room, and a luxurious primary suite with walk-in closets, along with two additional bedrooms and a full bath--perfect for multi-generational living or guests.
Upstairs includes two generously sized bedrooms, a full bath, and versatile bonus space ideal for a media room, playroom, or additional workspace.
Step outside to enjoy a screened porch and full outdoor kitchen overlooking a private, fenced backyard--perfect for relaxing or entertaining year-round. Additional highlights include an oversized garage, abundant storage, energy-efficient insulation, and professional landscaping. Located within top-rated schools and just minutes from the hospital, Highway 90, and I-10, this home delivers the space and lifestyle today's buyers are looking for. Additionally property has an EV/Tesla Charger.
Active
Price cut: $40K (7/30)
$639,000
5629 Via Toscana, Ocean Springs, MS 39564
5beds
3,139sqft
Residential, Single Family Residence
Built in 2019
0.37 Acres Lot
$627,900 Zestimate®
$204/sqft
$-- HOA
What's special
Professional landscapingOversized garagePrivate fenced backyardSpacious great roomUpscale finishesFormal dining roomSoaring ceilings
- 225 days
- 250
- 12
Zillow last checked:
Listing updated:
Listed by:
Allen A Stanfield 228-383-5661,
Rain Residential 228-875-4499,
Kristin Smith 228-990-0890
Source: MLS United,MLS#: 4140928
Facts & features
Interior
Bedrooms & bathrooms
- Bedrooms: 5
- Bathrooms: 4
- Full bathrooms: 3
- 1/2 bathrooms: 1
Heating
- Central
Cooling
- Ceiling Fan(s), Central Air
Appliances
- Included: Free-Standing Refrigerator, Gas Cooktop
- Laundry: Laundry Room
Features
- High Ceilings, Kitchen Island, Open Floorplan, Soaking Tub
- Flooring: Vinyl, Carpet
- Has fireplace: Yes
- Fireplace features: Living Room
Interior area
- Total structure area: 3,139
- Total interior livable area: 3,139 sqft
Video & virtual tour
Property
Parking
- Total spaces: 2
- Parking features: Driveway
- Garage spaces: 2
- Has uncovered spaces: Yes
Features
- Levels: Two
- Stories: 2
- Exterior features: Private Yard, See Remarks
Lot
- Size: 0.37 Acres
Details
- Parcel number: 61474050.100
Construction
Type & style
- Home type: SingleFamily
- Property subtype: Residential, Single Family Residence
Materials
- Brick
- Foundation: Slab
- Roof: Architectural Shingles
Condition
- Move In Ready
- New construction: No
- Year built: 2019
Utilities & green energy
- Sewer: Public Sewer
- Water: Public
- Utilities for property: Electricity Connected, Natural Gas Connected, Sewer Connected, Water Connected
Community & HOA
Community
- Subdivision: Toscana
HOA
- Has HOA: Yes
- Services included: Other
Location
- Region: Ocean Springs
Financial & listing details
- Price per square foot: $204/sqft
- Tax assessed value: $368,964
- Annual tax amount: $5,051
- Date on market: 3/2/2026
- Electric utility on property: Yes
Estimated market value
$627,900
$597,000 - $659,000
$3,604/mo
Price history
| Date | Event | Price |
|---|---|---|
| 7/30/2026 | Price change | $639,000-5.9%$204/sqft |
Source: MLS United #4140928 Report a problem | ||
| 4/22/2026 | Price change | $679,000-2.9%$216/sqft |
Source: MLS United #4140928 Report a problem | ||
| 3/2/2026 | Listed for sale | $699,000$223/sqft |
Source: MLS United #4140928 Report a problem | ||
| 6/28/2019 | Sold | -- |
Source: MLS United #3347958 Report a problem | ||
Public tax history
| Year | Property taxes | Tax assessment |
|---|---|---|
| 2025 | $5,051 +16.6% | $36,896 -45.1% |
| 2024 | $4,330 -1.2% | $67,256 |
| 2023 | $4,385 -0.3% | $67,256 |
| 2022 | $4,399 -0.3% | $67,256 -0.3% |
| 2021 | $4,411 -5.4% | $67,470 +77% |
| 2020 | $4,661 +590.1% | $38,108 +621.9% |
| 2018 | $675 | $5,279 |
| 2017 | $675 +0% | $5,279 |
| 2016 | $675 | $5,279 -85% |
| 2015 | $675 -2.1% | $35,190 +566.6% |
| 2014 | $690 | $5,279 |
Find assessor info on the county website
Monthly payment
Est. payment
Payment breakdown
Explore the cost of this home by adjusting the details. Changes won't be saved.Climate risks
Neighborhood: 39564
Nearby schools
Schools provided by the listing agent
- Elementary: Oak Park
- Middle: Ocean Springs Middle
- High: Ocean Springs
Source: MLS United. This data may not be complete. We recommend contacting the local school district to confirm school assignments for this home.
- $533,6005 bd4 ba3.4k sqft5705 Via Toscana Drive, Ocean Springs, MS 39564Off Market
- $686,1005 bd3 ba3.3k sqft5709 Via Toscana, Ocean Springs, MS 39564Off Market
- $690,0004 bd4 ba2.8k sqft5615 Via Toscana, Ocean Springs, MS 39564Off Market
- $621,9004 bd4 ba2.9k sqftVia Toscana, Ocean Springs, MS 39564Off Market
Similar homes
- $600,0004 bd4 ba2.6k sqft3408 Oakleigh Cir, Ocean Springs, MS 39564For Sale
 MLS ID #4161304, Brecken Neumann, Blackwater Realty. MLS United
 - $469,0005 bd3 ba3.4k sqft5601 Woody End Rd, Ocean Springs, MS 39564For Sale
 MLS ID #4165269, Lynn Y Wade, Weichert Realtors Gulf Properties. MLS United
 - $799,9005 bd5 ba3.5k sqft3008 Oakleigh Cir, Ocean Springs, MS 39564For Sale
 MLS ID #4164336, Donna Melton, Coldwell Banker Alfonso Realty-Lorraine Rd. MLS United
 - $515,0005 bd3 ba3.1k sqft101 Spanish Cove Dr, Ocean Springs, MS 39564For Sale
 MLS ID #4157209, Jonathan D Griffin, Keller Williams. MLS United
