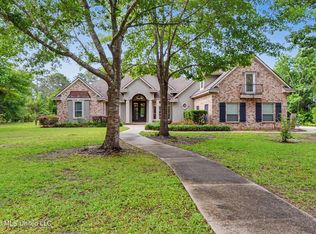
Welcome to this Luxurious custom build home in the highly desirable Oakleigh Subdivision. This home offers an impressive combination of spacious living, upscale finishes and outstanding indoor-outdoor amenties. This beautifully designed 5 bedroom, 4.5 bath, 3562 sq ft home features an open, flowing floor plan with soaring ceilings, extensive crown molding, double tray ceilings, hardwood floors throughout and a abundance of natural light. At the heart of the home is a show-stopping gourmet kitchen designed for both everyday living and entertaining. Granite countertops, stylish backsplash, high-end stainless steel appliances , five burner-gas cooktop , oversized walk in pantry provide everything you could want in a well appointed kitchen. The family room is centered around the fireplace, creating a comfortable gathering space while the formal dining offers an elegant setting!! The spacious main level primary suite is a private retreat featuring two generous walk-in closets and a luxurious bath with double vanities, jetted soaking tub and a large tiled walk in shower. A separate ensuite downstairs for your guest plus a jack & Jill bath. Upstairs, an additional oversized bedroom with its own full bath which provides excellent flexibility for guests, a private suite or additional living space. Outdoor living is equally impressive .... relax on the enclosed porch or step into the screened back porch overlooking the backyard oasis. The inground saltwater pool with cool decking creates the perfect setting. Additional features include a 3 car garage , 26 KW whole house generator, newer HVAC systems, spray foam insulation , sprinkler system & gutters. With generous living space, abundant storage , extensive upgrades, this home offers comfort and quality throughout. This home is stunning and ready for new owners!!
Active
$799,900
3008 Oakleigh Cir, Ocean Springs, MS 39564
5beds
3,562sqft
Residential, Single Family Residence
Built in 2013
0.43 Acres Lot
$766,900 Zestimate®
$225/sqft
$33/mo HOA
What's special
Jack and jill bathHardwood floors throughoutOpen flowing floor planSpacious livingShow-stopping gourmet kitchenUpscale finishesSoaring ceilings
- 26 days
- 672
- 41
Likely to sell faster than
Zillow last checked:
Listing updated:
Listed by:
Donna Melton 228-697-2011,
Coldwell Banker Alfonso Realty-Lorraine Rd 228-287-1000
Source: MLS United,MLS#: 4164336
Facts & features
Interior
Bedrooms & bathrooms
- Bedrooms: 5
- Bathrooms: 5
- Full bathrooms: 4
- 1/2 bathrooms: 1
Heating
- Central, Fireplace(s)
Cooling
- Central Air, Electric, Heat Pump
Appliances
- Included: Dishwasher, Disposal, Microwave, Stainless Steel Appliance(s)
- Laundry: Electric Dryer Hookup, Laundry Room, Main Level, Sink
Features
- Breakfast Bar, Ceiling Fan(s), Crown Molding, Double Vanity, Eat-in Kitchen, Granite Counters, High Ceilings, High Speed Internet, His and Hers Closets, Open Floorplan, Pantry, Primary Downstairs, Recessed Lighting, Smart Thermostat, Storage, Walk-In Closet(s), Kitchen Island
- Flooring: Hardwood
- Doors: Double Entry, French Doors
- Windows: Vinyl, Window Treatments
- Has fireplace: Yes
- Fireplace features: Living Room
Interior area
- Total structure area: 3,562
- Total interior livable area: 3,562 sqft
Video & virtual tour
Property
Parking
- Total spaces: 3
- Parking features: Concrete, Driveway, Garage Door Opener, Garage Faces Side
- Garage spaces: 3
- Has uncovered spaces: Yes
Features
- Levels: Two
- Stories: 2
- Patio & porch: Patio, Porch, Screened
- Exterior features: Private Yard, Rain Gutters
- Has private pool: Yes
- Pool features: In Ground, Salt Water
- Fencing: Back Yard,Wood
Lot
- Size: 0.43 Acres
- Features: Level
Details
- Parcel number: 06031026.000
Construction
Type & style
- Home type: SingleFamily
- Architectural style: Contemporary
- Property subtype: Residential, Single Family Residence
Materials
- Board & Batten Siding, Brick
- Foundation: Slab
- Roof: Architectural Shingles
Condition
- Move In Ready
- New construction: No
- Year built: 2013
Utilities & green energy
- Sewer: Public Sewer
- Water: Public
- Utilities for property: Electricity Connected, Propane Connected, Sewer Connected
Community & HOA
Community
- Security: Secured Garage/Parking, Security Lights, Smoke Detector(s)
- Subdivision: Oakleigh
HOA
- Has HOA: Yes
- Services included: Other
- HOA fee: $390 annually
Location
- Region: Ocean Springs
Financial & listing details
- Price per square foot: $225/sqft
- Tax assessed value: $406,034
- Annual tax amount: $8,000
- Date on market: 10/2/2026
- Electric utility on property: Yes
Estimated market value
$766,900
$729,000 - $805,000
$3,446/mo
Price history
| Date | Event | Price |
|---|---|---|
| 10/2/2026 | Listed for sale | $799,900+3.2%$225/sqft |
Source: MLS United #4164336 Report a problem | ||
| 8/29/2025 | Sold | -- |
Source: MLS United #4118073 Report a problem | ||
| 7/14/2025 | Pending sale | $774,999$218/sqft |
Source: MLS United #4118073 Report a problem | ||
| 7/2/2025 | Listed for sale | $774,999$218/sqft |
Source: MLS United #4118073 Report a problem | ||
| 7/18/2013 | Sold | -- |
Source: MLS United #3259538 Report a problem | ||
Public tax history
| Year | Property taxes | Tax assessment |
|---|---|---|
| 2025 | $4,278 +0.7% | $39,959 -47.6% |
| 2024 | $4,249 -1.1% | $76,240 |
| 2023 | $4,297 -12.8% | $76,240 |
| 2022 | $4,926 -0.2% | $76,240 -0.3% |
| 2021 | $4,937 +2.3% | $76,452 +97.1% |
| 2020 | $4,828 +6.7% | $38,797 +4.5% |
| 2018 | $4,526 | $37,144 |
| 2017 | $4,526 +0% | $37,144 |
| 2016 | $4,526 | $37,144 -89.2% |
| 2015 | $4,526 +5.8% | $344,440 +873.1% |
| 2014 | $4,280 | $35,396 |
Find assessor info on the county website
Monthly payment
Est. payment
Payment breakdown
Explore the cost of this home by adjusting the details. Changes won't be saved.Climate risks
Neighborhood: 39564
Nearby schools
Schools provided by the listing agent
- Elementary: Magnolia Park
- High: Ocean Springs
Source: MLS United. This data may not be complete. We recommend contacting the local school district to confirm school assignments for this home.
- $693,5005 bd4 ba3.5k sqft3009 Oakleigh Cir #LOT 2, Ocean Springs, MS 39564Off Market
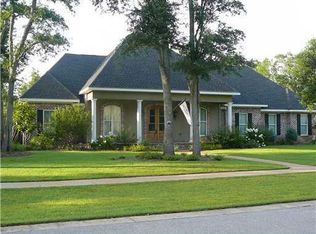
- $501,5004 bd4 ba2.9k sqft3016 Oakleigh Cres, Ocean Springs, MS 39564Off Market
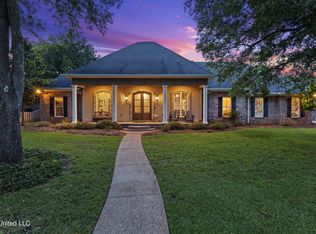
- $642,8004 bd4 ba2.9k sqft3016 Oakleigh Cir, Ocean Springs, MS 39564Off Market
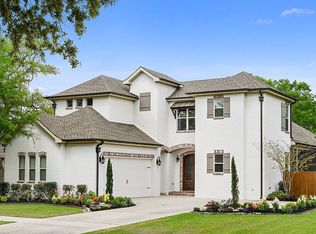
- $703,7004 bd5 ba3.4k sqft3000 Oakleigh Cir, Ocean Springs, MS 39564Off Market
Similar homes
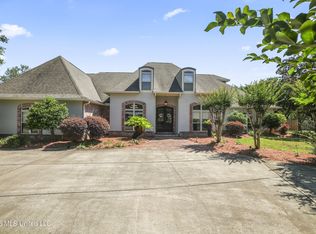
- $789,9005 bd5 ba4.4k sqft1914 Shelby Ln, Ocean Springs, MS 39564For Sale
 MLS ID #4149436, Gwen L Parker, Wells Realty, LLC.. MLS United
- $909,5004 bd4 ba3.4k sqft6101 Olde Oakview, Ocean Springs, MS 39564For Sale
 MLS ID #4150394, Mickey H Renfroe, Coldwell Banker Alfonso Realty-BSL. MLS United
- $899,0005 bd6 ba4.5k sqft2901 Hamill Farm Rd, Ocean Springs, MS 39564For Sale
 MLS ID #4153670, Christie A Watson, Weichert Realtors Gulf Properties. MLS United
- $600,0004 bd4 ba2.6k sqft3408 Oakleigh Cir, Ocean Springs, MS 39564For Sale
 MLS ID #4161304, Brecken Neumann, Blackwater Realty. MLS United
