Welcome to this beautiful custom-built home nestled in the lovely Oakleigh subdivision! Offering 4 bedrooms, 3.5 bathrooms, and approximately 2,640 square feet, this move-in-ready home combines thoughtful design, quality finishes, and plenty of space for comfortable living and entertaining. Step inside to soaring ceilings and a welcoming living room featuring a beautiful fireplace that creates the perfect gathering space. The stunning kitchen is sure to impress with custom cabinetry, granite countertops throughout, a large kitchen island, gas range, and convenient pot filler—perfect for both everyday cooking and entertaining. The spacious master suite provides a relaxing retreat with plenty of room and a nice-sized walk-in closet. Upstairs, you'll find a versatile additional living area along with its own private bathroom, offering the perfect space for a guest suite, game room, home office, or second living area. Step outside and enjoy the screened-in back porch overlooking the pool, creating an ideal setting for morning coffee, weekend cookouts, or hosting friends and family. With its custom finishes, spacious layout, beautiful outdoor living space, and desirable location in Oakleigh, this home is truly one you won't want to miss. Schedule your private showing today and come see everything this exceptional home has to offer!
Active
$600,000
3408 Oakleigh Cir, Ocean Springs, MS 39564
4beds
2,640sqft
Residential, Single Family Residence
Built in 2015
0.42 Acres Lot
$579,300 Zestimate®
$227/sqft
$33/mo HOA
What's special
Overlooking the poolScreened-in back porchCustom finishesSpacious master suiteBeautiful outdoor living spaceNice-sized walk-in closetSpacious layout
- 53 days
- 724
- 75
Zillow last checked:
Listing updated:
Listed by:
Brecken Neumann 228-697-6260,
Blackwater Realty 228-344-2087
Source: MLS United,MLS#: 4161304
Facts & features
Interior
Bedrooms & bathrooms
- Bedrooms: 4
- Bathrooms: 4
- Full bathrooms: 3
- 1/2 bathrooms: 1
Heating
- Central, Electric
Cooling
- Central Air, Electric
Appliances
- Included: Cooktop, Dishwasher, Disposal, Microwave, Oven, Refrigerator
- Laundry: Inside, Laundry Room
Features
- Bookcases, Ceiling Fan(s), Crown Molding, Double Vanity, Entrance Foyer, High Ceilings, High Speed Internet, Open Floorplan, Pantry, Primary Downstairs, Recessed Lighting, Tray Ceiling(s), Walk-In Closet(s), Kitchen Island, Granite Counters
- Flooring: Carpet, Ceramic Tile
- Doors: French Doors
- Has fireplace: Yes
- Fireplace features: Living Room
Interior area
- Total structure area: 2,640
- Total interior livable area: 2,640 sqft
Video & virtual tour
Property
Parking
- Total spaces: 2
- Parking features: Garage Door Opener, Garage Faces Side
- Garage spaces: 2
Features
- Levels: Two
- Stories: 2
- Patio & porch: Front Porch, Patio, Porch, Rear Porch, Screened
- Exterior features: Private Yard, Rain Gutters
- Has private pool: Yes
- Pool features: Slide, Filtered, In Ground, Outdoor Pool
- Fencing: Back Yard,Fenced
Lot
- Size: 0.42 Acres
- Dimensions: 111 x 168 x 111 x 168
- Features: Sprinklers In Front
Details
- Parcel number: 06031043.000
Construction
Type & style
- Home type: SingleFamily
- Architectural style: Traditional
- Property subtype: Residential, Single Family Residence
Materials
- Brick Veneer, Stucco
- Foundation: Slab
- Roof: Architectural Shingles
Condition
- Move In Ready
- New construction: No
- Year built: 2015
Utilities & green energy
- Sewer: Public Sewer
- Water: Public
- Utilities for property: Electricity Available, Sewer Available, Water Available
Community & HOA
Community
- Features: Curbs, Sidewalks
- Security: Security System
- Subdivision: Oakleigh
HOA
- Has HOA: Yes
- Services included: Management, Other
- HOA fee: $390 annually
Location
- Region: Ocean Springs
Financial & listing details
- Price per square foot: $227/sqft
- Tax assessed value: $334,179
- Annual tax amount: $3,962
- Date on market: 9/3/2026
- Electric utility on property: Yes
Estimated market value
$579,300
$550,000 - $608,000
$2,927/mo
Price history
| Date | Event | Price |
|---|---|---|
| 9/3/2026 | Listed for sale | $600,000+60%$227/sqft |
Source: MLS United #4161304 Report a problem | ||
| 7/8/2019 | Sold | -- |
Source: Agent Provided Report a problem | ||
| 4/20/2019 | Price change | $374,999-2.6%$142/sqft |
Source: Coldwell Banker Alfonso Realty #343821 Report a problem | ||
| 4/3/2019 | Price change | $384,999-1.9%$146/sqft |
Source: Coldwell Banker Alfonso Realty #343821 Report a problem | ||
| 3/28/2019 | Price change | $392,500-0.6%$149/sqft |
Source: Coldwell Banker Alfonso Realty #343821 Report a problem | ||
| 3/18/2019 | Price change | $394,999-1.3%$150/sqft |
Source: Coldwell Banker Alfonso Realty #343821 Report a problem | ||
| 2/5/2019 | Listed for sale | $399,999$152/sqft |
Source: Coldwell Banker Alfonso Realty-OS-B/O #343821 Report a problem | ||
Public tax history
| Year | Property taxes | Tax assessment |
|---|---|---|
| 2025 | -- | $33,418 -45.6% |
| 2024 | $3,962 -1.2% | $61,453 |
| 2023 | $4,010 +1.3% | $61,453 |
| 2022 | $3,958 -0.5% | $61,453 -0.5% |
| 2021 | $3,978 +2.8% | $61,781 +95.9% |
| 2020 | $3,868 +3.8% | $31,535 +1.8% |
| 2018 | $3,726 | $30,986 |
| 2017 | $3,726 +0% | $30,986 |
| 2016 | $3,726 | $30,986 -15.5% |
| 2015 | $3,726 +409.7% | $36,650 +566.6% |
| 2014 | $731 | $5,498 |
Find assessor info on the county website
Monthly payment
Est. payment
Payment breakdown
Explore the cost of this home by adjusting the details. Changes won't be saved.Climate risks
Neighborhood: 39564
Nearby schools
Schools provided by the listing agent
- Middle: Ocean Springs Middle
- High: Ocean Springs
Source: MLS United. This data may not be complete. We recommend contacting the local school district to confirm school assignments for this home.
- $446,4004 bd3 ba2.4k sqft3400 Oakleigh Cir, Ocean Springs, MS 39564Off Market
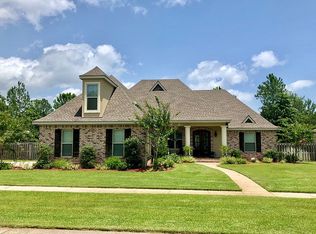
- $624,8004 bd4 ba3.1k sqft3416 Oakleigh Cir, Ocean Springs, MS 39564Off Market

- $687,0004 bd4 ba3.3k sqft3425 Oakleigh Cir #34, Ocean Springs, MS 39564Off Market
- $614,4004 bd4 ba2.9k sqft3417 Oakleigh, Ocean Springs, MS 39564Off Market
Similar homes
- $595,0004 bd3 ba2.5k sqft3024 Oakleigh Cir, Ocean Springs, MS 39564For Sale
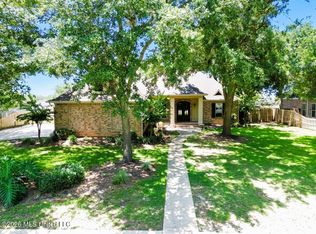 MLS ID #4154220, Jafet A Boykin, eAgent Nexus. MLS United
 - $599,0004 bd4 ba2.7k sqft812 Canebrake Dr, Ocean Springs, MS 39564For Sale
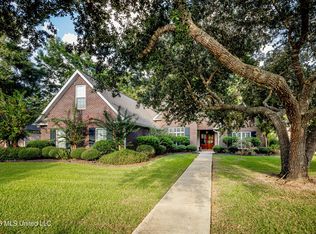 MLS ID #4163658, Jeannel Hudgins, eXp Realty. MLS United
 - $582,5004 bd3 ba3.2k sqft3824 Chaumont Cir, Ocean Springs, MS 39564For Sale
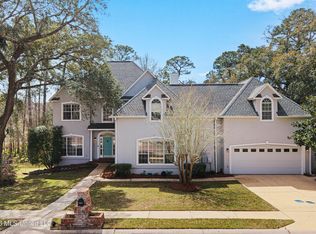 MLS ID #4160997, Katherine Walker, Coldwell Banker Alfonso Realty-Lorraine Rd. MLS United
 - $799,9005 bd5 ba3.5k sqft3008 Oakleigh Cir, Ocean Springs, MS 39564For Sale
 MLS ID #4164336, Donna Melton, Coldwell Banker Alfonso Realty-Lorraine Rd. MLS United
