Sellers are offering concessions! Come take a tour of this beautiful home. This is your chance to get $5000 towards your closing costs and the seller will pay a year premium on the flood insurance with an acceptable offer! Welcome to one of the largest floor plans in South Pointe Subdivision. This impressive single story home offers five bedrooms, three full bathrooms, and approximately 3,113 square feet of thoughtfully designed living space. The McKenzie floor plan features an open and inviting layout with a spacious living area, a well-appointed kitchen with a large center island, a formal dining room, and a flexible study that can easily serve as a home office, playroom, or additional sitting area. The split bedroom design provides added privacy, while the spacious primary suite creates a comfortable retreat with a large walk-in closet and private bathroom. High ceilings, abundant natural light, smart home features, and an energy efficient design add to the home's appeal. A covered patio extends the living space outdoors, while the two car garage provides additional parking and storage. Conveniently located near Webb's Landing, shopping, dining, major employers, Keesler Air Force Base, and access to I-10, this home offers the space and flexibility that can be difficult to find in South Pointe. Schedule your private showing today!
Active
Price cut: $5K (9/30)
$360,000
1032 Brackish Pl, Ocean Springs, MS 39564
5beds
3,113sqft
Residential, Single Family Residence
Built in 2020
0.28 Acres Lot
$356,300 Zestimate®
$116/sqft
$23/mo HOA
What's special
Flexible studyFive bedroomsOpen and inviting layoutSpacious primary suiteHigh ceilingsAbundant natural lightLarge center island
- 42 days
- 779
- 63
Likely to sell faster than
Zillow last checked:
Listing updated:
Listed by:
Brittany Zelaya 228-327-5155,
eXp Realty 601-455-0101
Source: MLS United,MLS#: 4161254
Facts & features
Interior
Bedrooms & bathrooms
- Bedrooms: 5
- Bathrooms: 3
- Full bathrooms: 3
Heating
- Central, Electric
Cooling
- Ceiling Fan(s), Central Air, Electric
Appliances
- Included: Cooktop, Dishwasher, Disposal, Electric Cooktop, Exhaust Fan, Microwave, Stainless Steel Appliance(s), Vented Exhaust Fan, Water Heater
- Laundry: Electric Dryer Hookup, Inside, Laundry Room, Main Level
Features
- Breakfast Bar, Ceiling Fan(s), Double Vanity, Eat-in Kitchen, Entrance Foyer, Granite Counters, High Ceilings, Open Floorplan, Pantry, Primary Downstairs, Recessed Lighting, Soaking Tub, Storage, Walk-In Closet(s), Kitchen Island
- Flooring: Carpet, Laminate
- Doors: Dead Bolt Lock(s)
- Windows: Aluminum Frames, Blinds
- Has fireplace: No
Interior area
- Total structure area: 3,113
- Total interior livable area: 3,113 sqft
Video & virtual tour
Property
Parking
- Total spaces: 2
- Parking features: Direct Access, Concrete
- Garage spaces: 2
Features
- Levels: One
- Stories: 1
- Patio & porch: Porch, Screened
- Exterior features: See Remarks
Lot
- Size: 0.28 Acres
- Dimensions: 80 x 157 x 80 x 157
- Features: Level, Rectangular Lot
Details
- Parcel number: 07130635.000
Construction
Type & style
- Home type: SingleFamily
- Architectural style: Traditional
- Property subtype: Residential, Single Family Residence
Materials
- Brick
- Foundation: Slab
- Roof: Architectural Shingles,Asphalt
Condition
- Move In Ready
- New construction: No
- Year built: 2020
Details
- Warranty included: Yes
Utilities & green energy
- Sewer: Public Sewer
- Water: Private
- Utilities for property: Electricity Connected, Sewer Connected, Water Connected
Community & HOA
Community
- Subdivision: South Pointe
HOA
- Has HOA: Yes
- Services included: Accounting/Legal, Maintenance Grounds, Management
- HOA fee: $275 annually
Location
- Region: Ocean Springs
Financial & listing details
- Price per square foot: $116/sqft
- Tax assessed value: $265,938
- Annual tax amount: $5,257
- Date on market: 9/2/2026
- Electric utility on property: Yes
Estimated market value
$356,300
$338,000 - $374,000
$2,893/mo
Price history
| Date | Event | Price |
|---|---|---|
| 9/30/2026 | Price change | $360,000-1.4%$116/sqft |
Source: MLS United #4161254 Report a problem | ||
| 9/2/2026 | Listed for sale | $365,000-8.7%$117/sqft |
Source: MLS United #4161254 Report a problem | ||
| 10/13/2023 | Listing removed | -- |
Source: MLS United #4058523 Report a problem | ||
| 9/12/2023 | Listed for sale | $399,999$128/sqft |
Source: MLS United #4058523 Report a problem | ||
| 6/16/2020 | Sold | -- |
Source: MLS United #3356774 Report a problem | ||
Public tax history
| Year | Property taxes | Tax assessment |
|---|---|---|
| 2025 | $5,257 +4.6% | $39,891 -44.8% |
| 2024 | $5,028 -1.1% | $72,287 |
| 2023 | $5,085 +1.2% | $72,287 |
| 2022 | $5,023 -0.2% | $72,287 -0.3% |
| 2021 | $5,036 +672.9% | $72,511 +1371.1% |
| 2020 | $652 | $4,929 |
Find assessor info on the county website
Monthly payment
Est. payment
Payment breakdown
Explore the cost of this home by adjusting the details. Changes won't be saved.Climate risks
Neighborhood: 39564
Nearby schools
Schools provided by the listing agent
- Middle: Ocean Springs Middle School
- High: Ocean Springs
Source: MLS United. This data may not be complete. We recommend contacting the local school district to confirm school assignments for this home.
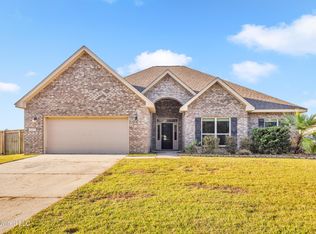
Similar homes
- $337,5004 bd3 ba2.2k sqft160 Saltmeadow Cir, Ocean Springs, MS 39564For Sale
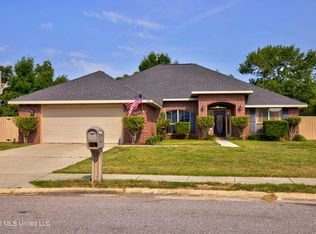 MLS ID #4161644, Nicole French, Rise Real Estate Company, LLC.. MLS United
 - $339,9004 bd3 ba2.8k sqft120 Cattail Ln, Ocean Springs, MS 39564For Sale
 MLS ID #4156950, Natalie Graham, Epique. MLS United
 - $369,9004 bd4 ba2.8k sqft7237 Barley Dr, Ocean Springs, MS 39564New Construction
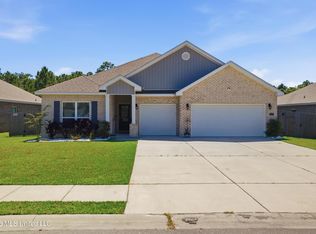 MLS ID #4146059, Heather Tumlinson, RE/MAX Real Estate Partners. MLS United
 - $325,0004 bd3 ba2.3k sqft116 Oystercatcher Cv, Ocean Springs, MS 39564For Sale
 MLS ID #4160854, Heather Tumlinson, RE/MAX Real Estate Partners. MLS United
