Room to gather, space to retreat, and flexibility to make it your own! Located in the sought-after Ocean Springs School District, this home does not require flood insurance. At the heart of the home, the grand kitchen showcases an impressive 12- foot island, stylish tile backsplash, and updated light features and hardware. This inviting space is perfect for gathering, entertaining, and enjoying everyday moments. The open floor plan includes a separate dining area overlooking the backyard. The thoughtful bedroom layout places two bedrooms together, while a separate bedroom with its own private bathroom provides added privacy. The primary suite features a spacious bathroom spa with a large soaking tub, shower and custom-built closet. A versatile bonus room offers options for a 5th bedroom, home office, playroom, etc. Enjoy a covered front porch, covered back patio and beautifully landscaped backyard. Schedule your private tour today!
Active
Price cut: $9.9K (10/3)
$355,000
6682 Sugarcane Cir, Ocean Springs, MS 39564
4beds
2,619sqft
Residential, Single Family Residence
Built in 2017
10,018 Square Feet Lot
$351,400 Zestimate®
$136/sqft
$21/mo HOA
What's special
Versatile bonus roomOpen floor planCovered back patioBeautifully landscaped backyardLarge soaking tubGrand kitchenCustom-built closet
- 114 days
- 667
- 63
Zillow last checked:
Listing updated:
Listed by:
Julissa Bishop 228-596-8113,
Coldwell Banker Alfonso Realty-Lorraine Rd 228-287-1000
Source: MLS United,MLS#: 4153099
Facts & features
Interior
Bedrooms & bathrooms
- Bedrooms: 4
- Bathrooms: 3
- Full bathrooms: 3
Heating
- Central, Electric
Cooling
- Central Air, Electric
Appliances
- Included: Dishwasher, Disposal, Electric Water Heater, Microwave, Oven, Refrigerator
- Laundry: Inside, Laundry Room
Features
- Breakfast Bar, Ceiling Fan(s), Double Vanity, Eat-in Kitchen, Granite Counters, High Ceilings, High Speed Internet, Kitchen Island, Open Floorplan, Pantry, Recessed Lighting, Soaking Tub, Stone Counters, Storage, Walk-In Closet(s), Other
- Flooring: Vinyl, Carpet
- Doors: Double Entry
- Windows: Blinds
- Has fireplace: No
Interior area
- Total structure area: 2,619
- Total interior livable area: 2,619 sqft
Video & virtual tour
Property
Parking
- Total spaces: 5
- Parking features: Attached, Driveway, Garage Door Opener, Concrete
- Attached garage spaces: 2
- Has uncovered spaces: Yes
Features
- Levels: One
- Stories: 1
- Patio & porch: Front Porch, Patio, Porch, Rear Porch
- Exterior features: Private Yard, Rain Gutters, None
- Fencing: Back Yard,Gate,Privacy
- Waterfront features: None
Lot
- Size: 10,018 Square Feet
- Dimensions: 79 x 140 x 79 x 139
- Features: Cleared
Details
- Additional structures: Portable Building, Shed(s), Storage, Barn(s)
- Parcel number: 07130483.000
Construction
Type & style
- Home type: SingleFamily
- Architectural style: Traditional
- Property subtype: Residential, Single Family Residence
Materials
- Brick Veneer
- Foundation: Slab
- Roof: Shingle
Condition
- Move In Ready
- New construction: No
- Year built: 2017
Utilities & green energy
- Sewer: Public Sewer
- Water: Public
- Utilities for property: Water Connected
Community & HOA
Community
- Security: None
- Subdivision: South Pointe
HOA
- Has HOA: Yes
- Services included: Other
- HOA fee: $250 annually
Location
- Region: Ocean Springs
Financial & listing details
- Price per square foot: $136/sqft
- Tax assessed value: $219,261
- Annual tax amount: $4,335
- Date on market: 6/17/2026
Estimated market value
$351,400
$334,000 - $369,000
$2,808/mo
Price history
| Date | Event | Price |
|---|---|---|
| 10/3/2026 | Price change | $355,000-2.7%$136/sqft |
Source: MLS United #4153099 Report a problem | ||
| 8/13/2026 | Price change | $364,900-2.7%$139/sqft |
Source: MLS United #4153099 Report a problem | ||
| 6/17/2026 | Listed for sale | $374,900+13.6%$143/sqft |
Source: MLS United #4153099 Report a problem | ||
| 8/28/2024 | Sold | -- |
Source: MLS United #4079439 Report a problem | ||
| 7/29/2024 | Pending sale | $329,900$126/sqft |
Source: MLS United #4079439 Report a problem | ||
| 6/25/2024 | Price change | $329,900-1.5%$126/sqft |
Source: MLS United #4079439 Report a problem | ||
| 6/8/2024 | Price change | $334,900-1.5%$128/sqft |
Source: MLS United #4079439 Report a problem | ||
| 5/28/2024 | Price change | $339,900-1.4%$130/sqft |
Source: MLS United #4079439 Report a problem | ||
| 5/11/2024 | Listed for sale | $344,900$132/sqft |
Source: MLS United #4079439 Report a problem | ||
| 2/28/2018 | Sold | -- |
Source: MLS United #3325939 Report a problem | ||
Public tax history
| Year | Property taxes | Tax assessment |
|---|---|---|
| 2025 | $4,335 +75.8% | $32,890 -16.6% |
| 2024 | $2,465 -1.3% | $39,451 |
| 2023 | $2,497 +1.4% | $39,451 |
| 2022 | $2,463 -0.3% | $39,451 -0.4% |
| 2021 | $2,471 +10.8% | $39,595 +106.9% |
| 2020 | $2,230 +275.4% | $19,139 +318.7% |
| 2018 | $594 | $4,571 +100% |
| 2017 | $594 | $2,286 |
Find assessor info on the county website
Monthly payment
Est. payment
Payment breakdown
Explore the cost of this home by adjusting the details. Changes won't be saved.Climate risks
Neighborhood: 39564
Nearby schools
Schools provided by the listing agent
- Elementary: Magnolia Park
- Middle: Ocean Springs Jh
- High: Ocean Springs
Source: MLS United. This data may not be complete. We recommend contacting the local school district to confirm school assignments for this home.
- $352,600-- bd3 ba2.4k sqft6686 Sugarcane Cir, Ocean Springs, MS 39564Off Market
- $301,300-- bd2 ba1.8k sqft7356 Shearwater Way, Ocean Springs, MS 39564Off Market
- $299,0003 bd2 ba1.7k sqft7360 Shearwater Way, Ocean Springs, MS 39564For Sale
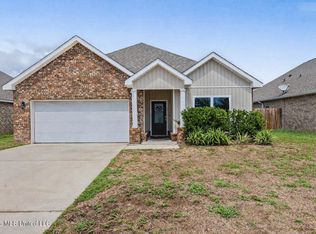
- $326,900-- bd3 ba2.3k sqft6690 Sugarcane Cir, Ocean Springs, MS 39564Off Market
Similar homes
- $337,5004 bd3 ba2.2k sqft160 Saltmeadow Cir, Ocean Springs, MS 39564For Sale
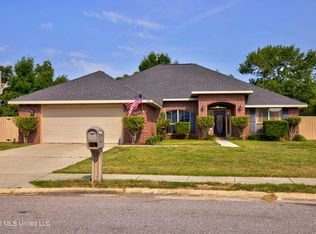 MLS ID #4161644, Nicole French, Rise Real Estate Company, LLC.. MLS United
 - $369,9004 bd4 ba2.8k sqft7237 Barley Dr, Ocean Springs, MS 39564New Construction
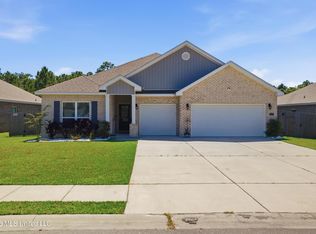 MLS ID #4146059, Heather Tumlinson, RE/MAX Real Estate Partners. MLS United
 - $360,0005 bd3 ba3.1k sqft1032 Brackish Pl, Ocean Springs, MS 39564For Sale
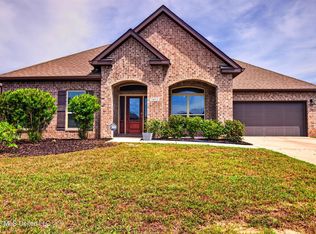 MLS ID #4161254, Brittany Zelaya, eXp Realty. MLS United
 - $339,9004 bd3 ba2.8k sqft120 Cattail Ln, Ocean Springs, MS 39564For Sale
 MLS ID #4156950, Natalie Graham, Epique. MLS United
