Welcome Home... a beautifully maintained 3-bedroom, 2-bath home built in 2022 and located in the desirable South Pointe community. Designed with an open, comfortable layout and thoughtful features throughout, this home offers the easy coastal lifestyle buyers are looking for. Step inside to an open kitchen and living area that feels bright, spacious, and perfect for both everyday living and entertaining. The kitchen is a standout, featuring granite countertops, stainless steel appliances, a charming farmhouse sink, and plenty of workspace for cooking, gathering, and hosting family and friends. The primary suite is privately positioned at the back of the home, creating a peaceful retreat away from the secondary bedrooms. A large walk-in closet provides generous storage and adds to the comfort of the primary suite. One of the home's newest highlights is the enclosed screened back patio—a wonderful extension of the living space where you can enjoy morning coffee, unwind in the evenings, or entertain outdoors while staying protected from the elements. With three bedrooms, two full baths, a functional open floor plan, newer construction, and attractive finishes, this home is truly move-in ready. Even better, no flood insurance is required. Located just minutes from the beach and conveniently close to shopping, dining, schools, and everyday necessities, 7360 Shearwater Way offers the perfect balance of coastal living and convenience. Whether you're heading to the beach for the afternoon, enjoying dinner nearby, or relaxing at home on the screened patio, this property makes Gulf Coast living easy to enjoy.
Active
$299,000
7360 Shearwater Way, Ocean Springs, MS 39564
3beds
1,706sqft
Residential, Single Family Residence
Built in 2022
6,969 Square Feet Lot
$294,200 Zestimate®
$175/sqft
$10/mo HOA
What's special
Charming farmhouse sinkStainless steel appliancesGranite countertopsLarge walk-in closetEnclosed screened back patioFunctional open floor planOpen comfortable layout
- 33 days
- 106
- 13
Zillow last checked:
Listing updated:
Listed by:
Summer Davis Shelby 228-217-9099,
Coldwell Banker Alfonso Realty-OS-B/O 228-875-1272
Source: MLS United,MLS#: 4161659
Facts & features
Interior
Bedrooms & bathrooms
- Bedrooms: 3
- Bathrooms: 2
- Full bathrooms: 2
Heating
- Central, Electric, Heat Pump
Cooling
- Ceiling Fan(s), Central Air, Electric, Heat Pump
Appliances
- Included: Dishwasher, Disposal, Electric Water Heater, Free-Standing Electric Range, Microwave, Plumbed For Ice Maker
- Laundry: Electric Dryer Hookup, Inside, Laundry Room, Washer Hookup
Features
- Ceiling Fan(s), Double Vanity, Eat-in Kitchen, Granite Counters, High Ceilings, High Speed Internet, Kitchen Island, Open Floorplan, Pantry, Recessed Lighting, Smart Home, Smart Thermostat, Tray Ceiling(s), Walk-In Closet(s), Breakfast Bar
- Flooring: Carpet, Vinyl
- Doors: Dead Bolt Lock(s)
- Windows: Double Pane Windows, ENERGY STAR Qualified Windows, Shutters
- Has fireplace: No
Interior area
- Total structure area: 1,706
- Total interior livable area: 1,706 sqft
Video & virtual tour
Property
Parking
- Total spaces: 2
- Parking features: Attached, Driveway, Garage Door Opener, Garage Faces Front, Concrete
- Attached garage spaces: 2
- Has uncovered spaces: Yes
Features
- Levels: One
- Stories: 1
- Patio & porch: Front Porch, Rear Porch
- Exterior features: Lighting, Private Yard
- Fencing: Back Yard
Lot
- Size: 6,969 Square Feet
- Dimensions: 56 x 129
- Features: Cleared, Corners Marked, Front Yard, Level, Near Beach
Details
- Parcel number: 07130717.000
- Horse amenities: None
Construction
Type & style
- Home type: SingleFamily
- Architectural style: Traditional
- Property subtype: Residential, Single Family Residence
Materials
- Brick Veneer, Siding
- Foundation: Slab
- Roof: Architectural Shingles
Condition
- Move In Ready
- New construction: No
- Year built: 2022
Utilities & green energy
- Sewer: Public Sewer
- Water: Public
- Utilities for property: Cable Connected, Electricity Connected, Propane Not Available, Sewer Connected, Water Connected, Underground Utilities
Community & HOA
Community
- Features: Curbs, Near Entertainment, Playground, Sidewalks, Street Lights
- Security: Carbon Monoxide Detector(s), Smoke Detector(s)
- Subdivision: South Pointe
HOA
- Has HOA: Yes
- Services included: Management
- HOA fee: $125 annually
Location
- Region: Ocean Springs
Financial & listing details
- Price per square foot: $175/sqft
- Tax assessed value: $151,744
- Annual tax amount: $1,700
- Date on market: 9/6/2026
- Electric utility on property: Yes
Estimated market value
$294,200
$279,000 - $309,000
$2,274/mo
Price history
| Date | Event | Price |
|---|---|---|
| 9/6/2026 | Listed for sale | $299,000+3.5%$175/sqft |
Source: MLS United #4161659 Report a problem | ||
| 8/4/2022 | Sold | -- |
Source: MLS United #4014205 Report a problem | ||
| 8/4/2022 | Pending sale | $288,900$169/sqft |
Source: MLS United #4014205 Report a problem | ||
| 4/10/2022 | Listed for sale | $288,900$169/sqft |
Source: MLS United #4014205 Report a problem | ||
Public tax history
| Year | Property taxes | Tax assessment |
|---|---|---|
| 2025 | $1,700 -9% | $15,174 -42.9% |
| 2024 | $1,868 -34.1% | $26,583 -33.3% |
| 2023 | $2,834 +636.6% | $39,876 +1255.4% |
| 2022 | $385 +100% | $2,942 +99.9% |
| 2021 | $192 | $1,472 |
Find assessor info on the county website
Monthly payment
Est. payment
Payment breakdown
Explore the cost of this home by adjusting the details. Changes won't be saved.Climate risks
Neighborhood: 39564
Nearby schools
Schools provided by the listing agent
- Elementary: Magnolia Park
- Middle: Ocean Springs Middle
- High: Ocean Springs
Source: MLS United. This data may not be complete. We recommend contacting the local school district to confirm school assignments for this home.
- $301,300-- bd2 ba1.8k sqft7356 Shearwater Way, Ocean Springs, MS 39564Off Market
- $284,5003 bd2 ba1.7k sqft7352 Shearwater Way, Ocean Springs, MS 39564Off Market
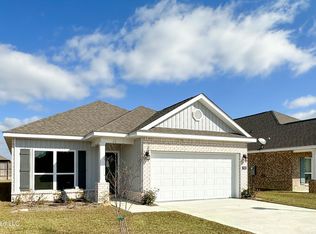
- $--4 bd2 ba1.8k sqft7364 Shearwater Way, Ocean Springs, MS 39564Sold

- $291,500-- bd2 ba1.7k sqft7368 Shearwater Way, Ocean Springs, MS 39564Off Market
Similar homes
- $279,9003 bd2 ba1.6k sqft7273 Barley Dr, Ocean Springs, MS 39564For Sale
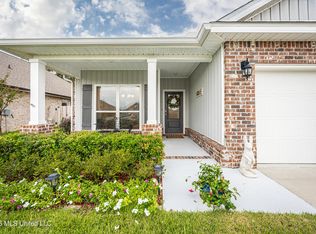 MLS ID #4160652, Denise L Lawler, Coldwell Banker Smith Home Rltrs-OS. MLS United
 - $337,5004 bd3 ba2.2k sqft160 Saltmeadow Cir, Ocean Springs, MS 39564For Sale
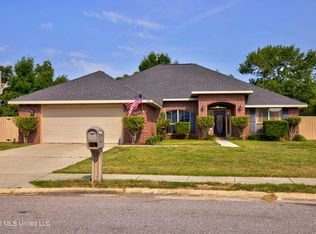 MLS ID #4161644, Nicole French, Rise Real Estate Company, LLC.. MLS United
 - $298,0004 bd2 ba1.7k sqft7777 Coral Ln, Ocean Springs, MS 39564For Sale
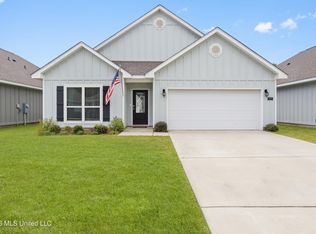 MLS ID #4157201, Nancy Stone, Keller Williams. MLS United
 - $325,0004 bd3 ba2.3k sqft116 Oystercatcher Cv, Ocean Springs, MS 39564For Sale
 MLS ID #4160854, Heather Tumlinson, RE/MAX Real Estate Partners. MLS United
