Built in 2022 and meticulously maintained by original owner, this stunning 3-bedroom, 2-bath smart home with dedicated office offers modern comfort, thoughtful upgrades, and an incredible outdoor retreat. With 1,904 square feet and a desirable split floor plan, this home combines privacy and functionality with soaring ceilings and an open-concept design perfect for everyday living and entertaining. Spacious kitchen features oversized island with bar seating, ample cabinetry, and seamless flow into living and dining areas. Primary suite includes a massive walk-in closet with direct access to laundry room — a convenient feature buyers love. Step outside to a backyard that has been completely transformed into a private oasis. Seller has invested extensively in lush landscaping, custom deck space, outdoor TV setup, sprinkler system extended from front to back yard, and an included hot tub/jacuzzi creating the ultimate entertaining space and relaxation retreat. Additional upgrades include security system that can easily be transferred into buyer's name, smart home features, and consistent maintenance throughout ownership. This pristine one-owner home truly shows like new and offers upgraded outdoor living you simply won't find in most newer construction homes.
Active
$319,900
7812 Coral Ln, Ocean Springs, MS 39564
3beds
1,904sqft
:
Get pre-qualified$2,116/mo
Residential, Single Family Residence
Built in 2023
6,098 Square Feet Lot
$315,400 Zestimate®
$168/sqft
$48/mo HOA
What's special
Dedicated officeOutdoor tv setupModern comfortOpen-concept designDesirable split floor planCustom deck spaceSpacious kitchen
- 56 days |
- 128 |
- 6 |
Zillow last checked:
Listing updated:
Listed by:
Glenn-Marie E Fitzgerald 435-619-2856,
Century 21 J. Carter & Company 228-731-3881,
Ashley Fore 228-547-4762
Source: MLS United,MLS#: 4150850
Facts & features
Interior
Bedrooms & bathrooms
- Bedrooms: 3
- Bathrooms: 2
- Full bathrooms: 2
Primary bedroom
- Level: Main
Bedroom
- Level: Main
Bedroom
- Level: Main
Primary bathroom
- Level: Main
Bathroom
- Level: Main
Family room
- Level: Main
Kitchen
- Level: Main
Laundry
- Level: Main
Office
- Level: Main
Utility room
- Level: Main
Heating
- Heat Pump
Cooling
- Ceiling Fan(s), Central Air, Heat Pump
Appliances
- Included: Dishwasher, Disposal, ENERGY STAR Qualified Dishwasher, Free-Standing Electric Range, Microwave, Refrigerator, Stainless Steel Appliance(s), Washer/Dryer, Water Heater
- Laundry: Laundry Room
Features
- Breakfast Bar, Ceiling Fan(s), Double Vanity, Eat-in Kitchen, Entrance Foyer, High Ceilings, High Speed Internet, Kitchen Island, Open Floorplan, Pantry, Recessed Lighting, Smart Home, Soaking Tub, Storage, Walk-In Closet(s), Granite Counters
- Flooring: Carpet, Vinyl
- Doors: Dead Bolt Lock(s), French Doors, Security
- Windows: Double Pane Windows, Vinyl
- Has fireplace: No
Interior area
- Total structure area: 1,904
- Total interior livable area: 1,904 sqft
Video & virtual tour
Property
Parking
- Total spaces: 2
- Parking features: Attached, Driveway, Paved
- Attached garage spaces: 2
- Has uncovered spaces: Yes
Features
- Levels: One
- Stories: 1
- Patio & porch: Deck, Patio
- Exterior features: Awning(s), Lighting, Private Yard, Other, See Remarks
- Fencing: Back Yard,Full,Fenced
Lot
- Size: 6,098 Square Feet
- Dimensions: 50 x 135 x 50 x 126
- Features: Front Yard, Rectangular Lot, Sprinklers In Front, Sprinklers In Rear
Details
- Parcel number: 07205334.000
Construction
Type & style
- Home type: SingleFamily
- Architectural style: Farmhouse,Ranch
- Property subtype: Residential, Single Family Residence
Materials
- HardiPlank Type
- Foundation: Slab
- Roof: Architectural Shingles
Condition
- Move In Ready
- New construction: No
- Year built: 2023
Utilities & green energy
- Sewer: Public Sewer
- Water: Public
- Utilities for property: Cable Available, Fiber to the House, Smart Home Wired
Community & HOA
Community
- Security: Security Service, Security System
- Subdivision: The Cottages at Emerald Lakes
HOA
- Has HOA: Yes
- Services included: Maintenance Grounds, Management
- HOA fee: $145 quarterly
Location
- Region: Ocean Springs
Financial & listing details
- Price per square foot: $168/sqft
- Tax assessed value: $158,972
- Annual tax amount: $2,251
- Date on market: 5/28/2026
Estimated market value
$315,400
$300,000 - $331,000
$2,310/mo
Price history
| Date | Event | Price |
|---|---|---|
| 5/28/2026 | Listed for sale | $319,900+18.1%$168/sqft |
Source: MLS United #4150850 Report a problem | ||
| 4/6/2023 | Sold | -- |
Source: MLS United #4041583 Report a problem | ||
| 3/20/2023 | Pending sale | $270,900$142/sqft |
Source: MLS United #4041583 Report a problem | ||
| 1/18/2023 | Price change | $270,900-3.6%$142/sqft |
Source:  DR Horton Report a problem DR Horton Report a problem | ||
| 1/5/2023 | Price change | $280,900-6.6%$148/sqft |
Source: DR Horton Report a problem | ||
| 12/1/2022 | Listed for sale | $300,900$158/sqft |
Source: DR Horton Report a problem | ||
Public tax history
| Year | Property taxes | Tax assessment |
|---|---|---|
| 2024 | $3,121 +871.9% | $45,266 +1765.9% |
| 2023 | $321 +1.2% | $2,426 |
| 2022 | $317 | $2,426 |
Find assessor info on the county website
Monthly payment
Est. payment
Payment breakdown
Explore the cost of this home by adjusting the details. Changes won't be saved.Climate risks
Neighborhood: 39564
Nearby schools
GreatSchools rating
- 9/10Magnolia Park Elementary SchoolGrades: K-3Distance: 3.5 mi
- 9/10Ocean Springs Middle SchoolGrades: 7-8Distance: 2.4 mi
- 10/10Ocean Springs High SchoolGrades: 9-12Distance: 2.1 mi
Schools provided by the listing agent
- Elementary: Magnolia Park
- Middle: Ocean Springs Middle
- High: Ocean Springs
Source: MLS United. This data may not be complete. We recommend contacting the local school district to confirm school assignments for this home.
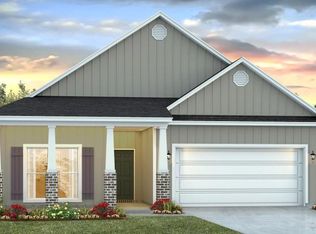
- $264,3003 bd2 ba1.5k sqft7808 Coral Ln, Ocean Springs, MS 39564Off Market
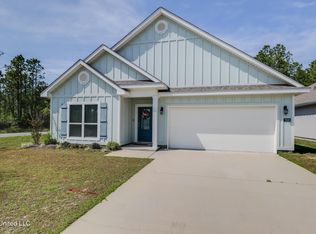
- $2,2753 bd2 ba1.9k sqft7820 Coral Ln, Ocean Springs, MS 39564For Rent
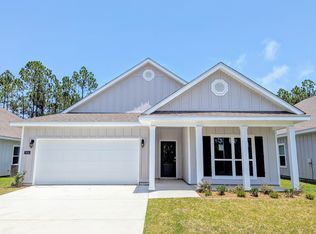
- $--3 bd2 ba1.6k sqft7816 Coral Ln, Ocean Springs, MS 39564Sold
- $264,2003 bd2 ba1.5k sqft7796 Coral Ln, Ocean Springs, MS 39564Off Market
- $266,3004 bd2 ba1.7k sqft1632 Emerald Lakes Dr #7565EC, Ocean Springs, MS 39564Off Market
- $257,9003 bd2 ba1.6k sqft1632 Emerald Lakes Dr #1555EL, Ocean Springs, MS 39564Off Market
- $257,9003 bd2 ba1.6k sqft1632 Emerald Lakes Dr #1563EL, Ocean Springs, MS 39564Off Market
- $266,3004 bd2 ba1.7k sqft1632 Emerald Lakes Dr #1543EL, Ocean Springs, MS 39564Off Market
A local agent can set up tours, give advice and negotiate with sellers.
A local lender can help you make sure your offer is ready when you are.
Similar homes
- $304,0003 bd2 ba1.7k sqft6805 Sweetclover Dr, Ocean Springs, MS 39564For Sale
 MLS ID #4155609, Heather Chennault, Hilliard Homes. MLS United
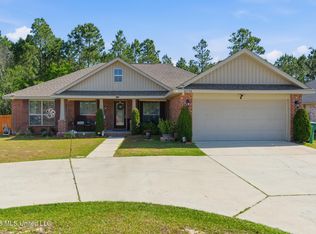
 - $325,0003 bd2 ba2k sqft6836 Biddix Evans Rd, Ocean Springs, MS 39564For Sale
 MLS ID #4147257, Lourdes M Paniagua, Coldwell Banker Smith Home Rltrs-Gautier. MLS United
 - $320,0003 bd2 ba1.7k sqft1404 Spruce St, Ocean Springs, MS 39564For Sale
 MLS ID #4153791, Misty M Elsworth, Coastal Realty Group. MLS United
 - $325,0004 bd3 ba2.2k sqft62 Saltmeadow Cir, Ocean Springs, MS 39564For Sale
 MLS ID #4155611, Natasha Colvin, Realty ONE Group Associates. MLS United
 - $319,9004 bd2 ba2.1k sqft81 Saltmeadow Cir, Ocean Springs, MS 39564For SaleMLS ID #4153774, Bryan B David, Expect Realty. MLS United
- $364,9004 bd2 ba2.3k sqft8520 Mermaid Ave, Ocean Springs, MS 39564For SaleMLS ID #4154392, Jodi S Busch, Century 21 Busch Realty Group. MLS United
- $335,0003 bd2 ba1.7k sqft2621 Beach View Dr, Ocean Springs, MS 39564For SaleMLS ID #4151390, Celeste Pitre, Magnolia & CO Real Estate LLC. MLS United
- $299,5003 bd3 ba1.8k sqft9017 W Simmons Cir, Ocean Springs, MS 39564For SaleMLS ID #4152209, Mitch J Broussard, Next Level Realty, LLC.. MLS United
- $359,9004 bd3 ba2.3k sqft128 Oystercatcher Cv, Ocean Springs, MS 39564For SaleMLS ID #4154106, Kelly T Rhodes, Weichert Rltrs-Gulf Properties. MLS United
- $312,0003 bd2 ba1.6k sqft720 Plum St, Ocean Springs, MS 39564For SaleMLS ID #4151848, Amie Prescott, CHT Group Real Estate. MLS United
- $339,9003 bd2 ba1.6k sqft461 Palm Breeze Dr, Ocean Springs, MS 39564For SaleMLS ID #4147468, Tara K Mays, J. Neal Olive Real Estate. MLS United
- $345,0003 bd3 ba2.1k sqft104 Everly Cir, Ocean Springs, MS 39564For SaleMLS ID #4154375, Amberlee Wade Holmes, Weichert Rltrs-Gulf Properties. MLS United
- $269,0003 bd2 ba1.5k sqft8820 Mermaid Ave, Ocean Springs, MS 39564For SaleMLS ID #4154010, Mariia Comeau, Keller Williams. MLS United
- $374,9004 bd3 ba2.6k sqft6682 Sugarcane Cir, Ocean Springs, MS 39564For SaleMLS ID #4153099, Julissa Bishop, Coldwell Banker Alfonso Realty-Lorraine Rd. MLS United
- $339,9003 bd3 ba2.2k sqft113 Everly Cir, Ocean Springs, MS 39564For SaleMLS ID #4153776, Bryan B David, Expect Realty. MLS United
- $254,0003 bd2 ba1.3k sqft515 Peach St, Ocean Springs, MS 39564For SaleMLS ID #4146240, Caroline P Brooks, Century 21 J. Carter & Company. MLS United
- $315,0004 bd2 ba1.9k sqft11629 Rosalie Pl, Ocean Springs, MS 39564For SaleMLS ID #4155008, Kristen R Price, Keller Williams. MLS United
- $290,0003 bd2 ba1.3k sqft6304 Annie Cv, Ocean Springs, MS 39564For SaleMLS ID #4155347, Jacqueline White, Keller Williams. MLS United
- $334,0003 bd2 ba1.8k sqft13541 Mount Pleasant Rd, Vancleave, MS 39565For SaleMLS ID #4156403, Heather L Seymour, Epique. MLS United
- $275,0003 bd2 ba1.9k sqft624 Oak St, Ocean Springs, MS 39564For SaleMLS ID #4152571, Melanie Adams, The Demoran Realty Group. MLS United
