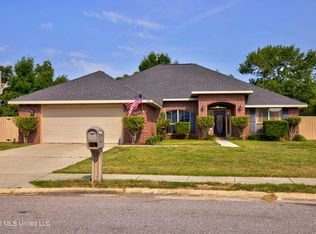
This home offers 4 bedrooms, 2.5-bathrooms and a 2-car garage with over 2,300 square feet of living space. Entering the home through the front foyer is a short hallway with three bedrooms. These bedrooms have access to a full bathroom with a shower/tub combination. The laundry room is located here for convenience. To the adjacent side of the foyer is a half bathroom and garage access. The well-appointed kitchen overlooks the living area, dining room, and covered porch. Entertaining is a breeze, as this popular single-family home features a spacious granite kitchen island, dining area and a spacious pantry for extra storage. The primary bedroom, located at the back corner of the home for privacy, has an ensuite bathroom with a double sink vanity, separate shower and garden tub with a spacious walk-in closet providing ample space for storage. There is a large inground pool in the back yard.
Active
Price cut: $20K (9/22)
$334,900
128 Oystercatcher Cv, Ocean Springs, MS 39564
4beds
2,324sqft
Residential, Single Family Residence
Built in 2020
0.25 Acres Lot
$332,500 Zestimate®
$144/sqft
$21/mo HOA
What's special
Covered porchSpacious granite kitchen islandDining roomWell-appointed kitchen
- 111 days
- 594
- 55
Zillow last checked:
Listing updated:
Listed by:
Kelly T Rhodes 228-282-5378,
Weichert Realtors Gulf Properties 228-400-4853
Source: MLS United,MLS#: 4154106
Facts & features
Interior
Bedrooms & bathrooms
- Bedrooms: 4
- Bathrooms: 3
- Full bathrooms: 2
- 1/2 bathrooms: 1
Heating
- Central, Electric, Heat Pump
Cooling
- Ceiling Fan(s), Central Air, Electric
Appliances
- Included: Dishwasher, Disposal, Microwave, Oven
- Laundry: Electric Dryer Hookup, Inside, Laundry Room
Features
- Ceiling Fan(s), Crown Molding, Eat-in Kitchen, Entrance Foyer, Granite Counters, High Ceilings, Kitchen Island, Low Flow Plumbing Fixtures, Open Floorplan, Recessed Lighting, Tray Ceiling(s), Walk-In Closet(s)
- Flooring: Carpet, Vinyl
- Doors: Dead Bolt Lock(s)
- Windows: Screens, Vinyl Clad
- Has fireplace: No
Interior area
- Total structure area: 2,324
- Total interior livable area: 2,324 sqft
Video & virtual tour
Property
Parking
- Total spaces: 2
- Parking features: Garage Door Opener, Garage Faces Front, Concrete
- Garage spaces: 2
Features
- Levels: One
- Stories: 1
- Patio & porch: Front Porch
- Exterior features: Private Yard
- Has private pool: Yes
- Pool features: In Ground, Vinyl
- Fencing: Back Yard,Privacy
Lot
- Size: 0.25 Acres
- Dimensions: 81 x 136
- Features: Rectangular Lot
Details
- Parcel number: 07130302000
Construction
Type & style
- Home type: SingleFamily
- Architectural style: Ranch
- Property subtype: Residential, Single Family Residence
Materials
- Brick Veneer
- Foundation: Slab
- Roof: Architectural Shingles,Asphalt
Condition
- Move In Ready
- New construction: No
- Year built: 2020
Utilities & green energy
- Sewer: Public Sewer
- Water: Public
- Utilities for property: Electricity Connected, Water Connected, Underground Utilities
Community & HOA
Community
- Features: Curbs, Sidewalks
- Security: Smoke Detector(s)
- Subdivision: South Pointe
HOA
- Has HOA: Yes
- Services included: Accounting/Legal, Insurance, Maintenance Grounds
- HOA fee: $250 annually
Location
- Region: Ocean Springs
Financial & listing details
- Price per square foot: $144/sqft
- Annual tax amount: $2,797
- Date on market: 6/26/2026
- Electric utility on property: Yes
Estimated market value
$332,500
$316,000 - $349,000
$2,491/mo
Price history
| Date | Event | Price |
|---|---|---|
| 9/22/2026 | Price change | $334,900-5.6%$144/sqft |
Source: MLS United #4154106 Report a problem | ||
| 8/7/2026 | Price change | $354,900-1.4%$153/sqft |
Source: MLS United #4154106 Report a problem | ||
| 6/26/2026 | Listed for sale | $359,900$155/sqft |
Source: MLS United #4154106 Report a problem | ||
| 4/10/2020 | Sold | -- |
Source: MLS United #3356773 Report a problem | ||
Public tax history
Tax history is unavailable.
Monthly payment
Est. payment
Payment breakdown
Explore the cost of this home by adjusting the details. Changes won't be saved.Climate risks
Neighborhood: 39564
Nearby schools
Schools provided by the listing agent
- Elementary: Magnolia Park
- Middle: Ocean Springs Middle
- High: Ocean Springs
Source: MLS United. This data may not be complete. We recommend contacting the local school district to confirm school assignments for this home.
- $338,5004 bd3 ba2.3k sqft128 Oyster Catcher Cv, Ocean Springs, MS 39564Off Market
- $389,800-- bd3 ba3.1k sqft132 Oyster Catcher Cv, Ocean Springs, MS 39564Off Market
- $--4 bd3 ba2.5k sqft124 Oystercatcher Cv, Ocean Springs, MS 39564Sold

- $389,4004 bd3 ba3k sqft120 Oyster Catcher Cv, Ocean Springs, MS 39564Off Market
Similar homes
- $325,0004 bd3 ba2.3k sqft116 Oystercatcher Cv, Ocean Springs, MS 39564For Sale
 MLS ID #4160854, Heather Tumlinson, RE/MAX Real Estate Partners. MLS United
 - $337,5004 bd3 ba2.2k sqft160 Saltmeadow Cir, Ocean Springs, MS 39564For Sale
 MLS ID #4161644, Nicole French, Rise Real Estate Company, LLC.. MLS United
 - $339,9004 bd3 ba2.8k sqft120 Cattail Ln, Ocean Springs, MS 39564For Sale
 MLS ID #4156950, Natalie Graham, Epique. MLS United
 - $304,9903 bd2 ba2k sqft6836 Biddix Evans Rd, Ocean Springs, MS 39564For Sale
 MLS ID #4165540, Christian C Marquez, Coldwell Banker Alfonso Realty-OS-B/O. MLS United
