Take a tour of this welcoming, single-level, 4-bedroom, 2.5 bath, spacious home. Located in the quaint and quite neighborhood of Fairfield Place. This house is conveniently located within two miles from the top-rated Ocean Springs High School and three miles from the championship-Level Shell Landing Golf Course. This home features all newly painted interior walls, ceilings, and trim and newly installed luxury vinyl flooring (no carpet in this home). Roomy kitchen with granite countertops, stainless appliances, breakfast bar and pantry. Off of the kitchen is a dining area with big windows and an entrance onto a screened-in porch, which provides insect protection while you entertain or your children play. The dining area includes a double-sided fireplace which also opens into a roomy living area with high-vaulted ceilings. Adjacent to the living area and front entrance is a den that can be used as a formal dining room, secondary living area, office, library or whatever your need may be. The split-bedroom floor plan provides privacy for the large primary bedroom and attached bathroom. The primary bathroom has a walk-in shower, soaking tub, enclosed toilet room, double sinks, and plenty of storage. This well-designed home also includes a primary closet with separate his and her sections. Additional amenities consist of: a security system, double-car garage, privacy fence, and a recently upgraded sprinkler system which has six separate watering zones for both the front and back yards. What are you waiting for? Schedule your showing today!
Active
$329,900
3213 Joy Ln, Ocean Springs, MS 39564
4beds
2,450sqft
Residential, Single Family Residence
Built in 2007
9,583 Square Feet Lot
$-- Zestimate®
$135/sqft
$-- HOA
What's special
Double-car garageStainless appliancesGranite countertopsBreakfast barPrivacy fenceRoomy kitchenSpacious home
- 13 days
- 387
- 44
Zillow last checked:
Listing updated:
Listed by:
Dee Dee Wood 228-341-2801,
Moxie Properties 228-284-5726
Source: MLS United,MLS#: 4164322
Facts & features
Interior
Bedrooms & bathrooms
- Bedrooms: 4
- Bathrooms: 3
- Full bathrooms: 2
- 1/2 bathrooms: 1
Heating
- Central, Electric, Fireplace(s)
Cooling
- Ceiling Fan(s), Central Air, Electric
Appliances
- Included: Dishwasher, Disposal, Electric Cooktop, Exhaust Fan, Microwave, Plumbed For Ice Maker, Stainless Steel Appliance(s)
- Laundry: Inside, Laundry Room
Features
- Breakfast Bar, Ceiling Fan(s), Double Vanity, Granite Counters, His and Hers Closets, Pantry, Walk-In Closet(s), Soaking Tub
- Flooring: Vinyl, Tile
- Windows: Double Pane Windows, Screens
- Has fireplace: Yes
- Fireplace features: Dining Room, Double Sided, Glass Doors, Living Room, See Through, Wood Burning
Interior area
- Total structure area: 2,450
- Total interior livable area: 2,450 sqft
Video & virtual tour
Property
Parking
- Total spaces: 2
- Parking features: Garage Faces Front, Inside Entrance, Direct Access, Concrete
- Garage spaces: 2
Features
- Levels: One
- Stories: 1
- Patio & porch: Screened
- Exterior features: Rain Gutters
- Fencing: Back Yard,Wood,Fenced
Lot
- Size: 9,583 Square Feet
- Features: Sprinklers In Front, Sprinklers In Rear
Details
- Parcel number: 85290022.000
Construction
Type & style
- Home type: SingleFamily
- Property subtype: Residential, Single Family Residence
Materials
- Brick, Siding, Stucco
- Foundation: Slab
- Roof: Architectural Shingles
Condition
- Move In Ready
- New construction: No
- Year built: 2007
Utilities & green energy
- Sewer: Public Sewer
- Water: Public
- Utilities for property: Electricity Connected, Sewer Connected, Water Connected
Community & HOA
Community
- Features: Sidewalks, Street Lights
- Security: Security System, Smoke Detector(s)
- Subdivision: Fairfield
HOA
- Has HOA: No
Location
- Region: Ocean Springs
Financial & listing details
- Price per square foot: $135/sqft
- Tax assessed value: $174,515
- Annual tax amount: $2,477
- Date on market: 10/2/2026
- Electric utility on property: Yes
Estimated market value
Not available
Estimated sales range
Not available
$2,853/mo
Price history
| Date | Event | Price |
|---|---|---|
| 10/2/2026 | Listed for sale | $329,900+34.7%$135/sqft |
Source: MLS United #4164322 Report a problem | ||
| 12/18/2020 | Sold | -- |
Source: MLS United #3367838 Report a problem | ||
| 10/22/2020 | Listed for sale | $245,000+40.1%$100/sqft |
Source: Coldwell Banker Smith Home Rltrs-Gautier #367838 Report a problem | ||
| 10/10/2011 | Listing removed | $174,900$71/sqft |
Source: isNowListed.com Report a problem | ||
| 10/9/2011 | Listed for sale | $174,900$71/sqft |
Source: isNowListed.com Report a problem | ||
| 4/1/2011 | Sold | -- |
Source: Public Record Report a problem | ||
Public tax history
| Year | Property taxes | Tax assessment |
|---|---|---|
| 2025 | $2,477 +1.4% | $17,452 -48.9% |
| 2024 | $2,443 -1% | $34,165 |
| 2023 | $2,469 -0.3% | $34,165 |
| 2022 | $2,476 -0.4% | $34,165 -0.4% |
| 2021 | $2,486 -2.5% | $34,309 +105.2% |
| 2020 | $2,550 +0.1% | $16,719 |
| 2018 | $2,547 | $16,719 |
| 2017 | $2,547 -2.7% | $16,719 -5.7% |
| 2016 | $2,617 | $17,737 -87.5% |
| 2015 | $2,617 +24.2% | $142,260 +874.3% |
| 2014 | $2,108 +1.7% | $14,601 |
| 2013 | $2,074 +1.8% | $14,601 |
| 2012 | $2,037 +127.6% | $14,601 +6.6% |
| 2011 | $895 -20.5% | $13,694 -10.4% |
| 2010 | $1,125 -43.9% | $15,290 -9.5% |
| 2009 | $2,006 +5.5% | $16,900 |
| 2008 | $1,902 | $16,900 |
Find assessor info on the county website
Monthly payment
Est. payment
Payment breakdown
Explore the cost of this home by adjusting the details. Changes won't be saved.Climate risks
Neighborhood: 39564
Nearby schools
Schools provided by the listing agent
- Elementary: Pecan Park
- Middle: Ocean Springs Middle
- High: Ocean Springs
Source: MLS United. This data may not be complete. We recommend contacting the local school district to confirm school assignments for this home.
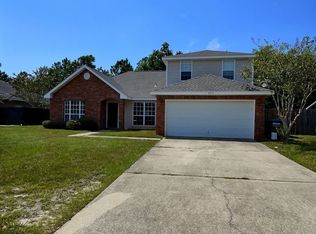
Similar homes
- $337,5004 bd3 ba2.2k sqft160 Saltmeadow Cir, Ocean Springs, MS 39564For Sale
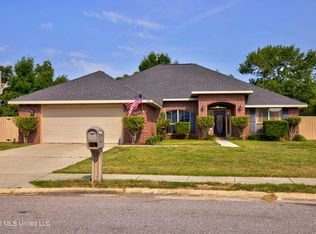 MLS ID #4161644, Nicole French, Rise Real Estate Company, LLC.. MLS United
 - $359,0004 bd3 ba2.7k sqft18 Lakeview Dr, Ocean Springs, MS 39564For Sale
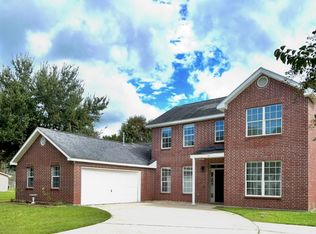 MLS ID #4163215, Angelia R Clark, RE/MAX Results In Real Estate, Inc.. MLS United
 - $339,9004 bd3 ba2.8k sqft120 Cattail Ln, Ocean Springs, MS 39564For Sale
 MLS ID #4156950, Natalie Graham, Epique. MLS United
 - $334,9004 bd3 ba2.3k sqft128 Oystercatcher Cv, Ocean Springs, MS 39564For Sale
 MLS ID #4154106, Kelly T Rhodes, Weichert Realtors Gulf Properties. MLS United
