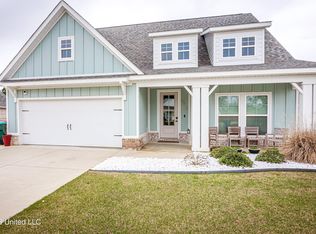
Nestled on a quiet cul-de-sac in the award-winning Ocean Springs School District, this beautiful 4-bedroom, 2.5-bath home is located in a charming gated community and offers the perfect blend of comfort, style, and functionality. From the welcoming front porch and inviting entrance to the light-filled interior, every detail feels like home. The spacious open-concept living area features a cozy fireplace with custom built-ins, flowing seamlessly into the dining space and bright kitchen complete with granite countertops, stainless steel appliances, a gas stove, and abundant cabinetry. Custom window blinds throughout add an elevated touch, while the convenient downstairs half bath is perfect for guests. The private primary suite is conveniently located downstairs and features a large ensuite bath with a separate shower, generous vanity space, and a spacious walk-in closet. A dedicated laundry room and ample storage throughout the home add everyday convenience. Upstairs, you'll find three additional bedrooms, a versatile bonus space perfect for a reading nook, office, or play area, plus even more storage. Step outside to enjoy the covered back patio and fully fenced backyard — ideal for entertaining, relaxing, or pets at play. With its desirable location, thoughtful layout, and beautiful finishes, this home offers everything you've been looking for in Ocean Springs.
Active
Price cut: $10.8K (7/24)
$389,000
3813 Acadian Village Dr, Ocean Springs, MS 39564
4beds
2,380sqft
:
Get pre-qualified$2,576/mo
Residential, Single Family Residence
Built in 2016
5,227 Square Feet Lot
$385,000 Zestimate®
$163/sqft
$38/mo HOA
What's special
Charming gated communityQuiet cul-de-sacDedicated laundry roomCovered back patioInviting entranceSpacious walk-in closetBright kitchen
- 76 days |
- 895 |
- 74 |
Zillow last checked:
Listing updated:
Listed by:
Kacie P Denny 228-216-0438,
Century 21 Busch Realty Group 228-324-1715
Source: MLS United,MLS#: 4150424
Facts & features
Interior
Bedrooms & bathrooms
- Bedrooms: 4
- Bathrooms: 3
- Full bathrooms: 2
- 1/2 bathrooms: 1
Heating
- Central, Electric
Cooling
- Central Air, Electric
Appliances
- Included: Dishwasher, Disposal, Microwave, Oven
- Laundry: Laundry Room
Features
- Built-in Features, Ceiling Fan(s), Crown Molding, Entrance Foyer, Granite Counters, High Ceilings, Pantry, Stone Counters, Walk-In Closet(s), Double Vanity
- Flooring: Vinyl, Carpet, Ceramic Tile, Other, See Remarks
- Doors: Double Entry, French Doors
- Windows: ENERGY STAR Qualified Windows
- Has fireplace: Yes
- Fireplace features: Gas Log, Living Room
Interior area
- Total structure area: 2,380
- Total interior livable area: 2,380 sqft
Video & virtual tour
Property
Parking
- Total spaces: 2
- Parking features: Driveway, Garage Door Opener, Direct Access, Concrete
- Garage spaces: 2
- Has uncovered spaces: Yes
Features
- Levels: Two
- Stories: 2
- Patio & porch: Patio, Porch
- Exterior features: Other, See Remarks
- Fencing: Back Yard,Fenced
Lot
- Size: 5,227 Square Feet
- Dimensions: 50 x 110
Details
- Parcel number: 84000022.000
Construction
Type & style
- Home type: SingleFamily
- Property subtype: Residential, Single Family Residence
Materials
- Brick Veneer, HardiPlank Type, Other, See Remarks
- Foundation: Slab
- Roof: Architectural Shingles
Condition
- Move In Ready
- New construction: No
- Year built: 2016
Utilities & green energy
- Sewer: Public Sewer
- Water: Public
- Utilities for property: Electricity Connected, Propane Connected, Sewer Connected, Water Connected, Propane, Underground Utilities
Community & HOA
Community
- Features: Gated, Sidewalks, Street Lights
- Subdivision: Acadian Village
HOA
- Has HOA: Yes
- Services included: Management
- HOA fee: $456 annually
Location
- Region: Ocean Springs
Financial & listing details
- Price per square foot: $163/sqft
- Tax assessed value: $233,804
- Annual tax amount: $3,459
- Date on market: 5/23/2026
- Electric utility on property: Yes
Estimated market value
$385,000
$366,000 - $404,000
$2,704/mo
Price history
| Date | Event | Price |
|---|---|---|
| 7/24/2026 | Price change | $389,000-2.7%$163/sqft |
Source: MLS United #4150424 Report a problem | ||
| 6/2/2026 | Price change | $399,8000%$168/sqft |
Source: MLS United #4150424 Report a problem | ||
| 5/23/2026 | Listed for sale | $399,900$168/sqft |
Source: MLS United #4150424 Report a problem | ||
Public tax history
| Year | Property taxes | Tax assessment |
|---|---|---|
| 2024 | $3,399 -1% | $44,658 |
| 2023 | $3,434 -0.3% | $44,658 |
| 2022 | $3,443 -0.5% | $44,658 -0.5% |
| 2021 | $3,460 +6.2% | $44,880 +103.8% |
| 2020 | $3,257 +0.1% | $22,021 |
| 2018 | $3,253 | $22,021 +599.1% |
| 2017 | $3,253 +561.8% | $3,150 |
| 2016 | $491 | $3,150 -85% |
| 2015 | $491 -1.7% | $21,000 +566.7% |
| 2014 | $500 | $3,150 |
Find assessor info on the county website
Monthly payment
Est. payment
Payment breakdown
Explore the cost of this home by adjusting the details. Changes won't be saved.Climate risks
Neighborhood: 39564
Nearby schools
GreatSchools rating
- 8/10Pecan Park Elementary SchoolGrades: K-3Distance: 4.4 mi
- 9/10Ocean Springs Middle SchoolGrades: 7-8Distance: 2.1 mi
- 10/10Ocean Springs High SchoolGrades: 9-12Distance: 0.2 mi
Schools provided by the listing agent
- Elementary: Pecan Park
- Middle: Ocean Springs Middle
- High: Ocean Springs
Source: MLS United. This data may not be complete. We recommend contacting the local school district to confirm school assignments for this home.
- $397,900-- bd3 ba2.4k sqft3833 Chateau Cv, Ocean Springs, MS 39564Off Market
- $308,6003 bd3 ba1.8k sqft3829 Chateau Cv, Ocean Springs, MS 39564Off Market

- $810,100-- bd7 ba6.1k sqft6700 Old Spanish Trl, Gautier, MS 39564Off Market
- $---- bd-- ba-- sqft6700 Old Spanish Trl, Ocean Springs, MS 39564Off Market
- $338,9003 bd3 ba2.3k sqft3825 Chateau Cv, Ocean Springs, MS 39564Off Market
- $314,600-- bd-- ba-- sqft3837 Chateau Cove #LOT 28, ocean springs, MS 39564Off Market
- $392,000-- bd2 ba2.4k sqft3837 Chateau Cv, Ocean Springs, MS 39564Off Market
- $294,700-- bd2 ba2k sqft3801 Old 57 Rd, Ocean Springs, MS 39564Off Market
A local agent can set up tours, give advice and negotiate with sellers.
A local lender can help you make sure your offer is ready when you are.
Similar homes
- $334,9004 bd3 ba2.1k sqft3931 Acadian Village Dr, Ocean Springs, MS 39564For Sale
 MLS ID #4157780, Kacie P Denny, Century 21 Busch Realty Group. MLS United
 - $419,9005 bd3 ba2.5k sqft6833 Enclave Ln, Ocean Springs, MS 39564For Sale
 MLS ID #4141978, Lynn Y Wade, Weichert Rltrs-Gulf Properties. MLS United
 - $339,0004 bd3 ba2.2k sqft160 Saltmeadow Cir, Ocean Springs, MS 39564For Sale
 MLS ID #4157521, Nicole French, EXIT Magnolia Coast Realty. MLS United
 - $374,9004 bd3 ba2.6k sqft6682 Sugarcane Cir, Ocean Springs, MS 39564For Sale
 MLS ID #4153099, Julissa Bishop, Coldwell Banker Alfonso Realty-Lorraine Rd. MLS United
 - $429,9004 bd3 ba2.7k sqft8308 Clamshell Ave, Ocean Springs, MS 39564For SaleMLS ID #4155324, Kayla Martello, Stars and Stripes Realty, LLC.. MLS United
- $354,0004 bd3 ba2.8k sqft120 Cattail Ln, Ocean Springs, MS 39564For SaleMLS ID #4156950, Natalie Graham, Epique. MLS United
- $399,9005 bd3 ba3.1k sqft1006 Prairie Grass Ct, Ocean Springs, MS 39564For SaleMLS ID #4146703, John Distefano, Weichert Realtors-Gulf Properties. MLS United
- $354,9004 bd2 ba2.3k sqft8520 Mermaid Ave, Ocean Springs, MS 39564For SaleMLS ID #4154392, Jodi S Busch, Century 21 Busch Realty Group. MLS United
- $390,0004 bd3 ba2.3k sqft5297 South St, Ocean Springs, MS 39564For SaleMLS ID #4146688, Kristen R Price, Keller Williams. MLS United
- $389,0004 bd3 ba2.1k sqft8913 Mermaid Ave, Ocean Springs, MS 39564For SaleMLS ID #4149544, Suzanne C Martin, Coldwell Banker Smith Home Rltrs-Gautier. MLS United
- $490,0004 bd2 ba2.4k sqft5894 Windmill St, Ocean Springs, MS 39564For SaleMLS ID #4147964, Mesha Dock, Crescent Sotheby's International. MLS United
- $410,0004 bd3 ba1.9k sqft214 Simon Blvd, Ocean Springs, MS 39564For SaleMLS ID #4154207, Patrick Merrill, Coldwell Banker Smith Home Rltrs-Gautier. MLS United
- $370,0005 bd3 ba2.7k sqft11585 Paige Cv, Ocean Springs, MS 39564For SaleMLS ID #4157944, Richard Hilliard, Hilliard Homes. MLS United
- $350,0003 bd2 ba1.6k sqft8801 Dixie St, Ocean Springs, MS 39564For SaleMLS ID #4157015, Katy O'Sullivan, Coldwell Banker Alfonso Realty-OS-B/O. MLS United
- $389,9005 bd3 ba2.7k sqft12237 Savannah Cir, Ocean Springs, MS 39564For SaleMLS ID #4155788, Cindy R Creel, Century 21 J. Carter & Company. MLS United
- $375,0003 bd3 ba2k sqft2011 Tradewinds Dr, Gautier, MS 39553For SaleMLS ID #4157633, Bryan B David, Expect Realty. MLS United
- $345,0003 bd3 ba2.1k sqft104 Everly Cir, Ocean Springs, MS 39564For SaleMLS ID #4154375, Amberlee Wade Holmes, Weichert Rltrs-Gulf Properties. MLS United
- $320,0003 bd2 ba1.7k sqft1404 Spruce St, Ocean Springs, MS 39564For SaleMLS ID #4153791, Misty M Elsworth, Coastal Realty Group. MLS United
- $529,0004 bd4 ba3k sqft6208 Savanna Dr, Ocean Springs, MS 39564For SaleMLS ID #4150239, Jennifer Parker Noles, Berkshire Hathaway Home Servs., Panoramic Properties. MLS United
- $305,0004 bd2 ba1.7k sqft7777 Coral Ln, Ocean Springs, MS 39564For SaleMLS ID #4157201, Nancy Stone, Keller Williams. MLS United
