Located in the prestigious, gated Acadian Village and just 15 minutes from Keesler Air Force Base, this beautifully maintained, move-in ready home offers the perfect blend of elegance, comfort, and convenience. Zoned for the Ocean Springs School District—one of the top ranked school districts in the state with continuously high performing schools at all levels—this is an opportunity you won't want to miss. Designed for both everyday living and effortless entertaining, the open-concept floor plan showcases granite countertops, stainless steel appliances, abundant cabinetry, and exceptional storage throughout. The spacious main-level primary suite provides a private retreat with a generously sized en-suite bath, while upstairs you'll find three additional bedrooms and a versatile second living area ideal for a media room, playroom, home office, or guest retreat. From its thoughtful layout to its meticulous care, every detail reflects pride of ownership. Experience the lifestyle, location, and quality that make this home truly stand out. For your piece of mind, the HVAC System in this home is only three years old and comes with Smart Home Thermostats and a Ring Doorbell, PLUS a Windows Security System! Fiber internet is installed. Schedule your private tour today.
Active
$334,900
3931 Acadian Village Dr, Ocean Springs, MS 39564
4beds
2,103sqft
:
Get pre-qualified$2,224/mo
Residential, Single Family Residence
Built in 2013
5,227 Square Feet Lot
$327,300 Zestimate®
$159/sqft
$38/mo HOA
What's special
Private retreatSmart home thermostatsRing doorbellOpen-concept floor planSpacious main-level primary suiteWindows security systemAbundant cabinetry
- 3 days |
- 115 |
- 6 |
Likely to sell faster than
Zillow last checked:
Listing updated:
Listed by:
Kacie P Denny 228-216-0438,
Century 21 Busch Realty Group 228-324-1715
Source: MLS United,MLS#: 4157780
Facts & features
Interior
Bedrooms & bathrooms
- Bedrooms: 4
- Bathrooms: 3
- Full bathrooms: 2
- 1/2 bathrooms: 1
Heating
- Central, Electric, Heat Pump, Natural Gas
Cooling
- Central Air, Electric
Appliances
- Included: Dishwasher, Microwave, Refrigerator
- Laundry: Laundry Room
Features
- Bar, Cathedral Ceiling(s), Ceiling Fan(s), Crown Molding, Double Vanity, Entrance Foyer, Granite Counters, His and Hers Closets, Primary Downstairs, Walk-In Closet(s)
- Flooring: Ceramic Tile, Wood
- Windows: Double Pane Windows
- Has fireplace: Yes
- Fireplace features: Gas Log
Interior area
- Total structure area: 2,103
- Total interior livable area: 2,103 sqft
Video & virtual tour
Property
Parking
- Total spaces: 2
- Parking features: Driveway
- Garage spaces: 2
- Has uncovered spaces: Yes
Features
- Levels: Two
- Stories: 2
- Patio & porch: Patio
- Exterior features: Rain Gutters
Lot
- Size: 5,227 Square Feet
- Dimensions: 55 x 100
Details
- Parcel number: 84000038.000
Construction
Type & style
- Home type: SingleFamily
- Property subtype: Residential, Single Family Residence
Materials
- Brick Veneer
- Foundation: Slab
- Roof: Architectural Shingles
Condition
- Move In Ready
- New construction: No
- Year built: 2013
Utilities & green energy
- Sewer: Public Sewer
- Water: Public
- Utilities for property: Cable Connected, Electricity Connected, Propane Connected, Water Connected, Fiber to the House
Community & HOA
Community
- Features: Curbs, Sidewalks, Street Lights
- Subdivision: Acadian Village
HOA
- Has HOA: Yes
- Services included: Management
- HOA fee: $456 annually
Location
- Region: Ocean Springs
Financial & listing details
- Price per square foot: $159/sqft
- Tax assessed value: $205,666
- Annual tax amount: $3,048
- Date on market: 8/1/2026
- Electric utility on property: Yes
Estimated market value
$327,300
$311,000 - $344,000
$2,491/mo
Price history
| Date | Event | Price |
|---|---|---|
| 8/1/2026 | Listed for sale | $334,900+25%$159/sqft |
Source: MLS United #4157780 Report a problem | ||
| 4/21/2021 | Sold | -- |
Source: MLS United #3371573 Report a problem | ||
| 7/10/2020 | Pending sale | $267,900$127/sqft |
Source:  MGCMLS #359989 Report a problem MGCMLS #359989 Report a problem | ||
| 6/12/2020 | Price change | $267,900-0.7%$127/sqft |
Source: Gollott Lyons Real Estate #359989 Report a problem | ||
| 5/13/2020 | Price change | $269,900-1.9%$128/sqft |
Source: Gollott Lyons Real Estate #359989 Report a problem | ||
| 3/17/2020 | Listed for sale | $274,999$131/sqft |
Source: Gollott Lyons Real Estate #359989 Report a problem | ||
Public tax history
| Year | Property taxes | Tax assessment |
|---|---|---|
| 2024 | $2,954 -1% | $39,033 |
| 2023 | $2,985 -0.3% | $39,033 |
| 2022 | $2,993 -0.5% | $39,033 -0.5% |
| 2021 | $3,009 +6.2% | $39,243 +102.2% |
| 2020 | $2,834 +0.1% | $19,405 |
| 2018 | $2,831 | $19,405 |
| 2017 | $2,831 +3.8% | $19,405 |
| 2016 | $2,728 | $19,405 -87.4% |
| 2015 | $2,728 +27.1% | $154,080 +873.3% |
| 2014 | $2,146 | $15,831 |
Find assessor info on the county website
Monthly payment
Est. payment
Payment breakdown
Explore the cost of this home by adjusting the details. Changes won't be saved.Climate risks
Neighborhood: 39564
Nearby schools
GreatSchools rating
- 8/10Pecan Park Elementary SchoolGrades: K-3Distance: 4.4 mi
- 9/10Ocean Springs Middle SchoolGrades: 7-8Distance: 2.1 mi
- 10/10Ocean Springs High SchoolGrades: 9-12Distance: 0.3 mi
Schools provided by the listing agent
- Elementary: Pecan Park
- Middle: Ocean Springs Middle
- High: Ocean Springs
Source: MLS United. This data may not be complete. We recommend contacting the local school district to confirm school assignments for this home.
- $358,100-- bd2 ba2.2k sqft3935 Acadian Village Dr, Ocean Springs, MS 39564Off Market
- $--3 bd3 ba2.3k sqft3927 Acadian Village Dr, Ocean Springs, MS 39564Sold

- $--3 bd3 ba1.9k sqft3939 Acadian Village Dr, Ocean Springs, MS 39564Sold
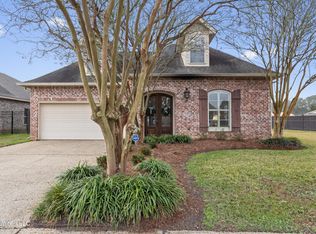
- $366,200-- bd3 ba2k sqft3909 Acadian Village Dr, Gautier, MS 39564Off Market
- $388,000-- bd3 ba2.4k sqft3905 Acadian Village Dr, Gautier, MS 39564Off Market
- $330,9003 bd2 ba2k sqft3932 Acadian Village Dr, Ocean Springs, MS 39564Off Market
- $302,000-- bd2 ba1.9k sqft3928 Acadian Village Dr, Ocean Springs, MS 39564Off Market
- $323,5003 bd3 ba1.7k sqftLOT 26 Acadian Vlg LOT 26, Ocean Springs, MS 39564Off Market
A local agent can set up tours, give advice and negotiate with sellers.
A local lender can help you make sure your offer is ready when you are.
Similar homes
- $339,0004 bd3 ba2.2k sqft160 Saltmeadow Cir, Ocean Springs, MS 39564For Sale
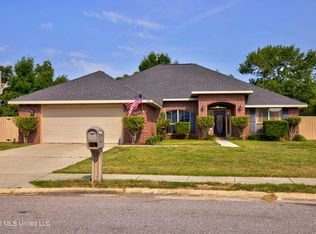 MLS ID #4157521, Nicole French, EXIT Magnolia Coast Realty. MLS United
 - $389,0004 bd3 ba2.3k sqft3813 Acadian Village Dr, Ocean Springs, MS 39564For Sale
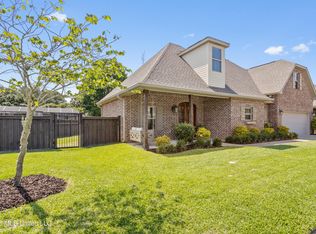 MLS ID #4150424, Kacie P Denny, Century 21 Busch Realty Group. MLS United
 - $354,0004 bd3 ba2.8k sqft120 Cattail Ln, Ocean Springs, MS 39564For Sale
 MLS ID #4156950, Natalie Graham, Epique. MLS United
 - $375,0003 bd3 ba2k sqft2011 Tradewinds Dr, Gautier, MS 39553For Sale
 MLS ID #4157633, Bryan B David, Expect Realty. MLS United
 - $300,0003 bd2 ba1.3k sqft107 Myrtle Ave, Ocean Springs, MS 39564For SaleMLS ID #4157667, Jeremy R Smith, Century 21 J. Carter & Company. MLS United
- $350,0003 bd2 ba1.6k sqft8801 Dixie St, Ocean Springs, MS 39564For SaleMLS ID #4157015, Katy O'Sullivan, Coldwell Banker Alfonso Realty-OS-B/O. MLS United
- $320,0003 bd2 ba1.7k sqft1404 Spruce St, Ocean Springs, MS 39564For SaleMLS ID #4153791, Misty M Elsworth, Coastal Realty Group. MLS United
- $305,0004 bd2 ba1.7k sqft7777 Coral Ln, Ocean Springs, MS 39564For SaleMLS ID #4157201, Nancy Stone, Keller Williams. MLS United
- $325,0004 bd3 ba2.2k sqft62 Saltmeadow Cir, Ocean Springs, MS 39564For SaleMLS ID #4155611, Natasha Colvin, Realty ONE Group Associates. MLS United
- $279,9003 bd2 ba1.5k sqft3405 N 7th St, Ocean Springs, MS 39564For SaleMLS ID #4157447, Lisa R Byrd, Fidelis Realty, LLC.. MLS United
- $339,9003 bd2 ba1.6k sqft461 Palm Breeze Dr, Ocean Springs, MS 39564For SaleMLS ID #4147468, Tara K Mays, J. Neal Olive Real Estate. MLS United
- $319,9004 bd2 ba2.1k sqft81 Saltmeadow Cir, Ocean Springs, MS 39564For SaleMLS ID #4153774, Bryan B David, Expect Realty. MLS United
- $304,0003 bd2 ba1.7k sqft6805 Sweetclover Dr, Ocean Springs, MS 39564For SaleMLS ID #4155609, Heather Chennault, Hilliard Homes. MLS United
- $345,0003 bd3 ba2.1k sqft104 Everly Cir, Ocean Springs, MS 39564For SaleMLS ID #4154375, Amberlee Wade Holmes, Weichert Rltrs-Gulf Properties. MLS United
- $374,9004 bd3 ba2.6k sqft6682 Sugarcane Cir, Ocean Springs, MS 39564For SaleMLS ID #4153099, Julissa Bishop, Coldwell Banker Alfonso Realty-Lorraine Rd. MLS United
- $339,9003 bd3 ba2.2k sqft113 Everly Cir, Ocean Springs, MS 39564For SaleMLS ID #4153776, Bryan B David, Expect Realty. MLS United
- $419,9005 bd3 ba2.5k sqft6833 Enclave Ln, Ocean Springs, MS 39564For SaleMLS ID #4141978, Lynn Y Wade, Weichert Rltrs-Gulf Properties. MLS United
- $282,0003 bd2 ba1.6k sqft80 Saltmeadow Cir, Ocean Springs, MS 39564For SaleMLS ID #4157396, Marenda Harper, Harper Realty, LLC.. MLS United
- $315,0004 bd2 ba1.9k sqft11629 Rosalie Pl, Ocean Springs, MS 39564For SaleMLS ID #4155008, Kristen R Price, Keller Williams. MLS United
- $299,5003 bd3 ba1.8k sqft9017 W Simmons Cir, Ocean Springs, MS 39564For SaleMLS ID #4152209, Mitch J Broussard, Next Level Realty, LLC.. MLS United
