This immaculately maintained 3-bedroom, 2.5-bath home is nestled within a desirable fenced community served by a highly regarded school district. Thoughtfully designed for both comfort and functionality, the home is filled with abundant natural light that enhances the open, welcoming feel throughout.
The primary bedroom is conveniently located on the main floor, offering privacy and ease of living. This spacious retreat features a well-appointed ensuite bathroom and a generous walk-in closet, creating a comfortable and relaxing owner's suite. The beautifully appointed kitchen serves as the heart of the home, featuring a gas cooktop, ample cabinetry and a breakfast area. The dining area flows seamlessly into the main living area—ideal for both everyday living and entertaining. The living room is anchored by a warm gas fireplace and gorgeous custom built-ins, providing an inviting space for gatherings.
Upstairs, two guest bedrooms share a full bathroom, making them perfect for family members, visitors, or a home office setup while maintaining separation from the primary suite. Recent upgrades provide peace of mind and efficiency, including two new air conditioning units, custom window blinds, and a tankless gas water heater, all reflecting meticulous care and pride of ownership.
Step outside to enjoy the covered patio overlooking a newly fenced, fully landscaped backyard—an ideal setting for outdoor dining, relaxing evenings, or weekend entertaining. Combining thoughtful design, modern conveniences, and exceptional maintenance, this home is truly move-in ready and offers the perfect blend of style, comfort, and community living.
Closed
Price Unknown
3939 Acadian Village Dr, Ocean Springs, MS 39564
3beds
1,912sqft
Residential, Single Family Residence
Built in 2008
5,662 Square Feet Lot
$321,000 Zestimate®
$--/sqft
$2,400 Estimated rent
Home value
$321,000
$305,000 - $337,000
$2,400/mo
Zestimate® history
Owner options
List your home for rent
$2,400/mo
Rent Zestimate®
Find your next renter with Zillow Rental Manager. Plus, with online applications, you can quickly screen prospective tenants – for free.
$2,400/mo
Rent Zestimate®
Refinance and save
$38/mo
Est. payment
Refinancing to a lower rate could help reduce your monthly payments and save thousands over the life of the loan.
$38/mo
Est. payment
Explore your selling options
Work with a Zillow partner agent
Leverage their expertise and Zillow's premium Showcase listings to get your home seen by more buyers.
Get startedList with your own agent
Get your home in front of millions of buyers by listing it on Zillow.
Learn how to do itSell it yourself
Take full control of how buyers see your home on Zillow by listing For Sale by Owner (FSBO).
List your homeWhat's special
Desirable fenced communityCovered patioOpen welcoming feelSpacious retreatWell-appointed ensuite bathroomAbundant natural lightBeautifully appointed kitchen
Zillow last checked:
Listing updated:
Listed by:
Kacie P Denny 228-216-0438,
Century 21 Busch Realty Group
Bought with:
Cameron C Bell, B17224
Cameron Bell Properties, Inc.
Source: MLS United,MLS#: 4135671
Facts & features
Interior
Bedrooms & bathrooms
- Bedrooms: 3
- Bathrooms: 3
- Full bathrooms: 2
- 1/2 bathrooms: 1
Heating
- Central
Cooling
- Ceiling Fan(s), Central Air, Gas
Appliances
- Included: Dishwasher, Gas Cooktop, Refrigerator
- Laundry: Laundry Room
Features
- High Ceilings, Kitchen Island, Open Floorplan, Primary Downstairs, Stone Counters, Walk-In Closet(s), Granite Counters
- Flooring: Carpet, Ceramic Tile, Wood
- Windows: Blinds
- Has fireplace: Yes
- Fireplace features: Living Room
Interior area
- Total structure area: 1,912
- Total interior livable area: 1,912 sqft
Property
Parking
- Total spaces: 2
- Parking features: Concrete
- Garage spaces: 2
Features
- Levels: Two
- Stories: 2
- Exterior features: See Remarks
- Fencing: None
Lot
- Size: 5,662 Square Feet
- Features: Front Yard, Landscaped
Details
- Parcel number: 84000040.000
Construction
Type & style
- Home type: SingleFamily
- Property subtype: Residential, Single Family Residence
Materials
- Brick
- Foundation: Slab
- Roof: Shingle
Condition
- New construction: No
- Year built: 2008
Utilities & green energy
- Sewer: Public Sewer
- Water: Public
- Utilities for property: Electricity Connected, Sewer Connected, Water Connected
Community & HOA
Community
- Features: See Remarks
- Subdivision: Acadian Village
HOA
- Has HOA: Yes
- Services included: Other
- HOA fee: $38 monthly
Location
- Region: Ocean Springs
Financial & listing details
- Tax assessed value: $176,627
- Annual tax amount: $1,617
- Date on market: 1/9/2026
- Electric utility on property: Yes
Price history
| Date | Event | Price |
|---|---|---|
| 8/3/2026 | Sold | -- |
Source: MLS United #4135671 Report a problem | ||
| 7/3/2026 | Pending sale | $324,900$170/sqft |
Source: MLS United #4135671 Report a problem | ||
| 5/23/2026 | Price change | $324,900-3%$170/sqft |
Source: MLS United #4135671 Report a problem | ||
| 4/14/2026 | Price change | $334,900-2.9%$175/sqft |
Source: MLS United #4135671 Report a problem | ||
| 2/26/2026 | Price change | $344,900-2.8%$180/sqft |
Source: MLS United #4135671 Report a problem | ||
| 1/9/2026 | Price change | $355,000+7.6%$186/sqft |
Source: MLS United #4135671 Report a problem | ||
| 9/2/2022 | Pending sale | $330,000$173/sqft |
Source: MLS United #4019304 Report a problem | ||
| 9/1/2022 | Sold | -- |
Source: MLS United #4019304 Report a problem | ||
| 8/4/2022 | Contingent | $330,000$173/sqft |
Source: MLS United #4019304 Report a problem | ||
| 6/1/2022 | Listed for sale | $330,000$173/sqft |
Source: MLS United #4019304 Report a problem | ||
Public tax history
| Year | Property taxes | Tax assessment |
|---|---|---|
| 2024 | $1,608 -0.9% | $33,226 |
| 2023 | $1,623 -39.4% | $33,226 |
| 2022 | $2,678 -0.6% | $33,226 -0.6% |
| 2021 | $2,693 +6.6% | $33,428 +101.7% |
| 2020 | $2,526 +0.1% | $16,570 |
| 2018 | $2,523 | $16,570 |
| 2017 | $2,523 +3.6% | $16,570 |
| 2016 | $2,435 | $16,570 -87.4% |
| 2015 | $2,435 +25.4% | $131,840 +872.6% |
| 2014 | $1,943 +1.5% | $13,556 |
| 2013 | $1,914 +1.8% | $13,556 |
| 2012 | $1,880 +24.2% | $13,556 +17.7% |
| 2011 | $1,514 -12.2% | $11,517 -11.2% |
| 2010 | $1,725 -6.2% | $12,975 -11% |
| 2009 | $1,840 | $14,579 |
Find assessor info on the county website
Neighborhood: 39564
Nearby homes
- $358,100-- bd2 ba2.2k sqft3935 Acadian Village Dr, Ocean Springs, MS 39564Off Market
- $334,9004 bd3 ba2.1k sqft3931 Acadian Village Dr, Ocean Springs, MS 39564For Sale

- $--4 bd3 ba2.4k sqft3832 Acadian Village Dr, Ocean Springs, MS 39564Sold
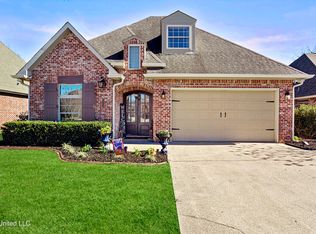
- $356,6003 bd2 ba2.1k sqft3940 Acadian Village Dr, Ocean Springs, MS 39564Off Market
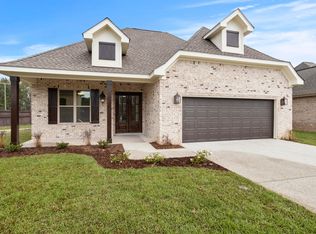
- $--3 bd2 ba2k sqft3936 Acadian Village Dr, Ocean Springs, MS 39564Sold
- $--3 bd3 ba2.3k sqft3927 Acadian Village Dr, Ocean Springs, MS 39564Sold
- $330,9003 bd2 ba2k sqft3932 Acadian Village Dr, Ocean Springs, MS 39564Off Market
- $302,000-- bd2 ba1.9k sqft3928 Acadian Village Dr, Ocean Springs, MS 39564Off Market
Nearby schools
GreatSchools rating
- 8/10Pecan Park Elementary SchoolGrades: K-3Distance: 4.4 mi
- 9/10Ocean Springs Middle SchoolGrades: 7-8Distance: 2.1 mi
- 10/10Ocean Springs High SchoolGrades: 9-12Distance: 0.3 mi
Schools provided by the listing agent
- Elementary: Pecan Park
- Middle: Ocean Springs Middle
- High: Ocean Springs
Source: MLS United. This data may not be complete. We recommend contacting the local school district to confirm school assignments for this home.
Sell for more on Zillow
Get a Zillow Showcase℠ listing at no additional cost and you could sell for .
$321,000
2% more
+$6,420
With Zillow Showcase(estimated)
$327,420
- Mississippi
- Jackson County
- Gautier
- 39564
- 3939 Acadian Village Dr
Nearby cities
Nearby zip codes
Other Gautier Topics
