USDA ELIGIBLE! SELLER WILL REPLACE ROOF WITH ACCEPTABLE OFFER! NO. 1 SCHOOL DISTRICT IN THE STATE! 3 BEDS 2 FULL BATHS DOWNSTAIRS! COMPLETELY REPAINTED INSIDE! READY FOR NEW OWNERS TO CALL HOME! Absolutely charming family home in Acadian Village in the Award-Winning Ocean Springs School District! Perfect location! 15 minutes to Keesler, around the corner from Ocean Springs High School, 5 minutes to I-110. Enter through the foyer to a central hallway and formal dining room. Huge, open and bright kitchen with new granite counter tops, custom cabinets and stainless steel appliances. The kitchen has a large eat-at breakfast bar, Amazing pantry and an additional dining area. This 4 bedroom, 3 bath home boasts 3 spacious bedrooms downstairs with 2 full baths. All downstairs bedrooms have new LVP flooring. One full bedroom with additional full bath upstairs. The spacious primary suite is downstairs. The primary suite boasts a fantastic en suite with corner jacuzzi tub, walk-in shower, and separate water closet. His & Hers vanities and large walk-in closet with custom shelving. Tankless water heater. Home is wired for surround sound. Fantastic backyard with new privacy fence and outdoor area. Covered pergola courtyard patio. Covered back porch. Large indoor laundry room with utility sink. Storage room in the garage. Outdoor storage room. Two large walk-out attics for storage. Irrigation system and so much more! Acadian Village is a community of 40 total home sites (39 complete houses) on approximately 10 total acres of land. 4.77 acres of this land is community greenspace and will never be built on! The feel of community resonates throughout this neighborhood, with community get-togethers and such put on by both neighbors and the HOA. Make your appointment to view this home today!
Closed
Price Unknown
3832 Acadian Village Dr, Ocean Springs, MS 39564
4beds
2,456sqft
Residential, Single Family Residence
Built in 2009
6,098 Square Feet Lot
$370,600 Zestimate®
$--/sqft
$2,713 Estimated rent
Home value
$370,600
$345,000 - $400,000
$2,713/mo
Zestimate® history
Owner options
List your home for rent
$2,713/mo
Rent Zestimate®
Find your next renter with Zillow Rental Manager. Plus, with online applications, you can quickly screen prospective tenants – for free.
$2,713/mo
Rent Zestimate®
Refinance and save
$450/mo
Est. payment
Refinancing to a lower rate could help reduce your monthly payments and save thousands over the life of the loan.
$450/mo
Est. payment
Explore your selling options
Work with a Zillow partner agent
Leverage their expertise and Zillow's premium Showcase listings to get your home seen by more buyers.
Get startedList with your own agent
Get your home in front of millions of buyers by listing it on Zillow.
Learn how to do itSell it yourself
Take full control of how buyers see your home on Zillow by listing For Sale by Owner (FSBO).
List your homeWhat's special
Separate water closetHis and hers vanitiesCovered pergola courtyard patioOutdoor areaUtility sinkCovered back porchTankless water heater
Zillow last checked:
Listing updated:
Listed by:
Kacie P Denny 228-216-0438,
Century 21 Busch Realty Group
Bought with:
Marenda Harper, B23295
Harper Realty, LLC.
Source: MLS United,MLS#: 4091550
Facts & features
Interior
Bedrooms & bathrooms
- Bedrooms: 4
- Bathrooms: 3
- Full bathrooms: 3
Heating
- Central, Electric, Fireplace Insert
Cooling
- Ceiling Fan(s), Central Air, Electric, Gas
Appliances
- Included: Built-In Gas Range, Dishwasher, Electric Water Heater, ENERGY STAR Qualified Appliances, ENERGY STAR Qualified Water Heater, Exhaust Fan, Gas Cooktop, Instant Hot Water, Microwave, Refrigerator, Self Cleaning Oven, Stainless Steel Appliance(s), Tankless Water Heater
- Laundry: Laundry Room, Sink
Features
- Ceiling Fan(s), Crown Molding, Double Vanity, Eat-in Kitchen, Entrance Foyer, Granite Counters, High Ceilings, Kitchen Island, Open Floorplan, Pantry, Primary Downstairs, Recessed Lighting, Smart Thermostat, Storage, Walk-In Closet(s), Wired for Sound, Breakfast Bar
- Flooring: Vinyl, Carpet, Ceramic Tile
- Doors: Double Entry
- Has fireplace: Yes
- Fireplace features: Living Room
Interior area
- Total structure area: 2,456
- Total interior livable area: 2,456 sqft
Property
Parking
- Total spaces: 4
- Parking features: Concrete, Garage Faces Front, Storage
- Garage spaces: 2
Features
- Levels: Two
- Stories: 2
- Patio & porch: Awning(s), Rear Porch, Side Porch
- Exterior features: Awning(s), Covered Courtyard, Private Yard, Rain Gutters
- Fencing: Back Yard,Fenced
Lot
- Size: 6,098 Square Feet
- Dimensions: 60 x 100
- Features: Front Yard, Landscaped, Sprinklers In Front, Sprinklers In Rear
Details
- Parcel number: 84000012.000
Construction
Type & style
- Home type: SingleFamily
- Property subtype: Residential, Single Family Residence
Materials
- Brick, HardiPlank Type
- Foundation: Slab
- Roof: Architectural Shingles
Condition
- New construction: No
- Year built: 2009
Utilities & green energy
- Sewer: Public Sewer
- Water: Public
- Utilities for property: Cable Available, Electricity Connected, Phone Available, Propane Connected, Sewer Connected, Water Connected
Community & HOA
Community
- Security: Carbon Monoxide Detector(s), Fire Alarm, Gated Community
- Subdivision: Acadian Village
HOA
- Has HOA: Yes
- Services included: Insurance, Maintenance Grounds
- HOA fee: $450 annually
Location
- Region: Ocean Springs
Financial & listing details
- Tax assessed value: $226,956
- Annual tax amount: $3,325
- Date on market: 9/17/2024
- Electric utility on property: Yes
Price history
| Date | Event | Price |
|---|---|---|
| 11/25/2024 | Sold | -- |
Source: MLS United #4091550 Report a problem | ||
| 10/17/2024 | Pending sale | $388,500$158/sqft |
Source: MLS United #4091550 Report a problem | ||
| 9/30/2024 | Price change | $388,500-0.1%$158/sqft |
Source: MLS United #4091550 Report a problem | ||
| 9/26/2024 | Price change | $388,900-0.3%$158/sqft |
Source: MLS United #4091550 Report a problem | ||
| 9/17/2024 | Listed for sale | $389,900+0.2%$159/sqft |
Source: MLS United #4091550 Report a problem | ||
| 8/23/2024 | Listing removed | -- |
Source: MLS United #4080507 Report a problem | ||
| 8/9/2024 | Price change | $389,000-2.3%$158/sqft |
Source: MLS United #4080507 Report a problem | ||
| 8/8/2024 | Pending sale | $398,000$162/sqft |
Source: MLS United #4080507 Report a problem | ||
| 6/21/2024 | Price change | $398,000-0.3%$162/sqft |
Source: MLS United #4080507 Report a problem | ||
| 6/14/2024 | Price change | $399,000-0.1%$162/sqft |
Source: MLS United #4080507 Report a problem | ||
| 5/28/2024 | Price change | $399,500-0.1%$163/sqft |
Source: MLS United #4080507 Report a problem | ||
| 5/23/2024 | Listed for sale | $399,900-5.8%$163/sqft |
Source: MLS United #4080507 Report a problem | ||
| 5/9/2024 | Listing removed | -- |
Source: MLS United #4070765 Report a problem | ||
| 5/2/2024 | Price change | $424,500-0.1%$173/sqft |
Source: MLS United #4070765 Report a problem | ||
| 4/5/2024 | Price change | $424,9000%$173/sqft |
Source: MLS United #4070765 Report a problem | ||
| 4/1/2024 | Price change | $424,990-2.1%$173/sqft |
Source: MLS United #4070765 Report a problem | ||
| 3/27/2024 | Price change | $433,900-0.1%$177/sqft |
Source: MLS United #4070765 Report a problem | ||
| 3/20/2024 | Price change | $434,500-0.1%$177/sqft |
Source: MLS United #4070765 Report a problem | ||
| 3/14/2024 | Price change | $434,900-0.8%$177/sqft |
Source: MLS United #4070765 Report a problem | ||
| 3/12/2024 | Price change | $438,500-0.2%$179/sqft |
Source: MLS United #4070765 Report a problem | ||
| 2/23/2024 | Price change | $439,500-2.3%$179/sqft |
Source: MLS United #4070765 Report a problem | ||
| 2/14/2024 | Listed for sale | $449,900+74.4%$183/sqft |
Source: MLS United #4070765 Report a problem | ||
| 11/18/2014 | Sold | -- |
Source: MLS United #18308001_3278981 Report a problem | ||
| 10/8/2014 | Price change | $257,900-0.4%$105/sqft |
Source: Coldwell Banker Alfonso Realty, Inc. #278981 Report a problem | ||
| 8/26/2014 | Listed for sale | $259,000$105/sqft |
Source: Coldwell Banker Alfonso Realty, Inc. #278981 Report a problem | ||
Public tax history
| Year | Property taxes | Tax assessment |
|---|---|---|
| 2024 | $3,291 -1% | $43,292 |
| 2023 | $3,325 -0.3% | $43,292 |
| 2022 | $3,334 -39.1% | $43,292 -33.6% |
| 2021 | $5,473 +6.4% | $65,244 +104.9% |
| 2020 | $5,142 +0.1% | $31,836 |
| 2018 | $5,136 | $31,836 |
| 2017 | $5,136 +3.4% | $31,836 |
| 2016 | $4,967 | $31,836 -81.1% |
| 2015 | $4,967 +23.9% | $168,420 +871.9% |
| 2014 | $4,010 +1.3% | $17,329 -33.3% |
| 2013 | $3,959 +52.5% | $25,994 +50% |
| 2012 | $2,595 +3.5% | $17,329 -0.1% |
| 2011 | $2,507 -39.9% | $17,355 -39.9% |
| 2010 | $4,171 | $28,866 |
Find assessor info on the county website
Neighborhood: 39564
Nearby homes
- $--3 bd3 ba1.9k sqft3939 Acadian Village Dr, Ocean Springs, MS 39564Sold
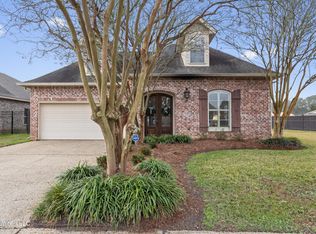
- $356,6003 bd2 ba2.1k sqft3940 Acadian Village Dr, Ocean Springs, MS 39564Off Market
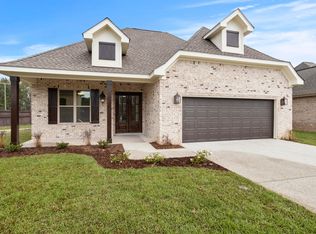
- $358,100-- bd2 ba2.2k sqft3935 Acadian Village Dr, Ocean Springs, MS 39564Off Market
- $--3 bd2 ba2k sqft3936 Acadian Village Dr, Ocean Springs, MS 39564Sold
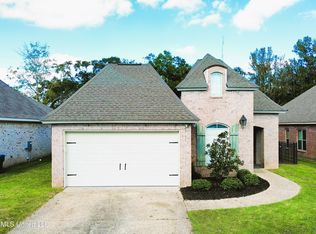
- $--3 bd2 ba2k sqft3901 Acadian Village Dr, Ocean Springs, MS 39564Sold
- $334,9004 bd3 ba2.1k sqft3931 Acadian Village Dr, Ocean Springs, MS 39564For Sale
- $330,9003 bd2 ba2k sqft3932 Acadian Village Dr, Ocean Springs, MS 39564Off Market
- $730-- bd-- ba-- sqft57 Highway, Gautier, MS 39553Off Market
Nearby schools
GreatSchools rating
- 8/10Pecan Park Elementary SchoolGrades: K-3Distance: 4.4 mi
- 9/10Ocean Springs Middle SchoolGrades: 7-8Distance: 2.1 mi
- 10/10Ocean Springs High SchoolGrades: 9-12Distance: 0.3 mi
Schools provided by the listing agent
- Elementary: Pecan Park
- Middle: Ocean Springs Middle School
- High: Ocean Springs
Source: MLS United. This data may not be complete. We recommend contacting the local school district to confirm school assignments for this home.
Sell for more on Zillow
Get a Zillow Showcase℠ listing at no additional cost and you could sell for .
$370,600
2% more
+$7,412
With Zillow Showcase(estimated)
$378,012
- Mississippi
- Jackson County
- Ocean Springs
- 39564
- 3832 Acadian Village Dr
Nearby cities
Nearby neighborhoods
Nearby zip codes
Other Ocean Springs Topics
