Welcome to 1019 Cardinal Cove, a beautifully maintained 3-bedroom, 2-bath home offering a spacious and thoughtfully designed floor plan with a formal dining room, private office, and generous living spaces throughout. From the moment you walk in, you'll notice the luxury tile flooring and the pride of ownership reflected throughout this move-in-ready home. The spacious living room is centered around a cozy fireplace and flows seamlessly into the oversized kitchen—perfect for everyday living and entertaining. The kitchen features granite countertops, abundant cabinetry and prep space, a large center island, breakfast bar, and a separate breakfast area. With plenty of room to gather, cook, and entertain, this kitchen truly serves as the heart of the home. All three bedrooms are generously sized, while the oversized primary suite offers a private retreat with a spacious en-suite bathroom featuring a large soaking tub, separate walk-in shower, and an impressive walk-in closet with plenty of storage. Step outside to a covered back porch made for relaxing, grilling, and entertaining. The backyard also features a large storage shed, providing incredible space for lawn equipment, tools, hobbies, or additional storage. With a little creativity, could make a fun workshop, hobby space, or "she shed." Located in a gated neighborhood with security cameras at the front entrance, this home offers a beautiful setting near Fort Bayou. Enjoy walks through the neighborhood with views of the bayou while having the added benefit of the home being located outside of a designated flood zone. Meticulously cared for and in excellent condition, 1019 Cardinal Cove offers the space, features, and setting you've been looking for—all in one beautiful home.
Active
$389,990
1019 Cardinal Cv, Ocean Springs, MS 39564
3beds
2,378sqft
Residential, Single Family Residence
Built in 2012
0.34 Acres Lot
$377,200 Zestimate®
$164/sqft
$-- HOA
What's special
Separate walk-in showerOversized kitchenLarge center islandFormal dining roomLuxury tile flooringGenerous living spaces throughoutGranite countertops
- 5 days
- 423
- 30
Zillow last checked:
Listing updated:
Listed by:
Amberlee Wade Holmes 228-297-2442,
Weichert Realtors Gulf Properties 228-400-4853
Source: MLS United,MLS#: 4161844
Facts & features
Interior
Bedrooms & bathrooms
- Bedrooms: 3
- Bathrooms: 2
- Full bathrooms: 2
Heating
- Central, Electric
Cooling
- Ceiling Fan(s), Central Air, Electric
Appliances
- Included: Dishwasher, Electric Water Heater, Free-Standing Electric Range, Microwave, Stainless Steel Appliance(s)
- Laundry: Electric Dryer Hookup, Inside, Laundry Room
Features
- Breakfast Bar, Ceiling Fan(s), Crown Molding, Double Vanity, Eat-in Kitchen, Entrance Foyer, Granite Counters, High Ceilings, Kitchen Island, Laminate Counters, Open Floorplan, Pantry, Recessed Lighting, Storage, Tray Ceiling(s), Walk-In Closet(s), Soaking Tub
- Flooring: Ceramic Tile
- Doors: Dead Bolt Lock(s)
- Windows: Aluminum Frames, Double Pane Windows
- Has fireplace: Yes
- Fireplace features: Great Room, Wood Burning
Interior area
- Total structure area: 2,378
- Total interior livable area: 2,378 sqft
Video & virtual tour
Property
Parking
- Total spaces: 2
- Parking features: Attached, Garage Faces Front, Concrete
- Attached garage spaces: 2
Features
- Levels: One
- Stories: 1
- Patio & porch: Front Porch, Rear Porch, Slab
- Exterior features: Private Yard
- Fencing: Back Yard,Privacy,Wood,Fenced
Lot
- Size: 0.34 Acres
- Features: Cul-De-Sac, Front Yard, Level
Details
- Additional structures: Outbuilding, Workshop
- Parcel number: 07101452.000
Construction
Type & style
- Home type: SingleFamily
- Architectural style: Contemporary
- Property subtype: Residential, Single Family Residence
Materials
- Vinyl, Brick
- Foundation: Slab
- Roof: Architectural Shingles
Condition
- Move In Ready
- New construction: No
- Year built: 2012
Utilities & green energy
- Sewer: Public Sewer
- Water: Public
- Utilities for property: Electricity Connected, Water Connected
Community & HOA
Community
- Features: Sidewalks, Street Lights
- Security: Gated Community, Smoke Detector(s)
- Subdivision: The Sanctuary
HOA
- Has HOA: Yes
- Services included: Other
Location
- Region: Ocean Springs
Financial & listing details
- Price per square foot: $164/sqft
- Tax assessed value: $202,034
- Annual tax amount: $2,133
- Date on market: 9/9/2026
- Electric utility on property: Yes
Estimated market value
$377,200
$358,000 - $396,000
$2,734/mo
Price history
| Date | Event | Price |
|---|---|---|
| 9/9/2026 | Listed for sale | $389,990+13%$164/sqft |
Source: MLS United #4161844 Report a problem | ||
| 5/8/2024 | Sold | -- |
Source: MLS United #4071571 Report a problem | ||
| 3/25/2024 | Pending sale | $345,000$145/sqft |
Source: MLS United #4071571 Report a problem | ||
| 2/23/2024 | Listed for sale | $345,000+9.5%$145/sqft |
Source: MLS United #4071571 Report a problem | ||
| 12/29/2022 | Sold | -- |
Source: MLS United #4022158 Report a problem | ||
| 12/29/2022 | Pending sale | $315,000$132/sqft |
Source: MLS United #4022158 Report a problem | ||
| 10/29/2022 | Contingent | $315,000$132/sqft |
Source: MLS United #4022158 Report a problem | ||
| 10/26/2022 | Price change | $315,000-1.6%$132/sqft |
Source: MLS United #4022158 Report a problem | ||
| 10/8/2022 | Listed for sale | $320,000$135/sqft |
Source: MLS United #4022158 Report a problem | ||
| 10/4/2022 | Pending sale | $320,000$135/sqft |
Source: MLS United #4022158 Report a problem | ||
| 9/16/2022 | Price change | $320,000-2%$135/sqft |
Source: MLS United #4022158 Report a problem | ||
| 8/31/2022 | Price change | $326,500-0.9%$137/sqft |
Source: MLS United #4022158 Report a problem | ||
| 8/24/2022 | Price change | $329,500-1.2%$139/sqft |
Source: MLS United #4022158 Report a problem | ||
| 8/10/2022 | Listed for sale | $333,500$140/sqft |
Source: MLS United #4022158 Report a problem | ||
| 7/28/2022 | Pending sale | $333,500$140/sqft |
Source: MLS United #4022158 Report a problem | ||
| 7/24/2022 | Price change | $333,500-0.1%$140/sqft |
Source: MLS United #4022158 Report a problem | ||
| 7/16/2022 | Price change | $334,000-0.1%$140/sqft |
Source: MLS United #4022158 Report a problem | ||
| 6/30/2022 | Listed for sale | $334,500+40.3%$141/sqft |
Source: MLS United #4022158 Report a problem | ||
| 8/23/2019 | Sold | -- |
Source: MLS United #18308001_3346659 Report a problem | ||
| 6/3/2019 | Price change | $238,500-2.7%$100/sqft |
Source: McGhee Realty, LLC. #346659 Report a problem | ||
| 4/11/2019 | Listed for sale | $245,000$103/sqft |
Source: McGhee Realty, LLC. #346659 Report a problem | ||
Public tax history
| Year | Property taxes | Tax assessment |
|---|---|---|
| 2025 | $2,133 +47.5% | $20,203 -44.4% |
| 2024 | $1,447 +0.5% | $36,359 |
| 2023 | $1,440 -27.9% | $36,359 |
| 2022 | $1,997 -0.4% | $36,359 -0.4% |
| 2021 | $2,006 +0.6% | $36,497 +95.9% |
| 2020 | $1,995 -1% | $18,628 |
| 2018 | $2,014 | $18,628 |
| 2017 | $2,014 +2.7% | $18,628 |
| 2016 | $1,961 | $18,628 -88.9% |
| 2015 | $1,961 +12.4% | $167,460 +543.4% |
| 2014 | $1,745 -13.4% | $26,026 +50% |
| 2013 | $2,014 | $17,350 |
Find assessor info on the county website
Monthly payment
Est. payment
Payment breakdown
Explore the cost of this home by adjusting the details. Changes won't be saved.Climate risks
Neighborhood: 39564
Nearby schools
Schools provided by the listing agent
- Elementary: St Martin East
- Middle: St Martin Middle School
- High: St Martin
Source: MLS United. This data may not be complete. We recommend contacting the local school district to confirm school assignments for this home.
- $352,400-- bd3 ba2.2k sqft1015 Cardinal Cv, Ocean Springs, MS 39564Off Market

- $371,700-- bd3 ba2.3k sqft1023 Cardinal Cv, Ocean Springs, MS 39564Off Market
- $311,000-- bd2 ba1.9k sqft9405 Sanctuary Blvd, Ocean Springs, MS 39564Off Market
- $361,700-- bd2 ba2.4k sqft9401 Sanctuary Blvd, Ocean Springs, MS 39564Off Market
Similar homes
- $453,9004 bd3 ba2.4k sqft1004 Cardinal Cv, Ocean Springs, MS 39564For Sale
 MLS ID #4162356, Heather M Carver, Weichert Realtors Gulf Properties. MLS United
 - $399,9005 bd3 ba2.6k sqft6956 Osprey Dr, Ocean Springs, MS 39564For Sale
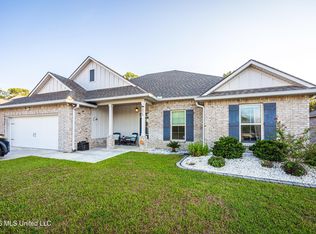 MLS ID #4162141, Melanie Adams, The Demoran Realty Group. MLS United
 - $389,0003 bd3 ba2.5k sqft1068 Conley Cir, Ocean Springs, MS 39564For Sale
 MLS ID #4154007, Anna Kral, Kral Realty. MLS United
 - $424,9003 bd2 ba2.5k sqft807 Woodglen Dr, Ocean Springs, MS 39564For Sale
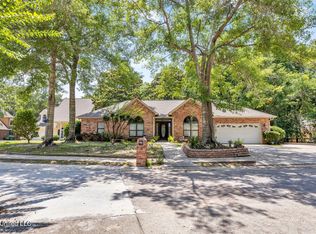 MLS ID #4152539, Rashmi Taormina, Century 21 Busch Realty Group. MLS United
