Welcome to this beautifully designed 1.5-story home, offering the perfect blend of modern style, functionality, and flexible living space. Featuring 5 bedrooms and 3 full bathrooms, this home boasts an open-concept floor plan that creates an inviting flow between the living room, dining area, and kitchen—ideal for everyday living and entertaining. The thoughtfully designed split-bedroom layout provides privacy and separation, while the upstairs retreat offers exceptional versatility. The spacious upstairs bedroom features its own private living area and full bathroom, creating an ideal setup for a guest suite, multi-generational living, home office, teen retreat, or private space for extended guests. Step outside and enjoy even more living space on the large deck, perfect for morning coffee, outdoor dining, entertaining, or relaxing with friends and family. The backyard firepit creates a welcoming gathering spot for cool evenings and memorable nights under the stars. With newer construction, a desirable 1.5-story design, five bedrooms, three full baths, an open living concept, split floor plan, and a private upstairs suite with its own living space, this home offers the flexibility today's buyers are looking for. Move-in ready and designed for the way you live—this is one you won't want to miss!
Active
$399,900
6956 Osprey Dr, Ocean Springs, MS 39564
5beds
2,631sqft
Residential, Single Family Residence
Built in 2021
0.26 Acres Lot
$394,000 Zestimate®
$152/sqft
$-- HOA
What's special
Backyard firepitThoughtfully designed split-bedroom layoutLarge deckOpen-concept floor plan
- 39 days
- 251
- 22
Zillow last checked:
Listing updated:
Listed by:
Melanie Adams 228-249-2702,
The Demoran Realty Group 228-382-0455
Source: MLS United,MLS#: 4162141
Facts & features
Interior
Bedrooms & bathrooms
- Bedrooms: 5
- Bathrooms: 3
- Full bathrooms: 3
Bedroom
- Level: Main
Bedroom
- Level: Main
Bedroom
- Level: Main
Bedroom
- Level: Main
Bedroom
- Level: Upper
Bathroom
- Level: Upper
Bathroom
- Level: Main
Bathroom
- Level: Main
Bonus room
- Level: Upper
Dining room
- Level: Main
Kitchen
- Level: Main
Laundry
- Level: Main
Living room
- Level: Main
Heating
- Central, Electric, Heat Pump
Cooling
- Central Air, Electric
Appliances
- Included: Dishwasher, Disposal, Microwave, Oven, Other, See Remarks
Features
- Ceiling Fan(s), Entrance Foyer, Granite Counters, High Ceilings, Walk-In Closet(s), Other, See Remarks, Soaking Tub, Double Vanity
- Flooring: Carpet, Ceramic Tile
- Windows: Screens
- Has fireplace: Yes
- Fireplace features: See Remarks
Interior area
- Total structure area: 2,631
- Total interior livable area: 2,631 sqft
Video & virtual tour
Property
Parking
- Total spaces: 2
- Parking features: Driveway, Garage Door Opener, Concrete
- Garage spaces: 2
- Has uncovered spaces: Yes
Features
- Levels: One and One Half
- Stories: 1
- Patio & porch: Patio, Porch
- Exterior features: Fire Pit, See Remarks
- Fencing: Privacy
Lot
- Size: 0.26 Acres
- Dimensions: 80 x 140
- Features: City Lot
Details
- Parcel number: 07210081.000
Construction
Type & style
- Home type: SingleFamily
- Architectural style: Traditional
- Property subtype: Residential, Single Family Residence
Materials
- Brick Veneer, Other, See Remarks
- Foundation: Slab
- Roof: Architectural Shingles
Condition
- Move In Ready
- New construction: No
- Year built: 2021
Utilities & green energy
- Sewer: Public Sewer
- Water: Public
- Utilities for property: Cable Available, Electricity Connected, Sewer Connected, Water Connected, Underground Utilities, Other
Community & HOA
Community
- Features: Curbs, Near Entertainment
- Subdivision: Talla Pointe
HOA
- Has HOA: No
Location
- Region: Ocean Springs
Financial & listing details
- Price per square foot: $152/sqft
- Tax assessed value: $318,287
- Annual tax amount: $3,533
- Date on market: 9/11/2026
- Electric utility on property: Yes
Estimated market value
$394,000
$374,000 - $414,000
$3,067/mo
Price history
| Date | Event | Price |
|---|---|---|
| 9/11/2026 | Listed for sale | $399,900+12.3%$152/sqft |
Source: MLS United #4162141 Report a problem | ||
| 12/14/2021 | Sold | -- |
Source: MLS United #4000709 Report a problem | ||
| 10/15/2021 | Pending sale | $356,180$135/sqft |
Source: MLS United #4000709 Report a problem | ||
Public tax history
| Year | Property taxes | Tax assessment |
|---|---|---|
| 2025 | $3,533 +21.2% | $31,829 -34% |
| 2024 | $2,916 +0.5% | $48,192 |
| 2023 | $2,901 +2.5% | $48,192 |
| 2022 | $2,830 +246.4% | $48,192 +599.7% |
| 2021 | $817 -3.7% | $6,888 |
| 2020 | $848 | $6,888 |
Find assessor info on the county website
Monthly payment
Est. payment
Payment breakdown
Explore the cost of this home by adjusting the details. Changes won't be saved.Climate risks
Neighborhood: 39564
Nearby schools
Schools provided by the listing agent
- Elementary: St Martin East
- Middle: St. Martin Jh
- High: St. Martin
Source: MLS United. This data may not be complete. We recommend contacting the local school district to confirm school assignments for this home.

Similar homes
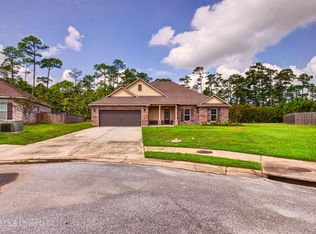
- $399,9005 bd3 ba2.6k sqft11816 Smokey Ct, Ocean Springs, MS 39564For Sale
 MLS ID #4162838, Michelle Fadely, Engel & Volkers Slidell-Mandeville. MLS United
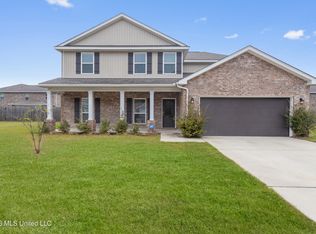
- $387,5005 bd3 ba2.7k sqft12264 Savannah Cir, Ocean Springs, MS 39564For Sale
 MLS ID #4164535, Lauren E Panasuk, Keller Williams. MLS United
- $435,0004 bd3 ba2.1k sqft8699 Old Ccc Camp Rd, Ocean Springs, MS 39564For Sale
 MLS ID #4164301, Melanie Adams, The Demoran Realty Group. MLS United
- $379,9903 bd2 ba2.3k sqft1019 Cardinal Cv, Ocean Springs, MS 39564For Sale
 MLS ID #4161844, Amberlee Wade Holmes, Weichert Realtors Gulf Properties. MLS United
