Set on an oversized lot of just over half an acre in Talla Pointe, this Hendricks IV B floor plan by DSLD offers an incredibly functional layout with plenty of space to spread out. The split floor plan features three bedrooms on one side of the home while the primary suite is privately positioned on the opposite side. At the heart of the home, the spacious kitchen features a large center island, walk-in pantry, and plenty of room for gathering and entertaining. A dedicated laundry room and mudroom add everyday functionality and additional storage. Upstairs offers even more flexibility with an additional bedroom and full bath, plus a bonus room and a huge storage closet. Step outside to enjoy the screened-in porch overlooking the expansive backyard and oversized lot. Located on one of the few courts within the neighborhood, this home combines a desirable setting with a floor plan designed for both comfortable everyday living and entertaining. Flood insurance is not currently required. Conveniently located in Ocean Springs with easy access to shopping, dining, entertainment, and everything the Mississippi Gulf Coast has to offer.
Active
$399,900
11816 Smokey Ct, Ocean Springs, MS 39564
5beds
2,631sqft
Residential, Single Family Residence
Built in 2021
0.52 Acres Lot
$393,400 Zestimate®
$152/sqft
$33/mo HOA
What's special
Dedicated laundry roomSpacious kitchenLarge center islandOverlooking the expansive backyardWalk-in pantryScreened-in porchSplit floor plan
- 33 days
- 216
- 26
Zillow last checked:
Listing updated:
Listed by:
Michelle Fadely 623-377-0217,
Engel & Volkers Slidell-Mandeville 985-646-2111
Source: MLS United,MLS#: 4162838
Facts & features
Interior
Bedrooms & bathrooms
- Bedrooms: 5
- Bathrooms: 3
- Full bathrooms: 3
Primary bedroom
- Description: 13'5"x15'
- Level: Lower
Bedroom
- Description: 11'x11'
- Level: Upper
Bedroom
- Description: 11'6"x11'5"
- Level: Lower
Bedroom
- Description: 11'6"x11'5"
- Level: Lower
Bedroom
- Description: 12'4"x11'5"
- Level: Lower
Bonus room
- Description: 13'5"x16'8"
- Level: Upper
Dining room
- Description: 12'6"x12'2"
- Level: Lower
Kitchen
- Description: 15'8"x8'2"
- Level: Lower
Living room
- Description: 19'2"x18'3"
- Level: Lower
Heating
- Central
Cooling
- Ceiling Fan(s), Central Air
Appliances
- Included: Dishwasher, Microwave, Stainless Steel Appliance(s)
- Laundry: In Hall, Laundry Room, Lower Level
Features
- Crown Molding, Eat-in Kitchen, Entrance Foyer, Granite Counters, Kitchen Island, Open Floorplan, Pantry, Primary Downstairs, Recessed Lighting, Tray Ceiling(s), Walk-In Closet(s), Double Vanity
- Flooring: Carpet, Tile
- Windows: Blinds
- Has fireplace: Yes
- Fireplace features: Electric
Interior area
- Total structure area: 2,631
- Total interior livable area: 2,631 sqft
Video & virtual tour
Property
Parking
- Total spaces: 2
- Parking features: Garage Door Opener, Concrete
- Garage spaces: 2
Features
- Levels: Two
- Stories: 2
- Patio & porch: Screened
- Exterior features: None
- Fencing: None
Lot
- Size: 0.52 Acres
- Dimensions: 46 x 205 x 53 x 77 x 91 x 143
- Features: Cul-De-Sac, Front Yard, Irregular Lot, Open Lot
Details
- Parcel number: 07210030.000
Construction
Type & style
- Home type: SingleFamily
- Architectural style: Traditional
- Property subtype: Residential, Single Family Residence
Materials
- Brick, Wood Siding
- Foundation: Slab
- Roof: Architectural Shingles
Condition
- Move In Ready
- New construction: No
- Year built: 2021
Utilities & green energy
- Sewer: Public Sewer
- Water: Public
- Utilities for property: Underground Utilities
Community & HOA
Community
- Security: Carbon Monoxide Detector(s), Fire Alarm
- Subdivision: Talla Pointe
HOA
- Has HOA: Yes
- Services included: Maintenance Grounds
- HOA fee: $400 annually
Location
- Region: Ocean Springs
Financial & listing details
- Price per square foot: $152/sqft
- Tax assessed value: $352,127
- Annual tax amount: $6,362
- Date on market: 9/18/2026
Estimated market value
$393,400
$374,000 - $413,000
$3,083/mo
Price history
| Date | Event | Price |
|---|---|---|
| 9/18/2026 | Listed for sale | $399,900+1.2%$152/sqft |
Source: MLS United #4162838 Report a problem | ||
| 4/7/2026 | Listing removed | $394,999$150/sqft |
Source: MLS United #4131661 Report a problem | ||
| 11/15/2025 | Listed for sale | $394,999$150/sqft |
Source: MLS United #4131661 Report a problem | ||
| 4/23/2021 | Sold | -- |
Source: MLS United #3369800 Report a problem | ||
Public tax history
| Year | Property taxes | Tax assessment |
|---|---|---|
| 2025 | $6,362 +19.4% | $52,819 -33.5% |
| 2024 | $5,327 +50.7% | $79,437 +50% |
| 2023 | $3,535 +2.3% | $52,957 |
| 2022 | $3,456 +264.7% | $52,957 +562.7% |
| 2021 | $948 -3.7% | $7,991 |
| 2020 | $984 | $7,991 |
Find assessor info on the county website
Monthly payment
Est. payment
Payment breakdown
Explore the cost of this home by adjusting the details. Changes won't be saved.Climate risks
Neighborhood: 39564
Nearby schools
Schools provided by the listing agent
- Elementary: St Martin East
- Middle: St Martin Middle School
- High: St Martin
Source: MLS United. This data may not be complete. We recommend contacting the local school district to confirm school assignments for this home.
- $369,700-- bd2 ba2.3k sqft11812 Smokey Ct, Ocean Springs, MS 39564Off Market
- $418,9005 bd3 ba3.2k sqft11820 Smokey Ct, Ocean Springs, MS 39564Off Market

- $447,900-- bd3 ba3.4k sqft11637 Brookstone Dr, Ocean Springs, MS 39564Off Market
- $305,200-- bd2 ba1.7k sqft11808 Smokey Ct, Ocean Springs, MS 39564Off Market
Similar homes
- $399,9005 bd3 ba2.6k sqft6956 Osprey Dr, Ocean Springs, MS 39564For Sale
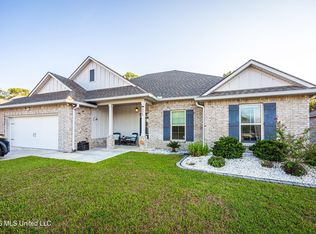 MLS ID #4162141, Melanie Adams, The Demoran Realty Group. MLS United
- $387,5005 bd3 ba2.7k sqft12264 Savannah Cir, Ocean Springs, MS 39564For Sale
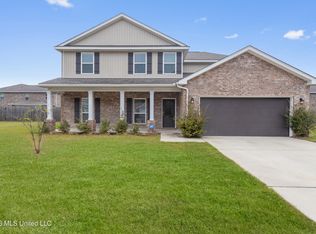 MLS ID #4164535, Lauren E Panasuk, Keller Williams. MLS United
- $324,9004 bd3 ba2.2k sqft6952 Osprey Dr, Ocean Springs, MS 39564For Sale
 MLS ID #4155332, Patrick Merrill, Coldwell Banker Smith Home Rltrs-Gautier. MLS United
- $379,9903 bd2 ba2.3k sqft1019 Cardinal Cv, Ocean Springs, MS 39564For Sale
 MLS ID #4161844, Amberlee Wade Holmes, Weichert Realtors Gulf Properties. MLS United
