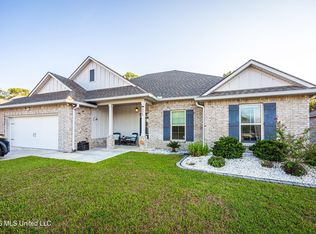
Move-in ready! This energy-efficient brick home offers a spacious, open floor plan with two separate living areas—one upstairs and one down. The kitchen overlooks the main living space and features a large island bar, soft-close cabinetry, granite countertops, subway tile backsplash, farmhouse sink and stainless-steel appliances. The open living space extends outdoors to a covered back patio and privately fenced backyard, perfect for relaxing, entertaining or letting the kids and pets play. The downstairs primary suite features a spacious ensuite with separate tile shower and garden tub. Additional features include ENERGY STAR® qualified appliances, a Smart Home package and a two-car garage. HOA includes access to the community swimming pool. Conveniently located just minutes from beaches, shopping, dining, casinos and Keesler Air Force Base.
Active
$387,500
12264 Savannah Cir, Ocean Springs, MS 39564
5beds
2,741sqft
Residential, Single Family Residence
Built in 2022
9,147 Square Feet Lot
$382,300 Zestimate®
$141/sqft
$38/mo HOA
What's special
Downstairs primary suiteTwo-car garageFarmhouse sinkSpacious open floor planLarge island barGranite countertopsStainless-steel appliances
- 15 days
- 176
- 23
Likely to sell faster than
Zillow last checked:
Listing updated:
Listed by:
Lauren E Panasuk 228-327-4504,
Keller Williams 228-275-7500
Source: MLS United,MLS#: 4164535
Facts & features
Interior
Bedrooms & bathrooms
- Bedrooms: 5
- Bathrooms: 3
- Full bathrooms: 2
- 1/2 bathrooms: 1
Heating
- Central
Cooling
- Ceiling Fan(s), Central Air, Electric, ENERGY STAR Qualified Equipment
Appliances
- Included: Dishwasher, Disposal, Electric Water Heater, ENERGY STAR Qualified Dishwasher, ENERGY STAR Qualified Water Heater, Free-Standing Electric Range
- Laundry: Electric Dryer Hookup, Inside, Laundry Room, Main Level, Washer Hookup
Features
- Ceiling Fan(s), Double Vanity, Entrance Foyer, Granite Counters, High Ceilings, Kitchen Island, Open Floorplan, Pantry, Primary Downstairs, Recessed Lighting, Smart Home, Smart Thermostat, Soaking Tub, Tray Ceiling(s), Walk-In Closet(s), See Remarks
- Flooring: Vinyl, Carpet, See Remarks
- Doors: Dead Bolt Lock(s), Insulated
- Windows: Aluminum Frames, Double Pane Windows, Insulated Windows
- Has fireplace: No
Interior area
- Total structure area: 2,741
- Total interior livable area: 2,741 sqft
Video & virtual tour
Property
Parking
- Total spaces: 2
- Parking features: Driveway, Garage Door Opener, Garage Faces Front, See Remarks, Concrete
- Garage spaces: 2
- Has uncovered spaces: Yes
Features
- Levels: Two
- Stories: 2
- Patio & porch: Front Porch, Patio, See Remarks
- Exterior features: Private Yard
- Fencing: Back Yard,Wood,None,Fenced
Lot
- Size: 9,147 Square Feet
- Dimensions: 100' x 95'
- Features: Corners Marked, Few Trees, Front Yard, Interior Lot
Details
- Parcel number: 07107316.000
Construction
Type & style
- Home type: SingleFamily
- Architectural style: Contemporary
- Property subtype: Residential, Single Family Residence
Materials
- Vinyl, Board & Batten Siding, Brick Veneer, See Remarks
- Foundation: Slab
- Roof: Architectural Shingles
Condition
- Move In Ready
- New construction: No
- Year built: 2022
Utilities & green energy
- Sewer: Public Sewer
- Water: Public
- Utilities for property: Cable Available, Electricity Connected, Sewer Connected, Water Connected, Smart Home Wired
Community & HOA
Community
- Features: Clubhouse, Curbs, Near Entertainment, Pool, Sidewalks, Street Lights, See Remarks
- Security: See Remarks
- Subdivision: Savanna Trails
HOA
- Has HOA: Yes
- Services included: Management, Pool Service, Other
- HOA fee: $460 annually
Location
- Region: Ocean Springs
Financial & listing details
- Price per square foot: $141/sqft
- Tax assessed value: $340,956
- Annual tax amount: $3,807
- Date on market: 10/5/2026
- Electric utility on property: Yes
Estimated market value
$382,300
$363,000 - $401,000
$2,759/mo
Price history
| Date | Event | Price |
|---|---|---|
| 10/5/2026 | Listed for sale | $387,500+10.7%$141/sqft |
Source: MLS United #4164535 Report a problem | ||
| 8/22/2023 | Sold | -- |
Source: MLS United #4049318 Report a problem | ||
| 8/8/2023 | Pending sale | $350,000$128/sqft |
Source:  DR Horton Report a problem | ||
| 8/1/2023 | Price change | $350,000-3.3%$128/sqft |
Source: MLS United #4049318 Report a problem | ||
| 7/13/2023 | Price change | $361,900-2.7%$132/sqft |
Source: MLS United #4049318 Report a problem | ||
| 6/14/2023 | Price change | $371,900+1.4%$136/sqft |
Source: MLS United #4049318 Report a problem | ||
| 6/3/2023 | Price change | $366,8000%$134/sqft |
Source: MLS United #4049318 Report a problem | ||
| 4/6/2023 | Price change | $366,900-5.2%$134/sqft |
Source: DR Horton Report a problem | ||
| 4/2/2023 | Price change | $387,040+4.4%$141/sqft |
Source: DR Horton Report a problem | ||
| 4/2/2023 | Pending sale | $370,900-4.2%$135/sqft |
Source: DR Horton Report a problem | ||
| 4/1/2023 | Price change | $387,040+4.4%$141/sqft |
Source: DR Horton Report a problem | ||
| 3/3/2023 | Pending sale | $370,900-1.6%$135/sqft |
Source: DR Horton Report a problem | ||
| 3/3/2023 | Price change | $376,900$138/sqft |
Source: DR Horton Report a problem | ||
| 2/3/2023 | Price change | $376,900+2.7%$138/sqft |
Source: DR Horton Report a problem | ||
| 1/18/2023 | Price change | $366,900-5.2%$134/sqft |
Source: DR Horton Report a problem | ||
| 12/10/2022 | Price change | $386,900-1.3%$141/sqft |
Source: DR Horton Report a problem | ||
| 11/3/2022 | Price change | $391,900-1.3%$143/sqft |
Source: DR Horton Report a problem | ||
| 6/10/2022 | Listed for sale | $396,900$145/sqft |
Source: DR Horton Report a problem | ||
Public tax history
| Year | Property taxes | Tax assessment |
|---|---|---|
| 2025 | $3,807 +40.4% | $34,096 -27% |
| 2024 | $2,712 +451.3% | $46,732 +1052.2% |
| 2023 | $492 +70.5% | $4,056 +66.7% |
| 2022 | $289 0% | $2,433 |
| 2021 | $289 +21.3% | $2,433 +25.9% |
| 2020 | $238 | $1,932 |
Find assessor info on the county website
Monthly payment
Est. payment
Payment breakdown
Explore the cost of this home by adjusting the details. Changes won't be saved.Climate risks
Neighborhood: 39564
Nearby schools
Schools provided by the listing agent
- Elementary: St Martin East
- Middle: St Martin Middle School
- High: St Martin
Source: MLS United. This data may not be complete. We recommend contacting the local school district to confirm school assignments for this home.
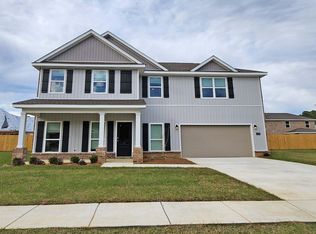
- $408,5005 bd2 ba3.1k sqft12268 Savannah Cir, Ocean Springs, MS 39564Off Market
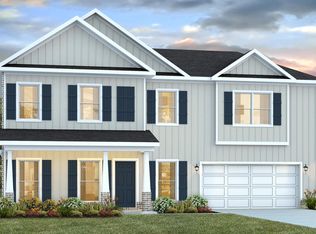
- $408,1005 bd2 ba3.1k sqft12260 Savannah Cir, Ocean Springs, MS 39564Off Market
- $397,6003 bd3 ba2.5k sqft12213 Savannah Cir, Ocean Springs, MS 39564Off Market

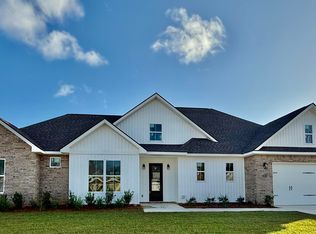
- $--3 bd3 ba2.2k sqft12214 Savannah Cir, Ocean Springs, MS 39564Sold
Similar homes
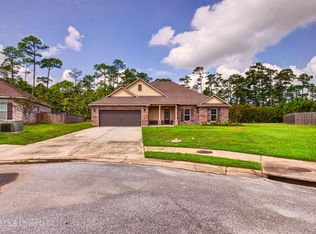
- $399,9005 bd3 ba2.6k sqft11816 Smokey Ct, Ocean Springs, MS 39564For Sale
 MLS ID #4162838, Michelle Fadely, Engel & Volkers Slidell-Mandeville. MLS United
- $399,9005 bd3 ba2.6k sqft6956 Osprey Dr, Ocean Springs, MS 39564For Sale
 MLS ID #4162141, Melanie Adams, The Demoran Realty Group. MLS United
- $324,9004 bd3 ba2.2k sqft6952 Osprey Dr, Ocean Springs, MS 39564For Sale
 MLS ID #4155332, Patrick Merrill, Coldwell Banker Smith Home Rltrs-Gautier. MLS United
- $379,9903 bd2 ba2.3k sqft1019 Cardinal Cv, Ocean Springs, MS 39564For Sale
 MLS ID #4161844, Amberlee Wade Holmes, Weichert Realtors Gulf Properties. MLS United
