Rare opportunity to own the only ''Camden'' model available in the subdivision! Located in the sought-after Ocean Springs school system, this 4BR/3.5BA open-split floor plan has over 2,800 sq. ft. of comfortable living with a 3 car garage. The standout feature of this home is the separate IN-LAW suite. Complete with its own private living room, full bedroom, walk in closet and bathroom, it also includes easily accessible waterline hookups--making the addition of a kitchenette a simple project. It is the ideal setup for multi-generational living, a long-term guest wing, or a premier home office. Enjoy ultimate privacy with no back neighbors and peaceful water views from your large screened-in patio--perfect for sunrises and sunsets. The property also features a fully fenced yard. A versatile floor plan in a prime location--don't miss out!
Active
Price cut: $5K (9/17)
$369,900
7237 Barley Dr, Ocean Springs, MS 39564
4beds
2,838sqft
Residential, Single Family Residence
Built in 2022
0.29 Acres Lot
$368,900 Zestimate®
$130/sqft
$21/mo HOA
What's special
Separate in-law suitePeaceful water viewsLarge screened-in patioVersatile floor planFully fenced yard
- 188 days
- 301
- 26
Zillow last checked:
Listing updated:
Listed by:
Heather Tumlinson 228-860-4529,
RE/MAX Real Estate Partners 228-875-3333
Source: MLS United,MLS#: 4146059
Facts & features
Interior
Bedrooms & bathrooms
- Bedrooms: 4
- Bathrooms: 4
- Full bathrooms: 3
- 1/2 bathrooms: 1
Heating
- Electric, Heat Pump
Cooling
- Ceiling Fan(s), Central Air, Electric, Heat Pump
Appliances
- Included: Dishwasher, Disposal, Electric Water Heater, Free-Standing Electric Range, Microwave, Plumbed For Ice Maker, Refrigerator, Stainless Steel Appliance(s), Washer/Dryer
- Laundry: Electric Dryer Hookup, Inside, Laundry Room, Washer Hookup
Features
- Ceiling Fan(s), Crown Molding, Double Vanity, Eat-in Kitchen, Entrance Foyer, Granite Counters, High Ceilings, High Speed Internet, In-Law Floorplan, Kitchen Island, Open Floorplan, Pantry, Recessed Lighting, Smart Home, Smart Thermostat, Soaking Tub, Tray Ceiling(s), Walk-In Closet(s)
- Flooring: Carpet, Vinyl
- Doors: Dead Bolt Lock(s), French Doors
- Windows: Double Pane Windows, ENERGY STAR Qualified Windows, Shutters
- Has fireplace: No
Interior area
- Total structure area: 2,838
- Total interior livable area: 2,838 sqft
Video & virtual tour
Property
Parking
- Total spaces: 3
- Parking features: Attached, Driveway, Garage Door Opener, Garage Faces Front, Concrete
- Attached garage spaces: 3
- Has uncovered spaces: Yes
Features
- Levels: One
- Stories: 1
- Patio & porch: Enclosed, Rear Porch, Screened
- Exterior features: Lighting
- Fencing: Back Yard
- Has view: Yes
- View description: Water
- Has water view: Yes
- Water view: Water
Lot
- Size: 0.29 Acres
- Dimensions: 76 x 170
- Features: Cleared, Corners Marked, Near Beach, Rectangular Lot, Views
Details
- Parcel number: 07130741.000
Construction
Type & style
- Home type: SingleFamily
- Architectural style: Traditional
- Property subtype: Residential, Single Family Residence
Materials
- Brick Veneer
- Foundation: Chainwall, Slab
- Roof: Architectural Shingles
Condition
- Move In Ready
- New construction: Yes
- Year built: 2022
Utilities & green energy
- Sewer: Public Sewer
- Water: Public
- Utilities for property: Cable Connected, Electricity Connected, Propane Not Available, Sewer Connected, Water Connected, Underground Utilities
Community & HOA
Community
- Features: Curbs, Near Entertainment, Playground, Sidewalks, Street Lights
- Security: Carbon Monoxide Detector(s), Smoke Detector(s)
- Subdivision: South Pointe
HOA
- Has HOA: Yes
- Services included: Management
- HOA fee: $250 annually
Location
- Region: Ocean Springs
Financial & listing details
- Price per square foot: $130/sqft
- Tax assessed value: $262,827
- Annual tax amount: $3,164
- Date on market: 8/31/2026
- Electric utility on property: Yes
Estimated market value
$368,900
$350,000 - $387,000
$3,108/mo
Price history
| Date | Event | Price |
|---|---|---|
| 9/17/2026 | Price change | $369,900-1.3%$130/sqft |
Source: MLS United #4146059 Report a problem | ||
| 8/9/2026 | Listed for sale | $374,900$132/sqft |
Source: MLS United #4146059 Report a problem | ||
| 7/18/2026 | Pending sale | $374,900$132/sqft |
Source: MLS United #4146059 Report a problem | ||
| 7/8/2026 | Price change | $374,900-1.3%$132/sqft |
Source: MLS United #4146059 Report a problem | ||
| 5/18/2026 | Price change | $379,900-4.8%$134/sqft |
Source: MLS United #4146059 Report a problem | ||
| 4/15/2026 | Listed for sale | $399,000+12.7%$141/sqft |
Source: MLS United #4146059 Report a problem | ||
| 3/29/2022 | Sold | -- |
Source: MLS United #4004694 Report a problem | ||
| 1/14/2022 | Pending sale | $353,900$125/sqft |
Source: MLS United #4004694 Report a problem | ||
| 1/7/2022 | Price change | $353,900+1.4%$125/sqft |
Source: MLS United #4004694 Report a problem | ||
| 12/11/2021 | Listed for sale | $348,900$123/sqft |
Source: MLS United #4004694 Report a problem | ||
Public tax history
| Year | Property taxes | Tax assessment |
|---|---|---|
| 2025 | $3,164 +7.2% | $26,283 -43.6% |
| 2024 | $2,950 -40.2% | $46,630 -33.3% |
| 2023 | $4,931 +728.5% | $69,945 +1436.9% |
| 2022 | $595 +100% | $4,551 +100% |
| 2021 | $298 | $2,276 |
Find assessor info on the county website
Monthly payment
Est. payment
Payment breakdown
Explore the cost of this home by adjusting the details. Changes won't be saved.Climate risks
Neighborhood: 39564
Nearby schools
Schools provided by the listing agent
- Elementary: Magnolia Park
- Middle: Ocean Springs Jh
- High: Ocean Springs
Source: MLS United. This data may not be complete. We recommend contacting the local school district to confirm school assignments for this home.
Similar homes
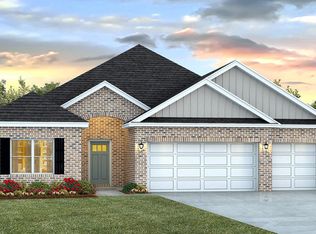
- $337,5004 bd3 ba2.2k sqft160 Saltmeadow Cir, Ocean Springs, MS 39564For Sale
 MLS ID #4161644, Nicole French, Rise Real Estate Company, LLC.. MLS United
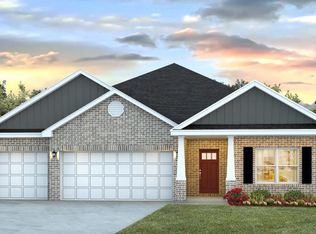
 - $349,9994 bd3 ba2.6k sqft6682 Sugarcane Cir, Ocean Springs, MS 39564For Sale
 MLS ID #4153099, Julissa Bishop, Coldwell Banker Alfonso Realty-Lorraine Rd. MLS United
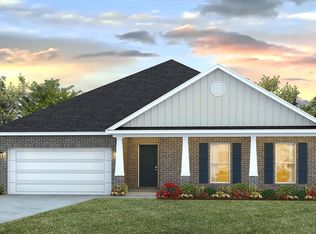
 - $360,0005 bd3 ba3.1k sqft1032 Brackish Pl, Ocean Springs, MS 39564For Sale
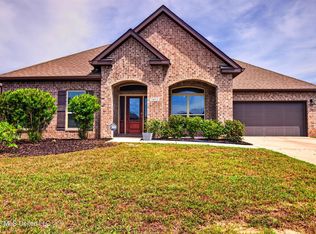 MLS ID #4161254, Brittany Zelaya, eXp Realty. MLS United
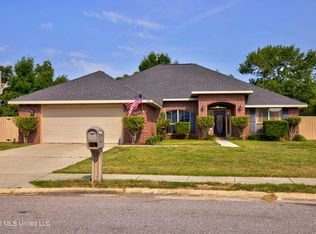
 - $399,9005 bd3 ba3.1k sqft1006 Prairie Grass Ct, Ocean Springs, MS 39564For Sale
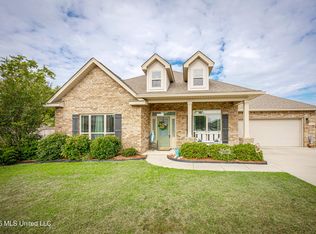 MLS ID #4146703, John Distefano, Weichert Realtors Gulf Properties. MLS United
