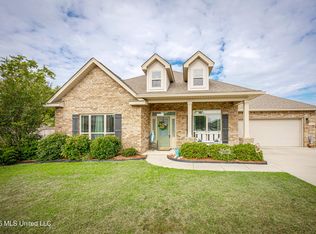
Price Improvement! Inside, you'll find a thoughtfully designed floor plan with generous living spaces ideal for both everyday living and entertaining. A formal dining room provides the perfect setting for gatherings and special occasions, while the bright and inviting Florida room offers a relaxing space to enjoy views of the expansive property year-round. The spacious primary suite serves as a private retreat, and three additional bedrooms provide flexibility for family, guests, or a home office. Step outside and discover the true highlight of this property—3.23 acres of beautiful outdoor space with endless possibilities. Whether you envision a backyard oasis, a garden, or room to roam, this homesite delivers. A large detached 30x40 garage with electricity and lighting in the backyard offers exceptional storage and workspace for vehicles, hobbies, equipment, or a workshop. Located in the sought-after Rosewood Estates community, you'll enjoy the peaceful setting of estate living while remaining just minutes from Ocean Springs' schools, downtown, shopping, dining, and the Mississippi Gulf Coast. Offering the perfect combination of space, comfort, and a premier location, this is a rare opportunity. Schedule your private showing today and see everything this exceptional property has to offer.
Active
Price cut: $10K (10/2)
$489,000
2117 Shelby Ln, Ocean Springs, MS 39564
4beds
2,750sqft
Residential, Single Family Residence
Built in 2005
3.23 Acres Lot
$472,100 Zestimate®
$178/sqft
$-- HOA
What's special
Thoughtfully designed floor plan
- 65 days
- 308
- 38
Zillow last checked:
Listing updated:
Listed by:
Brooke Voyles 228-278-8408,
Expect Realty 228-215-1861
Source: MLS United,MLS#: 4158577
Facts & features
Interior
Bedrooms & bathrooms
- Bedrooms: 4
- Bathrooms: 3
- Full bathrooms: 2
- 1/2 bathrooms: 1
Family room
- Level: Main
Heating
- Central, Electric
Cooling
- Central Air, Electric, Gas
Appliances
- Included: Dishwasher, Disposal, Microwave, Oven, Refrigerator
- Laundry: Electric Dryer Hookup, Inside, Laundry Room, Lower Level, Washer Hookup
Features
- Ceiling Fan(s), Entrance Foyer, Granite Counters, High Ceilings, Walk-In Closet(s), Double Vanity
- Flooring: Hardwood, Laminate, Tile
- Doors: Dead Bolt Lock(s), French Doors
- Windows: Blinds, Double Pane Windows, Drapes, Metal, Window Coverings
- Basement: Crawl Space
- Has fireplace: Yes
- Fireplace features: Insert, Living Room
Interior area
- Total structure area: 2,750
- Total interior livable area: 2,750 sqft
Video & virtual tour
Property
Parking
- Total spaces: 2
- Parking features: Concrete, Driveway, Garage Door Opener, On Site, Direct Access, Paved
- Garage spaces: 2
- Has uncovered spaces: Yes
Accessibility
- Accessibility features: Accessible Bedroom, Accessible Central Living Area, Accessible Entrance, Accessible Parking, Common Area, Visitor Bathroom
Features
- Levels: Two
- Stories: 2
- Patio & porch: Patio, Slab
- Exterior features: Garden, Private Yard, Rain Gutters, Other, See Remarks
- Fencing: Back Yard,Gate,Partial,Fenced
Lot
- Size: 3.23 Acres
- Dimensions: 71 x 526 x 93 x 473 x 424
- Features: Garden
Details
- Additional structures: Garage(s)
- Parcel number: 07041136.000
- Zoning description: Single Family Residential
- Horse amenities: None
Construction
Type & style
- Home type: SingleFamily
- Architectural style: Traditional
- Property subtype: Residential, Single Family Residence
Materials
- Siding, Stucco
- Foundation: Slab
- Roof: Asphalt
Condition
- Move In Ready
- New construction: No
- Year built: 2005
Utilities & green energy
- Sewer: Public Sewer
- Water: Public
- Utilities for property: Cable Available, Electricity Connected, Natural Gas Connected, Phone Available, Water Connected, Fiber to the House
Community & HOA
Community
- Features: Boating, Near Entertainment
- Security: Security System
- Subdivision: Rosewood Estates
HOA
- Has HOA: No
Location
- Region: Ocean Springs
Financial & listing details
- Price per square foot: $178/sqft
- Tax assessed value: $206,932
- Annual tax amount: $2,427
- Date on market: 8/8/2026
- Electric utility on property: Yes
Estimated market value
$472,100
$448,000 - $496,000
$2,985/mo
Price history
| Date | Event | Price |
|---|---|---|
| 10/2/2026 | Price change | $489,000-2%$178/sqft |
Source: MLS United #4158577 Report a problem | ||
| 8/8/2026 | Listed for sale | $499,000+185.1%$181/sqft |
Source: MLS United #4158577 Report a problem | ||
| 1/3/2011 | Listing removed | $175,000$64/sqft |
Source: NO COMPANY PROVIDED #231464 Report a problem | ||
| 12/23/2010 | Listed for sale | $175,000$64/sqft |
Source: NO COMPANY PROVIDED #231464 Report a problem | ||
Public tax history
| Year | Property taxes | Tax assessment |
|---|---|---|
| 2025 | $2,427 +11.5% | $20,693 -38.2% |
| 2024 | $2,177 -1.3% | $33,483 |
| 2023 | $2,205 +1.4% | $33,483 |
| 2022 | $2,174 -0.3% | $33,483 -0.3% |
| 2021 | $2,181 +14.8% | $33,599 +101.9% |
| 2020 | $1,900 +2% | $16,642 |
| 2018 | $1,862 | $16,642 |
| 2017 | $1,862 +4.7% | $16,642 +4.1% |
| 2016 | $1,778 | $15,994 -89.1% |
| 2015 | $1,778 +8% | $146,340 +875.9% |
| 2014 | $1,646 +0.1% | $14,996 |
| 2013 | $1,645 +20.1% | $14,996 +16.4% |
| 2012 | $1,369 +0.6% | $12,886 +0.4% |
| 2011 | $1,360 -18.5% | $12,830 -15.7% |
| 2010 | $1,670 -8.3% | $15,224 -11% |
| 2009 | $1,821 +4.7% | $17,106 -0.8% |
| 2008 | $1,739 -3.4% | $17,239 +18.4% |
| 2007 | $1,800 -33.7% | $14,555 -33.3% |
| 2006 | $2,717 | $21,833 |
Find assessor info on the county website
Monthly payment
Est. payment
Payment breakdown
Explore the cost of this home by adjusting the details. Changes won't be saved.Climate risks
Neighborhood: 39564
Nearby schools
Schools provided by the listing agent
- Elementary: Magnolia Park
- Middle: Ocean Springs Middle
- High: Ocean Springs
Source: MLS United. This data may not be complete. We recommend contacting the local school district to confirm school assignments for this home.
- $306,5004 bd3 ba2.3k sqft2113 Shelby Ln, Ocean Springs, MS 39564Off Market

- $379,0004 bd3 ba2.8k sqft2201 Shelby Ln, Ocean Springs, MS 39564Off Market
- $389,6004 bd3 ba2.9k sqft6618 Sugarcane Cir, Ocean Springs, MS 39564Off Market
- $395,300-- bd3 ba3.2k sqft6614 Sugarcane Cir, Ocean Springs, MS 39564Off Market
Similar homes
- $469,0005 bd3 ba3.4k sqft5601 Woody End Rd, Ocean Springs, MS 39564For Sale
 MLS ID #4165269, Lynn Y Wade, Weichert Realtors Gulf Properties. MLS United
 - $435,0004 bd3 ba2.1k sqft8699 Old Ccc Camp Rd, Ocean Springs, MS 39564For Sale
 MLS ID #4164301, Melanie Adams, The Demoran Realty Group. MLS United
 - $399,9004 bd3 ba2.7k sqft8308 Clamshell Ave, Ocean Springs, MS 39564For Sale
 MLS ID #4155324, Kayla Martello, Stars and Stripes Realty, LLC.. MLS United
 - $399,9005 bd3 ba3.1k sqft1006 Prairie Grass Ct, Ocean Springs, MS 39564For Sale
 MLS ID #4146703, John Distefano, Weichert Realtors Gulf Properties. MLS United
