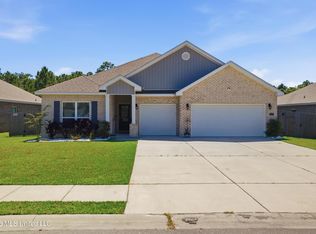
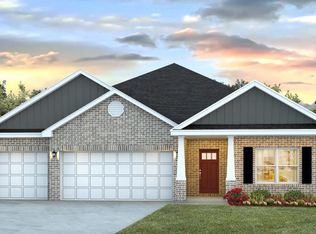
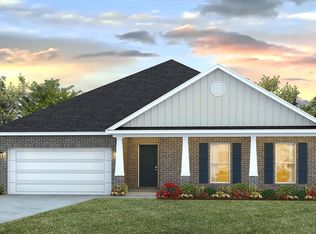
The Hawthorne plan is 4 bedrooms and 3 baths in over 2,400 sqft of space. This home has a three-car garage, perfect for extra storage or an additional vehicle or other items. Greet your guests in the wide center foyer, long enough to allow privacy in the main living space. The split floorplan has two bedrooms and a full bath towards the front of the home, a second suite with its own private bath and huge walk in closet is off the great room and the Primary suite is large with beautiful tray ceilings. It has two walk in closets, and a large en suite bath, with a luxury tiled shower and separate soaking tub. The spacious kitchen features a large island with stainless farmhouse sink, stainless appliances, and subway tile backsplash. Don't wait on this one or it will be gone!**PICTURES ARE OF ANOTHER HOME AND NOT THE SUBJECT PROPERTY**
This property is not currently displayed as for sale or rent on Zillow. This may be different from what's on other websites or public sources.