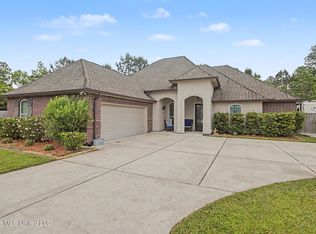
Beautiful Acadian-style brick home located in one of Vancleave's most desirable subdivisions and the home is on .6 of an acre. Ponderosa, is a lovely neighborhood just minutes from I-10, offering the perfect blend of privacy and convenience. This open-concept home features soaring ceilings, a split-bedroom floor plan, luxury vinyl wood flooring, tile in wet areas, and a cozy fireplace. The large gourmet kitchen is designed for entertaining with granite countertops, stainless steel appliances, abundant cabinetry, and generous prep space overlooking the spacious living and dining areas. The oversized primary suite offers a luxurious bath with dual vanities, soaking tub, separate shower, and walk-in closet. Additional highlights include a large laundry room, screened porch, extended outdoor living space, private fenced backyard, dedicated boat parking, and generator-ready wiring for added peace of mind during storm season. Situated on a spacious lot in a private neighborhood, this move-in-ready home offers exceptional upgrades and an unbeatable location just minutes from shopping, dining, and I-10.
Active
Price cut: $10K (9/9)
$434,000
12930 Hebert Cv, Ocean Springs, MS 39565
4beds
2,414sqft
Residential, Single Family Residence
Built in 2016
0.59 Acres Lot
$426,200 Zestimate®
$180/sqft
$21/mo HOA
What's special
Separate showerDedicated boat parkingPrivate fenced backyardOpen-concept homeLarge laundry roomCozy fireplaceAcadian-style brick home
- 58 days
- 371
- 37
Zillow last checked:
Listing updated:
Listed by:
Jode' A Braxton 228-806-5633,
Cameron Bell Properties, Inc. 228-861-5939
Source: MLS United,MLS#: 4158139
Facts & features
Interior
Bedrooms & bathrooms
- Bedrooms: 4
- Bathrooms: 2
- Full bathrooms: 2
Heating
- Electric
Cooling
- Central Air
Appliances
- Included: Dishwasher, Microwave, Range Hood
- Laundry: Inside, Laundry Room
Features
- Bookcases, Built-in Features, Crown Molding, Granite Counters, High Ceilings, Kitchen Island, Open Floorplan, Pantry, Recessed Lighting, Storage, Double Vanity
- Flooring: Vinyl, Carpet, Ceramic Tile
- Windows: Blinds
- Has fireplace: Yes
- Fireplace features: Living Room, Wood Burning
Interior area
- Total structure area: 2,414
- Total interior livable area: 2,414 sqft
Video & virtual tour
Property
Parking
- Total spaces: 6
- Parking features: Attached, Concrete, Driveway, Garage Door Opener, Garage Faces Side
- Attached garage spaces: 2
- Has uncovered spaces: Yes
Features
- Levels: One
- Stories: 1
- Patio & porch: Enclosed, Rear Porch, Screened
- Exterior features: Private Yard
- Fencing: Back Yard,Fenced
Lot
- Size: 0.59 Acres
- Dimensions: 40 x 40 x 220 x 190 x 199
- Features: City Lot, Cul-De-Sac
Details
- Parcel number: 06340113.000
Construction
Type & style
- Home type: SingleFamily
- Architectural style: Traditional
- Property subtype: Residential, Single Family Residence
Materials
- Brick Veneer, Siding, Stucco
- Foundation: Slab
- Roof: Architectural Shingles
Condition
- Move In Ready
- New construction: No
- Year built: 2016
Utilities & green energy
- Sewer: Public Sewer
- Water: Public
- Utilities for property: Electricity Connected, Sewer Connected, Water Connected
Community & HOA
Community
- Features: Near Entertainment, Sidewalks
- Security: Other
- Subdivision: Ponderosa Place
HOA
- Has HOA: Yes
- Services included: Other
- HOA fee: $250 annually
Location
- Region: Ocean Springs
Financial & listing details
- Price per square foot: $180/sqft
- Tax assessed value: $252,904
- Annual tax amount: $1,102
- Date on market: 8/5/2026
- Electric utility on property: Yes
Estimated market value
$426,200
$405,000 - $448,000
$2,898/mo
Price history
| Date | Event | Price |
|---|---|---|
| 9/9/2026 | Price change | $434,000-2.3%$180/sqft |
Source: MLS United #4158139 Report a problem | ||
| 8/5/2026 | Listed for sale | $444,000$184/sqft |
Source: MLS United #4158139 Report a problem | ||
| 10/25/2018 | Sold | -- |
Source: MLS United #3338436 Report a problem | ||
| 7/28/2017 | Sold | -- |
Source: MLS United #3296203 Report a problem | ||
Public tax history
| Year | Property taxes | Tax assessment |
|---|---|---|
| 2025 | -- | $23,658 -47.6% |
| 2024 | -- | $45,164 |
| 2023 | -- | $45,164 |
| 2022 | -- | $45,164 -0.2% |
| 2021 | -- | $45,270 +91.4% |
| 2020 | -- | $23,658 |
| 2018 | $1,968 | $23,658 +470.3% |
| 2017 | $1,968 +298.9% | $4,148 |
| 2016 | $493 | $4,148 |
Find assessor info on the county website
Monthly payment
Est. payment
Payment breakdown
Explore the cost of this home by adjusting the details. Changes won't be saved.Climate risks
Neighborhood: 39565
Nearby schools
Schools provided by the listing agent
- High: Vancleave
Source: MLS United. This data may not be complete. We recommend contacting the local school district to confirm school assignments for this home.
Similar homes
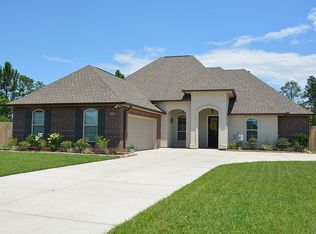
- $375,0004 bd3 ba2.6k sqft10600 Kentucky Cv, Vancleave, MS 39565For Sale
 MLS ID #4153972, Hailey Broski, Century 21 Busch Realty Group. MLS United
 - $399,9005 bd3 ba2.6k sqft11816 Smokey Ct, Ocean Springs, MS 39564For Sale
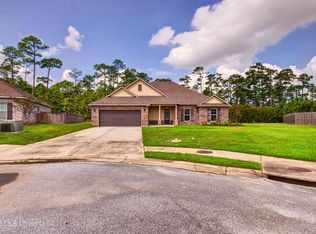 MLS ID #4162838, Michelle Fadely, Engel & Volkers Slidell-Mandeville. MLS United
 - $443,9004 bd3 ba2.4k sqft1004 Cardinal Cv, Ocean Springs, MS 39564For Sale
 MLS ID #4162356, Heather M Carver, Weichert Realtors Gulf Properties. MLS United
 - $399,9005 bd3 ba2.6k sqft6956 Osprey Dr, Ocean Springs, MS 39564For Sale
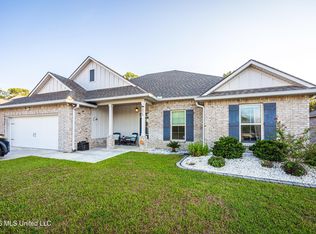 MLS ID #4162141, Melanie Adams, The Demoran Realty Group. MLS United
