BACK ON THE MARKET — AT NO FAULT OF THE SELLERS! EXCEPTIONAL SPACE. MODERN UPDATES. PRIME GULF COAST LOCATION. *NON- FLOOD ZONE* An incredible opportunity to own this beautifully updated, move-in-ready home offering 3,353 square feet of thoughtfully designed living space, modern finishes, and exceptional functionality. Featuring the highly desirable DSLD Charlotte floor plan, this impressive residence offers 5 spacious bedrooms, 3 full bathrooms, an expansive upstairs loft, and oversized walk-in closets in every bedroom. With generous living areas and a versatile layout, this home provides the perfect balance of comfort, style, and everyday convenience. BEAUTIFULLY REFRESHED & MOVE-IN READY Enjoy a fresh, inviting interior featuring updated paint, warm wood flooring throughout the main-level living areas and bedrooms, and newly installed carpeting upstairs. Thoughtful improvements throughout create a polished, contemporary atmosphere while maintaining the warmth of home. MODERN FINISHES & THOUGHTFUL UPGRADES Updated lighting, plumbing fixtures, and stylish hardware elevate the home's overall appeal. Every detail has been carefully considered to provide a clean, refreshed appearance that today's buyers appreciate. SPACIOUS KITCHEN & ENTERTAINING AREAS Designed for both everyday living and entertaining, the generously sized kitchen offers ample room for preparing meals, hosting gatherings, and creating lasting memories. The open, functional layout provides comfortable spaces for family and guests alike. PRIVATE OUTDOOR RETREAT Step outside to a beautifully enclosed backyard featuring a new 8-foot privacy fence and outdoor pergola. Whether hosting weekend gatherings, enjoying quiet evenings, or simply relaxing outdoors, this space offers privacy and versatility. EXTENDED GARAGE & ABUNDANT STORAGE The extended garage provides additional flexibility for larger vehicles, recreational equipment, tools, or extra storage. Combined with oversized bedroom closets and generous interior space, this home offers exceptional storage solutions. DESIRABLE GULF COAST LOCATION Conveniently located near shopping, dining, entertainment, military installations, and the beautiful Mississippi Gulf Coast waterfront. Enjoy easy access to everyday essentials while remaining close to everything the Coast has to offer. ADDITIONAL FEATURES BUYERS WILL LOVE No HOA monthly dues No flood insurance required based on the property's current flood-zone designation Over 3,350 square feet of living space Five bedrooms and three full bathrooms Expansive upstairs loft Updated interior finishes Private backyard with an 8-foot privacy fence Outdoor pergola Extended garage Move-in-ready condition BACK ON THE MARKET AND READY FOR ITS NEXT OWNER! With its impressive square footage, extensive updates, desirable location, and exceptional value, this property presents an outstanding opportunity for buyers seeking space, quality, and convenience along the Mississippi Gulf Coast. Don't miss your opportunity to make this beautiful property your next home. Schedule your private showing today!
Active
Price cut: $10K (10/2)
$429,990
13253 Marys Way, Diberville, MS 39540
5beds
3,353sqft
Residential, Single Family Residence
Built in 2018
8,276 Square Feet Lot
$426,900 Zestimate®
$128/sqft
$-- HOA
What's special
Massive upstairs loftExtended garagePrivate backyardChef-ready kitchenUpdated plumbing fixturesCozy new carpet upstairsBrand-new light fixtures
- 56 days
- 204
- 24
Zillow last checked:
Listing updated:
Listed by:
Marlana J Meints 228-547-7006,
Dyess Real Estate 228-731-4314
Source: MLS United,MLS#: 4163043
Facts & features
Interior
Bedrooms & bathrooms
- Bedrooms: 5
- Bathrooms: 3
- Full bathrooms: 3
Heating
- Central
Cooling
- Central Air
Appliances
- Included: Disposal, Electric Range, Microwave, Refrigerator
- Laundry: Laundry Room, Main Level
Features
- Breakfast Bar, Ceiling Fan(s), Double Vanity, Eat-in Kitchen, Granite Counters, High Ceilings, High Speed Internet, Open Floorplan, Pantry, Primary Downstairs, Soaking Tub, Walk-In Closet(s), Kitchen Island
- Flooring: Vinyl, Carpet, Tile
- Has fireplace: Yes
- Fireplace features: Living Room
Interior area
- Total structure area: 3,353
- Total interior livable area: 3,353 sqft
Video & virtual tour
Property
Parking
- Total spaces: 2
- Parking features: Attached, Concrete
- Attached garage spaces: 2
Features
- Levels: Two
- Stories: 2
- Patio & porch: Porch
- Exterior features: Private Yard, Rain Gutters
- Fencing: Back Yard,Wood
Lot
- Size: 8,276 Square Feet
Details
- Parcel number: 1407n01027000
Construction
Type & style
- Home type: SingleFamily
- Property subtype: Residential, Single Family Residence
Materials
- Brick, Stucco
- Foundation: Slab
Condition
- Move In Ready
- New construction: No
- Year built: 2018
Utilities & green energy
- Sewer: Public Sewer
- Water: Public
- Utilities for property: Electricity Connected, Water Connected
Community & HOA
Community
- Features: Fishing
- Subdivision: River's Edge
HOA
- Has HOA: No
Location
- Region: Diberville
Financial & listing details
- Price per square foot: $128/sqft
- Tax assessed value: $318,276
- Annual tax amount: $5,300
- Date on market: 11/2/2026
- Electric utility on property: Yes
Estimated market value
$426,900
$406,000 - $448,000
$2,924/mo
Price history
| Date | Event | Price |
|---|---|---|
| 11/3/2026 | Listed for sale | $429,990$128/sqft |
Source: MLS United #4163043 Report a problem | ||
| 10/14/2026 | Pending sale | $429,990$128/sqft |
Source: MLS United #4163043 Report a problem | ||
| 10/2/2026 | Price change | $429,990-2.3%$128/sqft |
Source: MLS United #4163043 Report a problem | ||
| 9/21/2026 | Listed for sale | $439,990+2.3%$131/sqft |
Source: MLS United #4163043 Report a problem | ||
| 5/22/2026 | Sold | -- |
Source: MLS United #4137971 Report a problem | ||
| 4/25/2026 | Pending sale | $430,000$128/sqft |
Source: MLS United #4137971 Report a problem | ||
| 4/6/2026 | Price change | $430,000-1.1%$128/sqft |
Source: MLS United #4137971 Report a problem | ||
| 3/16/2026 | Price change | $435,000-1.1%$130/sqft |
Source: MLS United #4137971 Report a problem | ||
| 2/21/2026 | Listed for sale | $440,000-2.2%$131/sqft |
Source: MLS United #4137971 Report a problem | ||
| 2/5/2026 | Sold | -- |
Source: Public Record Report a problem | ||
| 2/3/2026 | Listed for sale | $450,000+3.4%$134/sqft |
Source: MLS United #4137971 Report a problem | ||
| 5/7/2025 | Sold | -- |
Source: MLS United #4100888 Report a problem | ||
| 4/30/2025 | Pending sale | $435,000$130/sqft |
Source: MLS United #4100888 Report a problem | ||
| 1/14/2025 | Listed for sale | $435,000-3.1%$130/sqft |
Source: MLS United #4100888 Report a problem | ||
| 10/7/2024 | Listing removed | $449,000$134/sqft |
Source: MLS United #4093171 Report a problem | ||
| 10/3/2024 | Listed for sale | $449,000+40.4%$134/sqft |
Source: MLS United #4093171 Report a problem | ||
| 7/12/2024 | Sold | -- |
Source: MLS United #4083871 Report a problem | ||
| 6/29/2024 | Pending sale | $319,900$95/sqft |
Source: MLS United #4083871 Report a problem | ||
| 6/26/2024 | Listed for sale | $319,900-19.6%$95/sqft |
Source: MLS United #4083871 Report a problem | ||
| 12/21/2021 | Listing removed | -- |
Source: MLS United #4003897 Report a problem | ||
| 12/15/2021 | Price change | $398,000-1.7%$119/sqft |
Source: MLS United #4003897 Report a problem | ||
| 12/8/2021 | Price change | $405,000-1.2%$121/sqft |
Source: MLS United #4003897 Report a problem | ||
| 12/2/2021 | Price change | $409,900-1.2%$122/sqft |
Source: MLS United #4003897 Report a problem | ||
| 12/1/2021 | Listed for sale | $415,000$124/sqft |
Source: MLS United #4003897 Report a problem | ||
Public tax history
| Year | Property taxes | Tax assessment |
|---|---|---|
| 2025 | $5,433 +70.3% | $47,741 +55.4% |
| 2024 | $3,190 +0.8% | $30,718 +1.3% |
| 2023 | $3,163 -0.7% | $30,337 |
| 2022 | $3,185 -39.3% | $30,337 -90% |
| 2021 | $5,247 +3.2% | $303,368 +6.7% |
| 2020 | $5,084 -0.6% | $284,286 +566.7% |
| 2019 | $5,115 | $42,643 +1163.5% |
| 2018 | $5,115 +1153.3% | $3,375 |
| 2017 | $408 | $3,375 |
Find assessor info on the county website
Monthly payment
Est. payment
Payment breakdown
Explore the cost of this home by adjusting the details. Changes won't be saved.Climate risks
Neighborhood: 39540
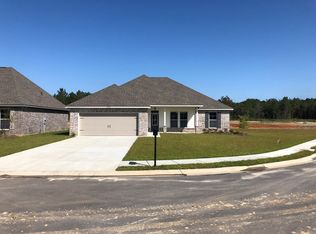

Similar homes
- $435,0005 bd3 ba3k sqft5040 Fairbury Way, Diberville, MS 39540For Sale
 MLS ID #4167431, Crystal C Boggs, NextHome HomeFront. MLS United
- $385,0004 bd3 ba2.5k sqft13244 Riverbluff Dr, Diberville, MS 39540For Sale
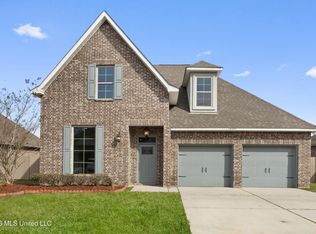 MLS ID #4147080, Tricia Garrett, The Demoran Realty Group. MLS United
- $429,9904 bd3 ba2.4k sqft15159 Windmill Ridge Pkwy, Diberville, MS 39540For Sale
 MLS ID #4159404, Steven Stafford, Fidelis Realty, LLC.. MLS United
- $415,0004 bd3 ba2.3k sqft5077 Fairbury Way, Diberville, MS 39540For Sale
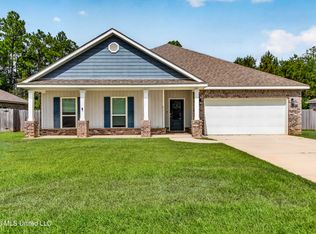 MLS ID #4164538, Jordan P O'Keefe, The O'Keefe Real Estate Group. MLS United
