Looking for the perfect family home located in D'Iberville? If so, come see this widely celebrated 'Hawthorne'' plan that has 4 bedrooms and 3 full baths. Very spacious and open concept living. The kitchen has granite countertops and a large granite island with a stainless farmhouse sink. Designer soft close cabinets and drawers along with a subway tile backsplash. The plan has a large foyer with 2 bedrooms and a bathroom in the front of the home. The third bedroom has a bathroom with a large shower. The main living area has trey ceilings with crown molding and is open to the kitchen. The primary bedroom is spacious with a trey ceiling along with his and her closets. A large soaker tub and a tiled shower complete the primary suite. Home is built with engineered trusses and expansion joints for preferred insurance rating. The builder used a ZIP system sheathing and tape on the exterior and roof. This is used to protect against extensive water intrusion and gives the home a durable roof system base. Home is smart home. Make your appointment today!!
Active
Price cut: $10K (7/2)
$400,000
4937 Fern Dr, Diberville, MS 39540
4beds
2,486sqft
:
Get pre-qualified$2,520/mo
Residential, Single Family Residence
Built in 2024
0.31 Acres Lot
$397,900 Zestimate®
$161/sqft
$32/mo HOA
What's special
Large soaker tubLarge granite islandTiled showerHis and her closetsGranite countertopsSubway tile backsplashLarge foyer
- 117 days |
- 186 |
- 17 |
Zillow last checked:
Listing updated:
Listed by:
Tim C Holmes 228-860-8681,
Commonwealth Realty, LLC 228-265-9562
Source: MLS United,MLS#: 4145860
Facts & features
Interior
Bedrooms & bathrooms
- Bedrooms: 4
- Bathrooms: 3
- Full bathrooms: 3
Heating
- Central
Cooling
- Ceiling Fan(s), Central Air, Electric, Heat Pump
Appliances
- Included: Dishwasher, Microwave, Refrigerator
Features
- Has fireplace: No
Interior area
- Total structure area: 2,486
- Total interior livable area: 2,486 sqft
Video & virtual tour
Property
Parking
- Total spaces: 7
- Parking features: Driveway, Concrete
- Garage spaces: 3
- Has uncovered spaces: Yes
Features
- Levels: One
- Stories: 1
- Patio & porch: Rear Porch
- Exterior features: See Remarks
Lot
- Size: 0.31 Acres
Details
- Parcel number: 130619018.066
- Zoning description: Single Family Residence
Construction
Type & style
- Home type: SingleFamily
- Property subtype: Residential, Single Family Residence
Materials
- Brick
- Foundation: Slab
- Roof: Architectural Shingles
Condition
- Move In Ready
- New construction: No
- Year built: 2024
Utilities & green energy
- Sewer: Public Sewer
- Water: Public
- Utilities for property: Electricity Connected, Sewer Connected, Water Connected
Community & HOA
Community
- Subdivision: Windmill Ridge - D'Iberville
HOA
- Has HOA: Yes
- Services included: Insurance, Maintenance Grounds, Management
- HOA fee: $380 annually
Location
- Region: Diberville
Financial & listing details
- Price per square foot: $161/sqft
- Tax assessed value: $264,388
- Annual tax amount: $2,709
- Date on market: 4/14/2026
- Electric utility on property: Yes
Estimated market value
$397,900
$378,000 - $418,000
$2,639/mo
Price history
| Date | Event | Price |
|---|---|---|
| 7/2/2026 | Price change | $400,000-2.4%$161/sqft |
Source: MLS United #4145860 Report a problem | ||
| 4/14/2026 | Listed for sale | $410,000+5.4%$165/sqft |
Source: MLS United #4145860 Report a problem | ||
| 9/1/2024 | Sold | -- |
Source: MLS United #4078680 Report a problem | ||
| 7/21/2024 | Pending sale | $388,900$156/sqft |
Source: MLS United #4078680 Report a problem | ||
| 7/20/2024 | Listed for sale | $388,900$156/sqft |
Source: MLS United #4078680 Report a problem | ||
| 6/30/2024 | Pending sale | $388,900$156/sqft |
Source: MLS United #4078680 Report a problem | ||
| 5/3/2024 | Listed for sale | $388,900$156/sqft |
Source: MLS United #4078680 Report a problem | ||
Public tax history
| Year | Property taxes | Tax assessment |
|---|---|---|
| 2025 | $2,709 +694.8% | $26,439 +781.3% |
| 2024 | $341 | $3,000 |
Find assessor info on the county website
Monthly payment
Est. payment
Payment breakdown
Explore the cost of this home by adjusting the details. Changes won't be saved.Climate risks
Neighborhood: 39540
Nearby schools
GreatSchools rating
- 9/10Creekbend Elementary and Middle SchoolGrades: K-8Distance: 0.7 mi
- 8/10Diberville Senior High SchoolGrades: 9-12Distance: 0.9 mi
Schools provided by the listing agent
- High: D'Iberville
Source: MLS United. This data may not be complete. We recommend contacting the local school district to confirm school assignments for this home.
- $--4 bd4 ba2.7k sqft4938 Fern Dr, Diberville, MS 39540Sold
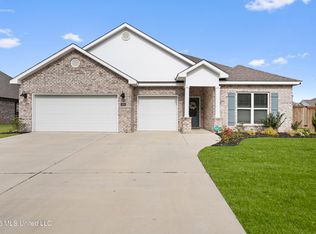
- $--4 bd3 ba2.4k sqft4911 Fern Dr, Diberville, MS 39540Sold

- $--5 bd3 ba3.1k sqft4956 Fern Dr, Diberville, MS 39540Sold

- $--4 bd3 ba2.4k sqft4972 Fern Dr, Diberville, MS 39540Sold
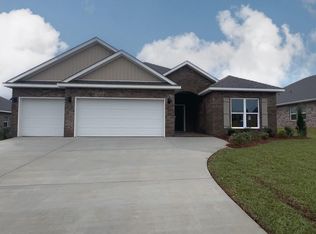
- $--5 bd3 ba3.1k sqft15255 Dandelion Dr, Diberville, MS 39540Sold
- $--4 bd3 ba2.4k sqft15263 Dandelion Dr, Diberville, MS 39540Sold
- $--4 bd2 ba1.9k sqft15241 Dandelion Dr, Diberville, MS 39540Sold
- $--4 bd3 ba2.3k sqft15326 Dandelion Dr, Diberville, MS 39540Sold
A local agent can set up tours, give advice and negotiate with sellers.
A local lender can help you make sure your offer is ready when you are.
Similar homes
- $445,9005 bd3 ba3.1k sqft15381 Dandelion Dr, Diberville, MS 39540For Sale
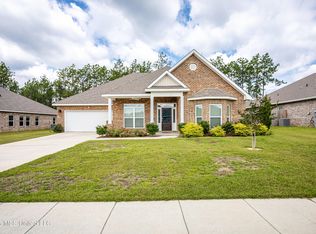 MLS ID #4154109, Kelly T Rhodes, Weichert Rltrs-Gulf Properties. MLS United
 - $444,0004 bd2 ba2.4k sqft12930 Hebert Cv, Ocean Springs, MS 39565For Sale
 MLS ID #4158139, Jode' A Braxton, Cameron Bell Properties, Inc.. MLS United
 - $384,9954 bd2 ba2.3k sqft9225 Natures Trl, Biloxi, MS 39532For Sale
 MLS ID #4157900, Ben W Cowart, Coastal Realty Group. MLS United
 - $365,0004 bd3 ba2.5k sqft6223 Roxanne Way, Biloxi, MS 39532For Sale
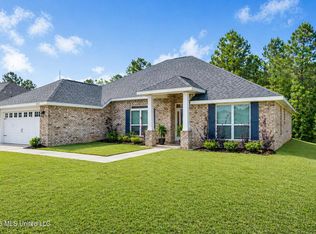 MLS ID #4147392, Elizabeth Wackenhut, Keller Williams. MLS United
 - $299,9004 bd4 ba2.4k sqft3776 River Trace Dr, Diberville, MS 39540For SaleMLS ID #4143869, Gina Bradley, Coldwell Banker Alfonso Realty - DH. MLS United
- $387,0004 bd2 ba2.6k sqft10331 Maple Cv, Vancleave, MS 39565For SaleMLS ID #4151314, Mellissa K Fraiser, eAgent Atlas. MLS United
- $379,0004 bd3 ba2.6k sqft10600 Kentucky Cv, Vancleave, MS 39565For SaleMLS ID #4153972, Hailey Broski, Century 21 Busch Realty Group. MLS United
- $365,0004 bd3 ba2.3k sqft9524 Mallette Dr, Biloxi, MS 39532For SaleMLS ID #4141359, Jennifer Larson, RE/MAX Results In Real Estate, Inc.. MLS United
- $249,9003 bd2 ba1.5k sqft17006 Sago Dr, Diberville, MS 39540For SaleMLS ID #4144674, Heather L Seymour, Epique. MLS United
- $389,9005 bd3 ba2.7k sqft12237 Savannah Cir, Ocean Springs, MS 39564For SaleMLS ID #4155788, Cindy R Creel, Century 21 J. Carter & Company. MLS United
- $370,0005 bd3 ba2.7k sqft11585 Paige Cv, Ocean Springs, MS 39564For SaleMLS ID #4157944, Richard Hilliard, Hilliard Homes. MLS United
- $325,0004 bd4 ba2.4k sqft7131 Sonoma Dr, Biloxi, MS 39532For SaleMLS ID #4151505, Nancy Stone, Keller Williams. MLS United
- $349,9004 bd3 ba2.3k sqft9508 Mallette Dr, Biloxi, MS 39532For SaleMLS ID #4149031, Philip J Leblanc, Coldwell Banker Alfonso Realty-Lorraine Rd. MLS United
- $414,6125 bd3 ba3.1k sqft13103 Hawthorn Dr, Biloxi, MS 39532For SaleMLS ID #4150073, Peggy Bosarge, Southern Select Realty, LLC. MLS United
- $399,9004 bd2 ba2.1k sqft13509 Evergreen Dr, Gulfport, MS 39501For SaleMLS ID #4151383, Angela Vasconcellos, Century 21 Busch Realty Group. MLS United
- $344,0004 bd3 ba2.3k sqft9044 River Birch Dr, Biloxi, MS 39532For SaleMLS ID #4154486, Genni Roberson, EXIT Realty Heart Properties. MLS United
- $375,5004 bd4 ba2.9k sqft915 Wildwood Ln, Biloxi, MS 39532For SaleMLS ID #4155329, Monique Betting, Hilliard Homes. MLS United
- $434,9005 bd3 ba3.2k sqft12083 Doc Sheffield Rd, Gulfport, MS 39503For SaleMLS ID #4156689, T.J. Price, Coldwell Banker Alfonso Realty-Lorraine Rd. MLS United
- $276,9004 bd2 ba1.7k sqft6602 Eastland Cir, Biloxi, MS 39532For SaleMLS ID #4158133, Darrian Edmonson, Real Broker, LLC.. MLS United
- $399,9005 bd3 ba3.1k sqft1006 Prairie Grass Ct, Ocean Springs, MS 39564For SaleMLS ID #4146703, John Distefano, Weichert Realtors-Gulf Properties. MLS United
