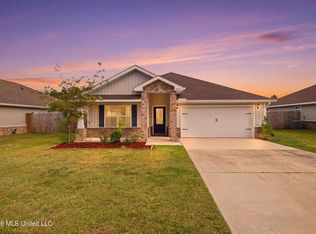
Spacious Family Home or Investment Opportunity in D'Iberville Seller willing to consider concessions toward buyer's closing costs with acceptable offer. This beautiful 4-bedroom, 3.5-bath home offers the perfect blend of comfort and convenience. Featuring an oversized bonus room, it provides plenty of space for a growing family or flexible living arrangements. All custom blinds throughout the home. The large, well-maintained fenced yard is ideal for outdoor activities and entertaining. Located just behind the Promenade Mall, this home is close to shopping, dining, and entertainment, all within a highly sought-after school district. A must-see property that combines location, space, and value -- perfect for families or investors alike.
Active
Price cut: $32.1K (7/22)
$299,900
3776 River Trace Dr, Diberville, MS 39540
4beds
2,496sqft
:
Get pre-qualified$1,874/mo
Residential, Single Family Residence
Built in 2016
8,712 Square Feet Lot
$298,400 Zestimate®
$120/sqft
$8/mo HOA
What's special
Oversized bonus roomLarge well-maintained fenced yard
- 135 days |
- 377 |
- 40 |
Zillow last checked:
Listing updated:
Listed by:
Gina Bradley 985-290-0280,
Coldwell Banker Alfonso Realty - DH 228-255-3550
Source: MLS United,MLS#: 4143869
Facts & features
Interior
Bedrooms & bathrooms
- Bedrooms: 4
- Bathrooms: 4
- Full bathrooms: 3
- 1/2 bathrooms: 1
Heating
- Central, Electric, Heat Pump
Cooling
- Central Air, Electric
Appliances
- Included: Dishwasher, Disposal, Electric Water Heater, Free-Standing Electric Range, Free-Standing Refrigerator, Microwave
- Laundry: Upper Level
Features
- Ceiling Fan(s), Crown Molding, Granite Counters, High Ceilings, Primary Downstairs, Stone Counters, Walk-In Closet(s)
- Flooring: Carpet, Ceramic Tile, Wood
- Windows: Blinds
- Has fireplace: No
Interior area
- Total structure area: 2,496
- Total interior livable area: 2,496 sqft
Video & virtual tour
Property
Parking
- Total spaces: 6
- Parking features: Driveway, Garage Door Opener, Garage Faces Front, Concrete
- Garage spaces: 2
- Has uncovered spaces: Yes
Features
- Levels: Two
- Stories: 2
- Patio & porch: Patio, Porch
- Exterior features: Private Yard
- Fencing: Back Yard,Privacy
Lot
- Size: 8,712 Square Feet
- Dimensions: 142' x 151' x 124'
- Features: City Lot, Corner Lot
Details
- Parcel number: 1407n01016.005
Construction
Type & style
- Home type: SingleFamily
- Architectural style: Traditional
- Property subtype: Residential, Single Family Residence
Materials
- Vinyl, Brick Veneer, Siding
- Foundation: Slab
- Roof: Architectural Shingles
Condition
- Move In Ready
- New construction: No
- Year built: 2016
Utilities & green energy
- Sewer: Public Sewer
- Water: Public
- Utilities for property: Cable Available, Electricity Connected, Phone Available, Sewer Connected, Water Connected
Community & HOA
Community
- Features: Curbs, Near Entertainment, Sidewalks
- Subdivision: River's Edge
HOA
- Has HOA: Yes
- Services included: Other
- HOA fee: $100 annually
Location
- Region: Diberville
Financial & listing details
- Price per square foot: $120/sqft
- Annual tax amount: $4,204
- Date on market: 3/27/2026
- Electric utility on property: Yes
Estimated market value
$298,400
$283,000 - $313,000
$2,940/mo
Price history
| Date | Event | Price |
|---|---|---|
| 7/22/2026 | Price change | $299,900-9.7%$120/sqft |
Source: MLS United #4143869 Report a problem | ||
| 4/21/2026 | Price change | $332,000-1.5%$133/sqft |
Source: MLS United #4143869 Report a problem | ||
| 3/27/2026 | Listed for sale | $337,000$135/sqft |
Source: MLS United #4143869 Report a problem | ||
| 6/25/2024 | Listing removed | -- |
Source: Zillow Rentals Report a problem | ||
| 6/18/2024 | Listed for rent | $2,550$1/sqft |
Source: Zillow Rentals Report a problem | ||
| 6/10/2024 | Listing removed | -- |
Source: Zillow Rentals Report a problem | ||
| 5/5/2024 | Listed for rent | $2,550+6.3%$1/sqft |
Source: Zillow Rentals Report a problem | ||
| 3/12/2024 | Listing removed | -- |
Source: Zillow Rentals Report a problem | ||
| 1/30/2024 | Listed for rent | $2,400$1/sqft |
Source: Zillow Rentals Report a problem | ||
| 12/26/2022 | Listing removed | -- |
Source: Zillow Rentals Report a problem | ||
| 11/7/2022 | Listed for rent | $2,400$1/sqft |
Source: Zillow Rental Manager Report a problem | ||
| 9/30/2016 | Sold | -- |
Source: MLS United #3294503 Report a problem | ||
Public tax history
Tax history is unavailable.
Monthly payment
Est. payment
Payment breakdown
Explore the cost of this home by adjusting the details. Changes won't be saved.Climate risks
Neighborhood: 39540
Nearby schools
GreatSchools rating
- 9/10Creekbend Elementary and Middle SchoolGrades: K-8Distance: 3.3 mi
- 8/10Diberville Senior High SchoolGrades: 9-12Distance: 3.4 mi
Schools provided by the listing agent
- Elementary: D'Iberville
- Middle: D'Iberville
- High: D'Iberville
Source: MLS United. This data may not be complete. We recommend contacting the local school district to confirm school assignments for this home.
- $343,5004 bd3 ba2.4k sqft3776 River Trace Dr #D, Diberville, MS 39540Off Market
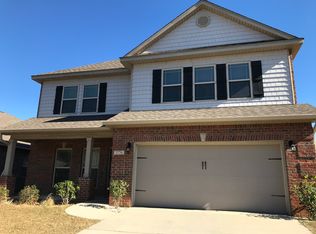
- $--4 bd2 ba1.8k sqft3788 River Trace Dr, Diberville, MS 39540Sold

- $331,5004 bd2 ba2.2k sqft13247 Marys Way, Diberville, MS 39540Off Market
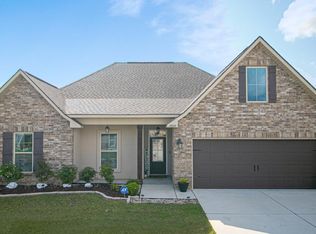
- $305,3004 bd2 ba2.1k sqft3794 River Trace Dr, Diberville, MS 39540Off Market

- $277,900-- bd1 ba1.9k sqft3771 River Trace Dr, Diberville, MS 39540Off Market
- $292,600-- bd1 ba2.1k sqft3775 River Trace Dr, Diberville, MS 39540Off Market
- $310,4004 bd2 ba1.9k sqft3781 River Trace Dr #D, Diberville, MS 39540Off Market
- $--4 bd2 ba1.9k sqft3781 River Trace Dr, Diberville, MS 39540Sold
A local agent can set up tours, give advice and negotiate with sellers.
A local lender can help you make sure your offer is ready when you are.
Similar homes
- $299,8004 bd4 ba1.8k sqft17030 Date Palm Dr, Diberville, MS 39540For Sale
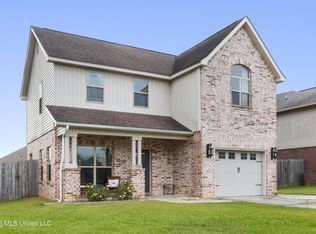 MLS ID #4151692, Jonathan D Griffin, Keller Williams. MLS United
 - $318,0003 bd2 ba2k sqft14130 Millie St, Diberville, MS 39540For Sale
 MLS ID #4150253, Jessica F Lee, Coastal Realty Group. MLS United
 - $372,9004 bd4 ba2.4k sqft5070 Fairbury Way, Diberville, MS 39540For Sale
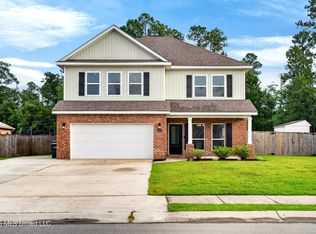 MLS ID #4155326, Rod Wallace, Heart & Home Realty Group. MLS United
 - $276,9004 bd2 ba1.7k sqft6602 Eastland Cir, Biloxi, MS 39532For Sale
 MLS ID #4158133, Darrian Edmonson, Real Broker, LLC.. MLS United
 - $325,0004 bd4 ba2.4k sqft7131 Sonoma Dr, Biloxi, MS 39532For SaleMLS ID #4151505, Nancy Stone, Keller Williams. MLS United
- $300,0003 bd2 ba2.1k sqft2579 Rue Palafox, Biloxi, MS 39531For SaleMLS ID #4158098, Judy A Atherton, eXp Realty. MLS United
- $249,9003 bd2 ba1.5k sqft17006 Sago Dr, Diberville, MS 39540For SaleMLS ID #4144674, Heather L Seymour, Epique. MLS United
- $349,9004 bd3 ba2.3k sqft9508 Mallette Dr, Biloxi, MS 39532For SaleMLS ID #4149031, Philip J Leblanc, Coldwell Banker Alfonso Realty-Lorraine Rd. MLS United
- $199,9003 bd2 ba1.3k sqft3465 Riverbend Cv, Diberville, MS 39540For SaleMLS ID #4152230, Mary Ann Clisby, RE/MAX Real Estate Partners. MLS United
- $344,9994 bd2 ba2.3k sqft15301 Leighwood Ln, Biloxi, MS 39532For SaleMLS ID #4154995, Terrie Price, Coldwell Banker Alfonso Realty-OS-B/O. MLS United
- $274,0003 bd2 ba2k sqft6717 Westwind Dr, Biloxi, MS 39532For SaleMLS ID #4146908, Patrick Merrill, Coldwell Banker Smith Home Rltrs-Gautier. MLS United
- $334,9004 bd2 ba2.3k sqft1564 Applewood Ct, Biloxi, MS 39532For SaleMLS ID #4154341, Sabrina G Redmon, Compass. MLS United
- $365,0004 bd3 ba2.3k sqft9524 Mallette Dr, Biloxi, MS 39532For SaleMLS ID #4141359, Jennifer Larson, RE/MAX Results In Real Estate, Inc.. MLS United
- $298,5004 bd2 ba1.9k sqft14392 N Swan Rd, Gulfport, MS 39503For SaleMLS ID #4152610, Shelia C Rejas, ERA PowerMark Properties. MLS United
- $444,0004 bd2 ba2.4k sqft12930 Hebert Cv, Ocean Springs, MS 39565For SaleMLS ID #4158139, Jode' A Braxton, Cameron Bell Properties, Inc.. MLS United
- $305,0003 bd2 ba1.7k sqft880 Leeward Dr, Biloxi, MS 39532For SaleMLS ID #4158306, Lana Gigeous, NextHome HomeFront. MLS United
- $400,0004 bd3 ba2.4k sqft4937 Fern Dr, Diberville, MS 39540For SaleMLS ID #4145860, Tim C Holmes, Commonwealth Realty, LLC. MLS United
- $187,9992 bd3 ba1.3k sqft3458 Riverbend Cv, Diberville, MS 39540For SaleMLS ID #4152782, Mary Walley Taylor, Stars and Stripes Realty, LLC.. MLS United
- $298,0003 bd2 ba1.8k sqft2109 Eva Ave, Ocean Springs, MS 39564For SaleMLS ID #4155456, Matt J Beard, Expect Realty. MLS United
- $379,0004 bd3 ba2.6k sqft10600 Kentucky Cv, Vancleave, MS 39565For SaleMLS ID #4153972, Hailey Broski, Century 21 Busch Realty Group. MLS United
